AutoCAD Essentials
A Practical Guide to 2D Mechanical Design for Engineers
AutoCAD Essentials: A Practical Guide to 2D Mechanical Design for Engineers is the perfect companion for electrical and mechanical engineers looking to master AutoCAD's 2D capabilities.
346 pages18 chaptersSep 19, 2024AutoCAD
About this book
This comprehensive guide bridges the gap between engineering expertise and CAD proficiency, offering a tailored approach for professionals transitioning into the world of computer-aided design. Starting with the fundamentals of the AutoCAD interface, this book progressively builds your skills through practical exercises and real-world examples. You'll learn essential techniques for creating precise mechanical layouts, managing layers effectively, and implementing industry-standard dimensioning practices. The guide also covers advanced topics such as working with blocks and attributes, creating dynamic viewports, and optimizing your workflow with parametric drawing tools. Whether you're collaborating on large-scale projects or refining individual designs, AutoCAD Essentials equips you with the knowledge to confidently navigate CAD standards, scale management, and data extraction. By the end of this book, you'll have transformed from an AutoCAD novice to a proficient user, capable of producing professional-grade 2D mechanical designs and seamlessly integrating CAD into your engineering workflow.
Table of contents
- IntroductionBook Overview and Learning Path, The Importance of AutoCAD in Engineering, Getting Started with AutoCAD, System Requirements and InstallationRead below
- Chapter 1: Understanding the AutoCAD InterfaceWorkspace Overview, Ribbon and Toolbars, Command Line and Dynamic Input, Navigation Tools and Viewports
- Chapter 2: Basic Drawing Tools and TechniquesLines and Polylines, Circles and Arcs, Rectangles and Polygons, Selection and Modification Tools
- Chapter 3: Precision Tools and TechniquesUnderstanding Coordinate Systems, Object Snaps and Tracking, Grids and Ortho Mode, Polar Tracking and Dynamic Input
- Chapter 4: Layer ManagementLayer Basics and Properties, Organizing Layers for Complex Drawings, Layer States and Filters, Layer Standards for Collaboration
- Chapter 5: Text and AnnotationCreating and Managing Text Styles, Single-Line and Multiline Text, Editing and Formatting Text, Leaders and Callouts
- Chapter 6: Dimensioning BasicsTypes of Dimensions, Creating and Modifying Dimension Styles, Working with Associative Dimensions, Editing and Arranging Dimensions
- Chapter 7: Working with Blocks and AttributesCreating and Inserting Blocks, Dynamic Blocks, Adding and Editing Attributes, Managing Block Libraries
- Chapter 8: Hatching and GradientsHatch Patterns and Properties, Gradient Fills, Editing and Modifying Hatches, Working with Hatch Boundaries
- Chapter 9: Layouts and PlottingUnderstanding Model Space and Paper Space, Creating and Modifying Viewports, Working with Layout Templates, Plotting Basics and Print Settings
- Chapter 10: Scale ManagementSetting Up Drawing Units, Understanding Scale Factors, Working with Annotative Objects, Managing Viewport Scales
- Chapter 11: Mechanical Symbols and StandardsUsing Symbol Libraries, Creating Custom Symbols, Inserting and Scaling Symbols, Adhering to Industry Standards
- Chapter 12: Isometric Drawing TechniquesSetting Up Isometric Drawing Environment, Isometric Drawing Tools, Creating Isometric Circles and Arcs, Text and Dimensions in Isometric Drawings
- Chapter 13: Introduction to Parametric DrawingGeometric Constraints, Dimensional Constraints, Working with the Constraint Manager, Modifying Parametric Drawings
- Chapter 14: Managing Object PropertiesUsing the Properties Palette, Controlling Object Visibility, Grouping and Ungrouping Objects, Creating and Managing Custom Properties
- Chapter 15: Drawing Cleanup and OptimizationUsing the Purge Command, Audit and Recover Tools, Improving Drawing Performance, File Maintenance Best Practices
- Chapter 16: Data Extraction and ManagementUsing the Data Extraction Wizard, Extracting Data from Attributes, Creating Tables and Schedules, Working with External References
- Chapter 17: Collaboration Tools and TechniquesWorking with External References (XRefs), Utilizing the Design Center, Managing Sheet Sets, Publishing and Sharing DWF Files
- Chapter 18: Customizing AutoCAD for EfficiencyCreating Custom Toolbars and Palettes, Setting Up Command Aliases, Designing Custom Linetypes, Introduction to AutoLISP and Script Basics
- ConclusionSummary of Acquired Skills, Paths for Future Learning and Development
- AppendixEssential Keyboard Shortcuts, Quick Command Reference
- Glossary
Introduction
Welcome to "AutoCAD Essentials: A Practical Guide to 2D Mechanical Design for Engineers." This comprehensive guide is designed to bridge the gap between your engineering expertise and CAD proficiency, offering a tailored approach for professionals transitioning into the world of computer-aided design. Whether you're an electrical engineer with a background in theater design or a mechanical engineer looking to expand your skillset, this book will provide you with the knowledge and practical skills necessary to master AutoCAD's 2D capabilities for mechanical layout design and project collaboration.
In today's rapidly evolving engineering landscape, proficiency in CAD software has become an essential skill for professionals across various disciplines. AutoCAD, with its powerful features and industry-wide adoption, stands at the forefront of 2D design tools. This book aims to demystify AutoCAD's interface, tools, and workflows, enabling you to create precise mechanical layouts, manage complex projects, and collaborate effectively with team members and clients.
Throughout this guide, we'll focus on practical, hands-on learning that directly applies to real-world engineering scenarios. You'll learn how to navigate AutoCAD's interface efficiently, create and modify 2D drawings with precision, manage layers for complex designs, implement industry-standard dimensioning practices, and optimize your workflow using advanced features like parametric drawing tools and data extraction techniques. By the end of this book, you'll have transformed from an AutoCAD novice to a proficient user, capable of producing professional-grade 2D mechanical designs and seamlessly integrating CAD into your engineering workflow.
Book Overview and Learning Path
This book is structured to provide a logical progression from foundational concepts to advanced techniques, ensuring that you build a solid understanding of AutoCAD's capabilities as you work through each chapter. We begin with an introduction to the AutoCAD interface and basic drawing tools, gradually moving into more complex topics such as precision techniques, layer management, and dimensioning. As you advance through the book, you'll explore advanced features like blocks and attributes, isometric drawing, and parametric design tools.
Each chapter is designed to be both comprehensive and practical, combining theoretical explanations with hands-on exercises and real-world examples. This approach allows you to immediately apply what you've learned, reinforcing your understanding and building muscle memory for efficient CAD work. Throughout the book, you'll find tips, best practices, and industry insights that will help you not only use AutoCAD effectively but also understand how it fits into the broader context of engineering design and collaboration.
The learning path is structured to accommodate both linear progression and targeted skill development. While we recommend working through the chapters in order, especially if you're new to AutoCAD, each section is also designed to stand alone as a reference. This allows you to focus on specific areas of interest or revisit topics as needed in your professional work.
Key topics covered in this book include:
- Understanding and customizing the AutoCAD interface for optimal workflow
- Mastering basic and advanced drawing tools for precise 2D mechanical layouts
- Implementing effective layer management strategies for complex drawings
- Applying industry-standard dimensioning techniques
- Working with blocks, attributes, and dynamic blocks to increase productivity
- Creating professional layouts and managing drawing scales
- Utilizing isometric drawing techniques for clear 3D-like representations
- Exploring parametric drawing tools for flexible design modifications
- Optimizing drawings and managing data for efficient collaboration
- Customizing AutoCAD to enhance your personal workflow
Throughout the book, you'll find callout boxes highlighting important concepts, tips for efficient workflow, and common pitfalls to avoid. These insights are drawn from years of professional experience and are designed to help you develop not just technical skills, but also the practical knowledge that sets expert CAD users apart.
To maximize your learning, we recommend setting up a dedicated practice environment where you can follow along with the exercises and experiments with the concepts presented. Regular practice and application of these techniques to your own projects will be key to internalizing the skills and becoming proficient in AutoCAD.
The Importance of AutoCAD in Engineering
AutoCAD has been a cornerstone of the engineering and design industries for decades, and its importance continues to grow in our increasingly digital world. As an engineer transitioning into or expanding your CAD skills, understanding the role and significance of AutoCAD in modern engineering practices is crucial. This software isn't just a drawing tool; it's a comprehensive platform that facilitates design, collaboration, and communication across various engineering disciplines.
One of the primary reasons for AutoCAD's enduring relevance is its versatility. While this book focuses on 2D mechanical design, the skills you'll learn are transferable across a wide range of applications, from electrical schematics to architectural layouts. This versatility makes AutoCAD a valuable skill for engineers who often find themselves working across disciplinary boundaries or collaborating with professionals from other fields.
In the realm of mechanical engineering, AutoCAD excels in several key areas:
- Precision and Accuracy: AutoCAD allows for extremely precise measurements and dimensions, crucial for mechanical components where tolerances can be critical.
- Standardization: The software supports industry-standard drafting practices, ensuring that your designs can be universally understood and implemented.
- Efficiency: Features like parametric design, blocks, and automated dimensioning significantly speed up the design process, allowing for rapid iterations and modifications.
- Collaboration: AutoCAD's widespread use means that files can be easily shared and understood across teams, departments, and even different companies.
- Documentation: Beyond design, AutoCAD serves as a powerful tool for creating detailed technical documentation, essential for manufacturing, maintenance, and regulatory compliance.
The importance of AutoCAD extends beyond its technical capabilities. In many industries, proficiency in AutoCAD is seen as a fundamental skill for engineers. It's often a prerequisite for many positions and can significantly enhance your career prospects. As you develop your AutoCAD skills, you're not just learning a software application; you're acquiring a universal language for technical communication in the engineering world.
Moreover, AutoCAD serves as a gateway to more advanced CAD and CAM (Computer-Aided Manufacturing) technologies. The fundamental concepts you'll learn in this book – from coordinate systems to layer management – form the basis for working with more specialized tools and 3D modeling software. This makes AutoCAD an excellent starting point for engineers looking to expand their digital design capabilities.
In the context of project management and workflow, AutoCAD plays a crucial role in streamlining processes. Its ability to integrate with other software tools, support version control, and facilitate data exchange makes it an integral part of modern engineering workflows. As you progress through this book, you'll see how AutoCAD can be used not just for creating drawings, but as a central tool in managing design data, collaborating with team members, and interfacing with clients and stakeholders.
It's worth noting that while 3D modeling software has gained prominence in recent years, 2D CAD remains indispensable in many engineering contexts. Many projects still require 2D drawings for documentation, manufacturing, and regulatory purposes. Additionally, 2D CAD often serves as a rapid prototyping tool, allowing engineers to quickly sketch out ideas and concepts before moving to more complex 3D models. Mastering AutoCAD's 2D capabilities provides you with a versatile skill set that complements 3D modeling expertise.
Getting Started with AutoCAD
Embarking on your AutoCAD journey can seem daunting at first, but with the right approach, you'll find it to be an exciting and rewarding experience. This section will guide you through the initial steps of getting started with AutoCAD, setting you up for success as you dive into the more detailed chapters that follow.
First and foremost, it's important to approach AutoCAD with the right mindset. While it is a powerful and complex tool, remember that like any skill, proficiency comes with practice and patience. Don't be discouraged if things don't click immediately – each concept you learn builds upon the last, gradually forming a comprehensive understanding of the software.
Before diving into the software itself, take some time to familiarize yourself with CAD concepts and terminology. AutoCAD, like many technical fields, has its own vocabulary. Understanding terms like "model space," "paper space," "viewport," and "UCS" (User Coordinate System) will make your learning process smoother. This book will explain these terms as they come up, but a preliminary overview can be helpful.
When you're ready to start using AutoCAD, begin by exploring the interface. Don't worry about memorizing every button and menu – focus on understanding the overall layout and where to find key tools. The ribbon interface, which organizes tools into tabs and panels, is designed to be intuitive and context-sensitive. Spend some time hovering over buttons to read their tooltips and get a sense of what each tool does.
One of the most important skills to develop early on is efficient navigation of your drawing space. Practice using zoom and pan tools, as well as different viewing options like 2D wireframe and shaded modes. Being able to move around your drawing quickly and comfortably will significantly enhance your productivity as you work on more complex projects.
As you begin to create your first drawings, focus on accuracy and precision rather than speed. Use the precision tools like object snaps and ortho mode to ensure your lines and shapes are exactly where you want them. It's much easier to develop good habits from the start than to correct bad ones later.
Don't hesitate to experiment and make mistakes – they're an essential part of the learning process. AutoCAD's undo feature (Ctrl+Z) is your friend, allowing you to easily reverse actions as you explore different tools and techniques. Creating test drawings where you can freely experiment without fear of "breaking" anything is an excellent way to build confidence and discover new features.
As you progress, make use of AutoCAD's built-in help system and online resources. The software comes with extensive documentation and tutorials that can provide additional explanations and examples. Online forums and communities can also be valuable resources for troubleshooting and learning tips from experienced users.
Remember that becoming proficient in AutoCAD is a journey, not a destination. Even experienced users continue to learn new techniques and features. Set realistic goals for yourself, celebrate your progress, and don't be afraid to revisit earlier chapters or concepts as needed. With consistent practice and a curious mindset, you'll find yourself creating complex, professional-quality drawings before you know it.
System Requirements and Installation
Before diving into AutoCAD, it's crucial to ensure that your computer system meets the necessary requirements to run the software smoothly. AutoCAD is a resource-intensive application, and having the right hardware can significantly impact your productivity and overall experience. While specific requirements may vary depending on the version of AutoCAD you're using, we'll cover general guidelines that apply to recent releases.
Operating System: AutoCAD is compatible with both Windows and macOS. For Windows users, it's recommended to have Windows 10 or later. MacOS users should have version 10.14 (Mojave) or later. It's important to note that some features may be Windows-specific, so if you're using a Mac, you might want to consider running Windows via Boot Camp or a virtual machine for full functionality.
Processor: A multi-core Intel, AMD, or Apple Silicon processor is recommended. For optimal performance, aim for a processor speed of 3 GHz or higher. AutoCAD can benefit significantly from multi-core processors, especially when working with complex drawings or rendering.
Memory (RAM): The minimum requirement is usually 8 GB, but for professional use, 16 GB or more is strongly recommended. If you frequently work with large, complex drawings or multiple applications simultaneously, consider 32 GB or more.
Storage: AutoCAD requires at least 10 GB of free disk space for installation. However, for optimal performance and to accommodate your drawings and related files, an SSD (Solid State Drive) with at least 256 GB of free space is recommended. SSDs offer significantly faster read and write speeds, which can greatly improve AutoCAD's performance, especially when loading and saving large files.
Graphics Card: While AutoCAD can run with integrated graphics, a dedicated graphics card can significantly enhance performance, especially for 3D modeling and rendering. Look for a card with at least 4 GB of VRAM that supports DirectX 11 or higher. NVIDIA and AMD both offer graphics cards well-suited for CAD applications.
Display: A minimum resolution of 1920 x 1080 with true color is recommended. For optimal productivity, consider a dual-monitor setup or a single large, high-resolution display. This allows for more screen real estate to work on your drawings while keeping tool palettes and other interfaces visible.
Internet Connection: While not strictly necessary for using AutoCAD, an internet connection is required for license activation, accessing online resources, and collaborating with team members. A broadband connection is recommended for smooth operation of cloud-based features.
Once you've confirmed that your system meets these requirements, you can proceed with installation. If you're using AutoCAD through an educational license or your company's subscription, you may need to follow specific instructions provided by your institution or IT department. For individual users, the process typically involves the following steps:
- Visit the Autodesk website and sign in to your account (or create one if you haven't already).
- Navigate to the AutoCAD product page and select the version you wish to install.
- Download the installer appropriate for your operating system.
- Run the installer and follow the on-screen prompts. You may be asked to close other applications during installation.
- Once installation is complete, launch AutoCAD and sign in with your Autodesk account to activate your license.
After installation, it's a good idea to run AutoCAD and check for any available updates. Autodesk regularly releases patches and updates that can improve performance, fix bugs, and add new features. Keeping your software up to date ensures you have access to the latest tools and improvements.
As you begin using AutoCAD, pay attention to how it performs on your system. If you notice slow load times, lag when working with complex drawings, or other performance issues, you may need to upgrade certain components of your system or adjust AutoCAD's performance settings. The software includes various options to optimize performance based on your hardware capabilities and workflow needs.
Remember, while meeting the minimum system requirements will allow you to run AutoCAD, investing in a system that exceeds these requirements can significantly enhance your productivity and the overall user experience. As you progress in your AutoCAD journey and take on more complex projects, you may find it beneficial to upgrade your hardware to keep pace with your growing skills and demands.
This is the end of the free sample. The full book has 18 chapters.
Want this book written for you?
Tell us your goals and background, and get your own version of this book, tailored by AI to you.


Benefits of AI-tailored books
- Read one book, not ten:
- all the AutoCAD knowledge you need, gathered into a single book.
- Save days of learning:
- tell us your goals, choose your topics, and the whole book is built around them.
- Learn effortlessly:
- AutoCAD book written for your specific background and expertise.
- Understand at a glance:
- includes charts, tables, timelines, checklists, decision trees, and more.
- Stay current:
- written the day you order it, not years ago.
- Trust what you read:
- every book is checked for accuracy, with real research when your subject needs it.
Create your unique book in 3 steps
- 1. Select your focus
Select the focus of your AutoCAD book and share your background
- 2. Personalize your book
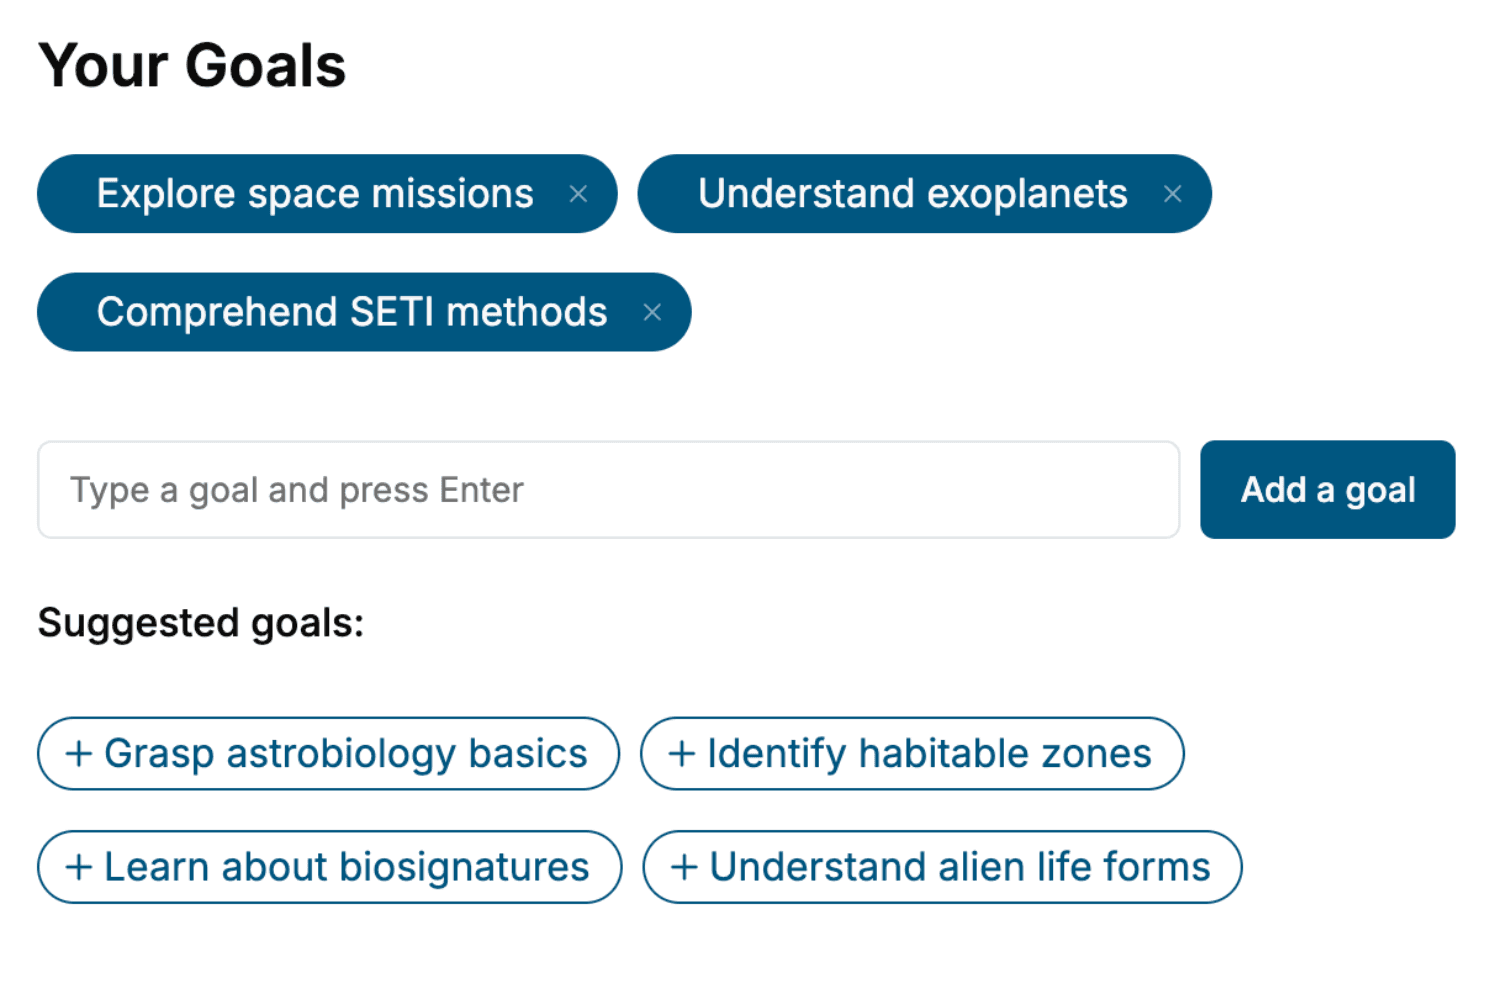
Specify your goals and choose sub-topics to include
- 3. Get your tailored book
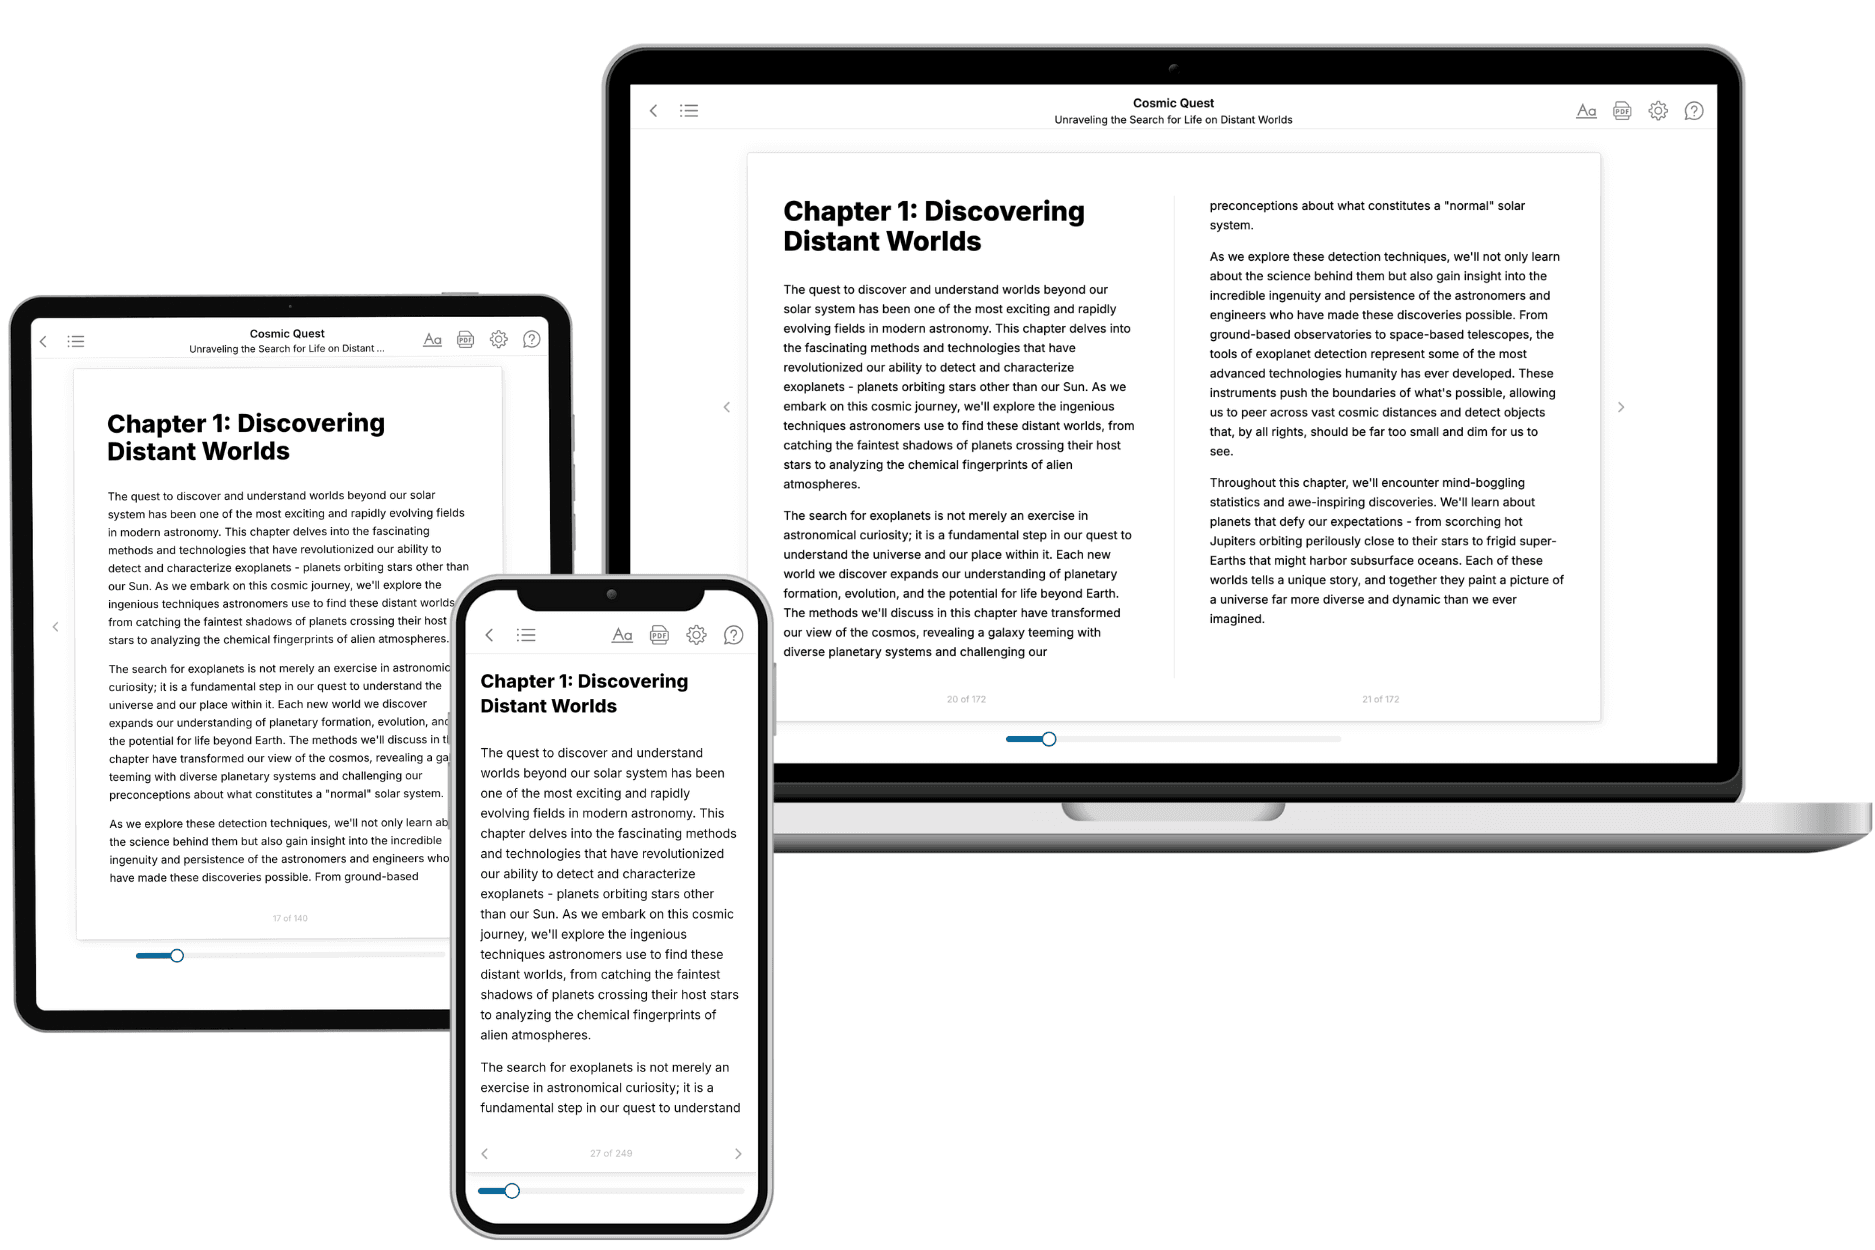
Your book is ready in 10 minutes. Read it online, download as EPUB or PDF, or send to Kindle.

Frequently asked questions
- What is TailoredRead?
TailoredRead creates complete, full-length nonfiction ebooks, written specifically for you. Tell us what you want to learn and why, and TailoredRead writes you a complete ebook on it, with charts, tables, and diagrams throughout. Read it online, on Kindle, or on any e-reader, or download it as a PDF or EPUB. Every book is written fresh the day you order it.
- How is the book tailored to me?
Before anything is written, you answer a few short questions about your goals, your background, and the topics you care about. Your book is then planned around your answers: written at your level, focused on your goals, and covering the topics you chose, instead of the one-size-fits-all book a store sells everyone.
- Will it read like generic AI content?
No. Your book isn't a chat transcript: it's planned chapter by chapter before a single word is written, told in a clear book voice, and explains ideas visually with charts, tables, and diagrams. After writing, every book goes through an editorial pass that polishes chapters so the book reads consistent from start to finish. Judge for yourself: browse thousands of sample books on our Explore Books page.
- How accurate is the content?
Our AI first checks whether your subject needs live research. Niche and fast-moving subjects are researched before writing, and the book plan and chapters are grounded in what it finds. After writing, every book goes through a quality pass that checks its facts and consistency, and researched books list their sources in a Notes section at the back.
- How long is the book?
You choose the length: Comprehensive (250-300 pages), Detailed (150-200 pages), Essential (70-100 pages), or Short (30-50 pages).
- Does the book include visuals?
Yes. Every book includes charts, tables, and diagrams: timelines, checklists, step-by-step guides, decision trees, comparison tables, matrices, and bar charts. A typical book includes dozens of these visual elements.
- Can I read it on Kindle? What formats can I download?
Yes. Every book can be read in our online reader or downloaded as a PDF or EPUB. The EPUB can be opened with Kindle, Apple Books, Kobo, and any e-reader. The Commercial and Author licenses also include an editable Word (DOCX) and Markdown download.
- How much does it cost?
About the price of a regular ebook. The exact price depends on your book's length and complexity, from $2 for the shortest books to $35 for the most comprehensive, and it's shown when you review your book, before you commit to anything. Each book is a one-time purchase, yours to keep, no subscription. Licenses that let you share, teach, or publish your book range from $35.99 to $49.99.
- Can I preview the book before purchasing?
Before you pay, you'll see what your book will cover: the title, a detailed description, the estimated length, and the complete chapter-by-chapter table of contents, so you know what you're getting before you decide. The full text itself is written after you purchase.
- How long does it take to create a book?
About 10 minutes. You can start reading the opening chapters while the rest is still being written.