Architectural Sketching Essentials
Master the Art of Drawing Buildings and Spaces with Confidence
Discover how to transform your architectural vision into compelling sketches that capture both technical accuracy and artistic beauty.
207 pages11 chaptersJul 14, 2026Architecture
About this book
This guide takes you through the essential skills needed to draw buildings, interiors, and spaces with confidence and creativity. You'll learn foundational techniques including perspective, proportion, and line work, then progress to advanced methods for adding depth, texture, and visual interest through coloring and illustration. Each chapter builds on previous concepts while introducing new approaches to sketching different architectural elements—from simple structures to complex urban scenes. Whether you're sketching for personal enjoyment, professional development, or creative exploration, you'll discover practical exercises and proven strategies that help you develop your unique style. The book emphasizes the powerful connection between technical skill and artistic expression, showing how thoughtful coloring and illustration choices transform basic sketches into engaging visual narratives that communicate design intent and inspire viewers.
Table of contents
- IntroductionWhy Architectural Sketching Matters, What You'll Learn in This Book, How to Use This GuideRead below
- Chapter 1: Fundamentals of Architectural SketchingEssential Tools and Materials, Choosing the Right Paper, Proper Grip and Posture for Sketching
- Chapter 2: Understanding PerspectiveOne-Point Perspective Basics, Two-Point Perspective Techniques, Three-Point Perspective and Advanced Views, Applying Perspective to Real Structures
- Chapter 3: Proportion and ScaleMeasuring and Proportion Techniques, Using Human Scale as Reference, Proportions of Common Architectural Elements
- Chapter 4: Line Work and CompositionMastering Line Weight and Variation, Composition Principles for Architectural Drawings, Creating Visual Hierarchy and Focus
- Chapter 5: Sketching Architectural ElementsDrawing Windows and Doors, Roofs, Chimneys, and Architectural Details, Representing Materials and Textures, Ornamental Features and Decorative Elements
- Chapter 6: Interior Space SketchingInterior Perspective and Spatial Relationships, Sketching Furniture and Fixtures, Conveying Lighting and Atmosphere
- Chapter 7: Introduction to Coloring TechniquesColoring Media: Markers, Pencils, and Watercolor, Color Theory for Architectural Drawings, Layering and Blending Techniques
- Chapter 8: Advanced Coloring and IllustrationCreating Depth and Dimension with Color, Illustrating Different Materials and Finishes, Light, Shadow, and Atmospheric Effects, Adding Context and Finishing Touches
- Chapter 9: Sketching Different Building TypesResidential Architecture and Houses, Commercial and Office Buildings, Historic and Cultural Structures
- Chapter 10: Urban Scenes and LandscapesSketching Street Scenes and Streetscapes, Composing Multiple Buildings and Vistas, Integrating Natural Elements and Landscape
- Chapter 11: Developing Your Unique StyleFinding Your Artistic Voice, Experimentation and Consistent Practice, Building a Sketch Portfolio
- ConclusionYour Sketching Journey Ahead
Introduction
There is something quietly powerful about a hand-drawn sketch of a building. It captures not just the shape of walls and windows, but the feeling of a place, the weight of stone, the warmth of afternoon light falling across a facade. Architectural sketching sits at a fascinating crossroads between technical discipline and artistic expression, and that intersection is exactly where this book lives. Whether you are sketching a neighborhood coffee shop, a grand cathedral, or the interior of your own living room, the act of drawing forces you to truly see what is in front of you in a way that photography simply cannot replicate.
This book is written for people who already have some drawing experience and want to take it further. You know how to hold a pencil. You have probably sketched a building or two and felt that nagging sense that something was slightly off, that the proportions looked wrong or the perspective felt flat. That experience is not a sign of failure. It is the exact starting point from which real skill develops. The techniques, frameworks, and exercises in this guide are designed to close the gap between what you see in your mind and what appears on the page.
Architectural sketching is also one of the most practical creative skills you can develop. Architects use sketches to think through design problems before committing to digital models. Urban planners use them to communicate ideas to communities. Travelers use them to record places in a way that feels personal and alive. Even if your goal is simply to enjoy the process, the skills you build here will change how you look at every building you walk past. You will start noticing cornice lines, window proportions, and the way shadows define a roofline. That shift in perception is one of the most rewarding gifts this practice offers.
The journey through this book moves from foundational skills to more advanced creative territory. You will start with tools, materials, and basic line work, then move through perspective, proportion, and composition before exploring coloring and illustration techniques that bring sketches to life. Along the way, you will find concrete exercises, real-world examples, and practical guidance that keeps the learning grounded and actionable. The goal is not to produce perfect drawings. The goal is to build genuine confidence and develop a sketching practice that feels sustainable, enjoyable, and distinctly your own.
Why Architectural Sketching Matters
Architectural sketching has been a core tool of designers, builders, and artists for centuries. Long before computer-aided design software existed, architects like Leonardo da Vinci and Frank Lloyd Wright filled notebooks with hand-drawn studies of structures, spaces, and details. These sketches were not just pretty pictures. They were thinking tools, ways of working through problems, testing ideas, and communicating vision to others. That fundamental purpose has not changed, even in an era dominated by digital tools.[1]
One of the most compelling arguments for hand sketching is the cognitive connection it creates between eye, hand, and brain. When you draw a building, you are not just recording what you see. You are actively analyzing it. You are asking questions like: How wide is that window relative to the wall? Where does the shadow fall at this time of day? What makes this facade feel balanced? Research in design education consistently shows that students who sketch by hand develop stronger spatial reasoning and a deeper understanding of proportion than those who rely exclusively on digital tools.[2]
Sketching is also one of the fastest ways to communicate a design idea. A quick perspective sketch done in five minutes can convey spatial relationships, scale, and atmosphere in a way that takes much longer to express in words or even in a digital model. For professionals in architecture, interior design, and urban planning, this speed is enormously valuable in client meetings, site visits, and collaborative sessions. For hobbyists and enthusiasts, it means you can capture a moment or a place before the light changes or the crowd shifts.
Beyond professional utility, architectural sketching is a deeply satisfying creative practice. There is a meditative quality to sitting in front of a building and slowly translating its geometry onto paper. Many practitioners describe it as a form of mindfulness, a way of being fully present in a place. Travel sketchers, in particular, often say that their sketches of cities and buildings feel more meaningful than photographs because each one represents time spent truly looking and engaging with a place rather than just pointing a camera at it.
Coloring and illustration add another dimension to this practice. A line drawing of a brick building is informative. The same drawing with warm ochre washes, deep shadow tones, and a suggestion of green foliage becomes a visual story. Color communicates material, mood, time of day, and atmosphere in ways that line alone cannot. Learning to use color thoughtfully is not just an aesthetic upgrade. It is a fundamental communication skill that makes your sketches more expressive and more useful as design tools.
Finally, architectural sketching matters because it is accessible. You do not need expensive equipment or a formal studio. A sketchbook, a few pens, and a set of colored pencils or markers are enough to get started. The barriers to entry are low, but the ceiling for growth is extraordinarily high. That combination makes it one of the most rewarding creative disciplines available to anyone willing to put in the practice time.
A note on confidence: Many people hesitate to sketch in public because they worry their work is not good enough. The truth is that every skilled architectural sketcher started with awkward, uncertain drawings. The sketches in your early pages are not failures. They are evidence of learning in progress. Keep them. Looking back at where you started is one of the most motivating experiences in any creative practice.
What You'll Learn in This Book
This book covers the full arc of architectural sketching, from the basics of setting up your workspace and choosing materials to advanced techniques for coloring, illustration, and developing a personal style. Each chapter is designed to build on the one before it, so the skills you develop early in the book become the foundation for more complex work later. That said, the structure is flexible enough that you can dip into specific chapters if you have a particular skill you want to strengthen right now.
The first section of the book focuses on foundational skills. You will learn about the tools and materials that work best for architectural sketching, including pens, pencils, markers, and paper types. You will also cover grip, posture, and the basic mechanics of making confident lines. These might sound like minor details, but they have a significant impact on the quality and consistency of your work. A shaky grip or an awkward paper angle can undermine even a well-planned sketch.
From there, the book moves into perspective and proportion, which are the twin pillars of convincing architectural drawing. You will work through one-point, two-point, and three-point perspective with clear explanations and practical exercises. You will also learn how to use human figures as scale references, how to measure proportions visually, and how to apply these skills to real buildings rather than just textbook diagrams. These chapters include specific exercises you can do on location or from reference photographs.
The middle section of the book covers line work, composition, and architectural elements. You will learn how varying line weight creates depth and hierarchy in a drawing, how to compose a sketch so that the viewer's eye moves naturally through the image, and how to draw specific elements like windows, doors, roofs, and decorative details with accuracy and confidence. There is also a dedicated chapter on interior spaces, which presents its own unique perspective challenges and opportunities for atmospheric storytelling.
The second half of the book is where technical skill meets artistic expression. The coloring and illustration chapters introduce you to markers, colored pencils, and watercolor, explaining how each medium behaves and when to use each one. You will learn color theory as it applies specifically to architectural drawings, including how to represent different materials, how to use light and shadow to create depth, and how to add context elements like trees, people, and sky to make your sketches feel complete and alive.
The final chapters address different building types and urban scenes, giving you the chance to apply everything you have learned to a wide range of subjects. Residential houses, commercial buildings, historic structures, street scenes, and landscapes each present different challenges and opportunities. The book closes with guidance on developing your unique artistic voice, building a consistent practice, and assembling a portfolio that reflects your growth and capabilities.
Here is a quick overview of the core skills covered across the book:
- Selecting and using the right tools and materials for different sketching contexts
- Constructing accurate one-point, two-point, and three-point perspective grids
- Measuring and maintaining correct proportions in architectural drawings
- Controlling line weight to create depth, hierarchy, and visual interest
- Composing sketches that guide the viewer's eye and tell a visual story
- Drawing architectural elements including windows, doors, roofs, and ornamental details
- Sketching interior spaces with accurate spatial relationships and atmosphere
- Applying color using markers, colored pencils, and watercolor
- Representing materials like brick, glass, wood, and stone convincingly
- Creating light, shadow, and atmospheric effects that bring sketches to life
- Sketching a wide range of building types and urban environments
- Developing a consistent personal style and building a sketch portfolio
By the time you reach the final pages, you will have a comprehensive toolkit that covers both the technical and creative dimensions of architectural sketching. More importantly, you will have practiced each skill enough to feel genuinely confident applying it in the field, whether that means sketching on a city street, in a design meeting, or simply at your kitchen table with a reference photo.
One thing worth noting is that this book does not treat digital tools as the enemy of hand sketching. A brief discussion of how digital media can complement traditional techniques appears in the later chapters. The emphasis throughout is on hand skills, because those are the foundation. But understanding where digital tools fit into a broader creative workflow is genuinely useful, and the book acknowledges that reality without losing focus on the core subject.
How to Use This Guide
The most effective way to use this book is to treat it as a practice companion rather than a reading exercise. Each chapter contains explanations, examples, and exercises, and the exercises are where the real learning happens. Reading about perspective is useful. Drawing twenty perspective studies of buildings in your neighborhood is transformative. Plan to have your sketchbook open alongside this book whenever possible, and commit to completing the exercises before moving on to the next chapter.
That said, the book is also designed to be flexible. If you already have a solid grasp of one-point perspective but struggle with proportion, you can jump directly to the proportion chapter and spend extra time there. If you are comfortable with line work but have never used watercolor, the coloring chapters will feel like fresh territory worth exploring in depth. Think of the table of contents as a map. You can follow the recommended route from start to finish, or you can navigate to the areas where you most need to grow.
Here are some practical suggestions for getting the most out of this guide:
- Keep a dedicated sketchbook for this book. Use it exclusively for the exercises and experiments you do while working through these chapters. Dating your entries lets you track progress over time, which is enormously motivating.
- Sketch from life whenever possible. Reference photos are useful, but drawing from real buildings and spaces develops your observational skills much faster. Even fifteen minutes of on-location sketching per week makes a significant difference.
- Do not erase excessively. Architectural sketching rewards confident, committed lines. If a line is wrong, draw the correct one next to it and keep moving. Over-erasing slows you down and creates a tentative, uncertain quality in your work.
- Revisit earlier exercises after completing later chapters. You will often find that skills you struggled with early on feel much more natural after you have built more context and practice time.
- Collect visual references. Build a folder of photographs, postcards, and printed images of buildings and spaces that interest you. These become invaluable practice material when you cannot sketch on location.
The exercises in this book range from quick five-minute warm-ups to more involved thirty-minute studies. Both types are valuable. Quick exercises build fluency and loosen up your hand. Longer studies develop patience, observation, and the ability to sustain focus through a complex drawing. Try to include both in your regular practice rather than defaulting to one or the other.
A word about mistakes: they are not just inevitable, they are necessary. Every experienced architectural sketcher has pages of drawings that went wrong in interesting ways. A perspective that collapsed, a proportion that looked fine until the figure was added, a color wash that bloomed in an unexpected direction. These are not failures. They are data points that teach you something specific about how the medium behaves. The sketchers who improve fastest are the ones who stay curious about their mistakes rather than frustrated by them.
You will also notice that this book frequently returns to the idea of seeing before drawing. Before you put pen to paper on any sketch, spend time simply looking at your subject. Notice the overall shape, the major divisions, the direction of light, the relationship between elements. Experienced sketchers often spend as much time observing as they do drawing. That initial investment of attention pays off in sketches that feel grounded and intentional rather than rushed and uncertain.
The coloring sections of the book introduce materials that may be new to you. If you have never used alcohol-based markers or watercolor before, expect a learning curve. These media behave differently from pencil and pen, and they reward experimentation. The book recommends starting with small test swatches on scrap paper before applying any new medium to a finished sketch. This simple habit saves a lot of frustration and helps you understand how a color or medium will behave before it matters.
Finally, consider finding a sketching community, whether in person or online. Sharing your work with others who are on a similar journey provides accountability, feedback, and inspiration. Urban sketching groups exist in most major cities and many smaller towns, and online communities on platforms dedicated to art and design offer a global audience of fellow practitioners. Seeing how other people approach the same subjects you are drawing is one of the fastest ways to expand your own visual vocabulary and discover new techniques worth trying.
A practical starting point: Before reading Chapter 1, take five minutes to sketch any building you can see from where you are sitting right now. Do not worry about accuracy or technique. Just draw what you see. Date the sketch and keep it. When you finish this book, draw the same building again. The difference between those two sketches will be one of the most concrete measures of everything you have learned.
Architectural sketching is a skill that rewards patience, curiosity, and consistent effort. It does not require natural talent in the way many people assume. It requires attention, practice, and a willingness to sit with uncertainty long enough to work through it. The pages ahead are full of practical guidance designed to make that process as clear and enjoyable as possible. The sketchbook is open. The building is waiting. It is time to start looking.
This is the end of the free sample. The full book has 11 chapters.
Want this book written for you?
Tell us your goals and background, and get your own version of this book, tailored by AI to you.


Benefits of AI-tailored books
- Read one book, not ten:
- all the Architecture knowledge you need, gathered into a single book.
- Save days of learning:
- tell us your goals, choose your topics, and the whole book is built around them.
- Learn effortlessly:
- Architecture book written for your specific background and expertise.
- Understand at a glance:
- includes charts, tables, timelines, checklists, decision trees, and more.
- Stay current:
- written the day you order it, not years ago.
- Trust what you read:
- every book is checked for accuracy, with real research when your subject needs it.
Create your unique book in 3 steps
- 1. Select your focus
Select the focus of your Architecture book and share your background
- 2. Personalize your book
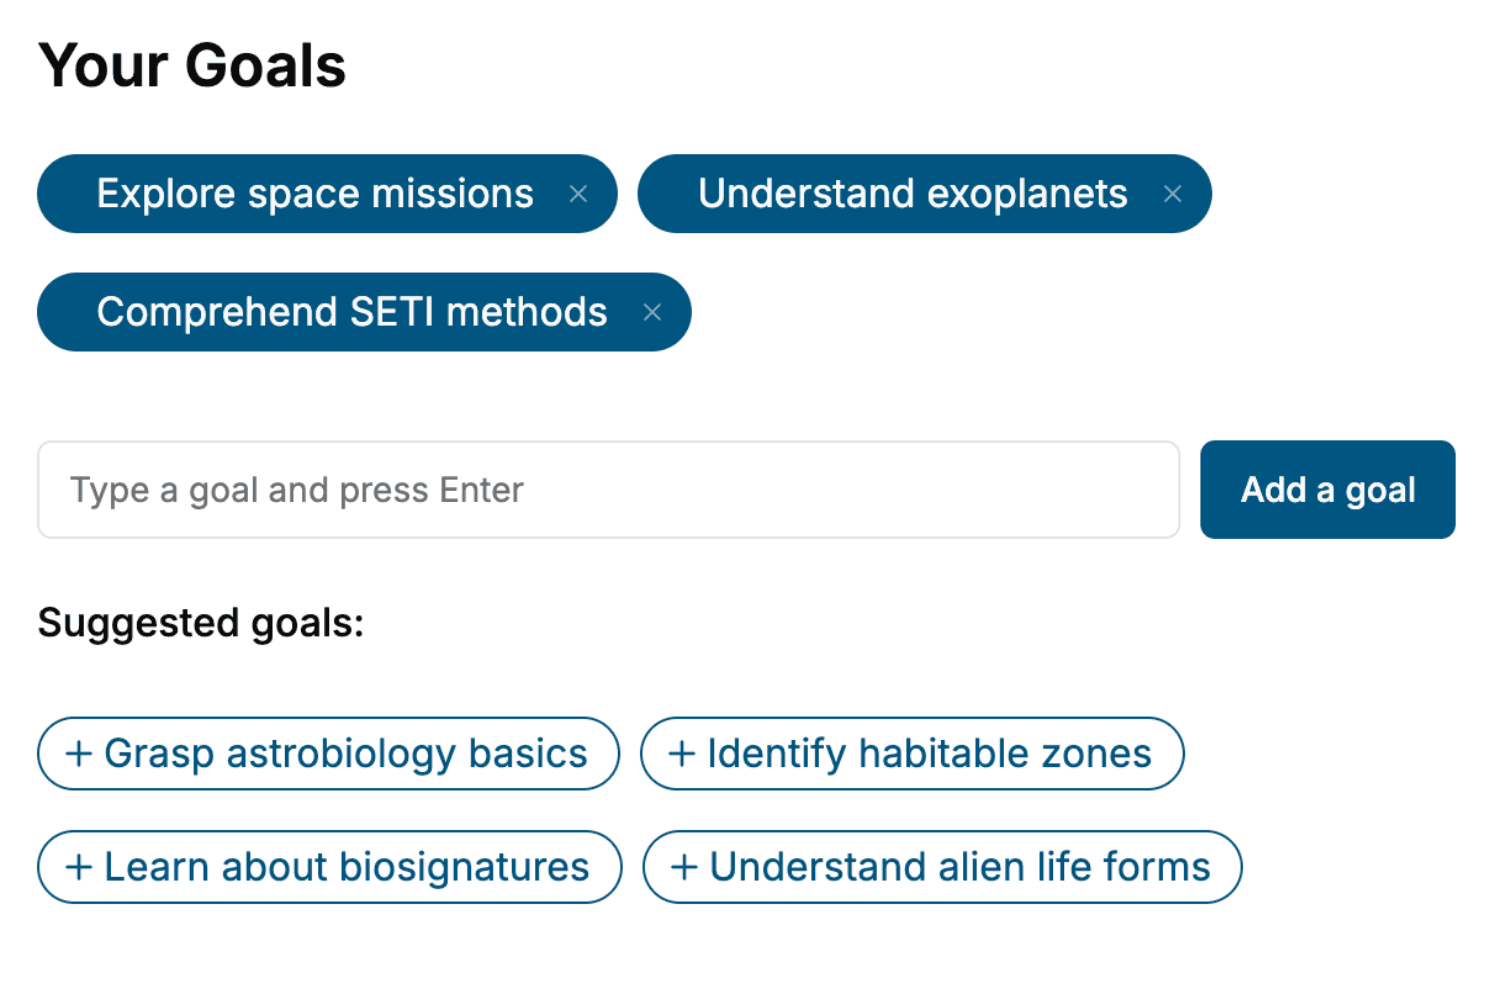
Specify your goals and choose sub-topics to include
- 3. Get your tailored book
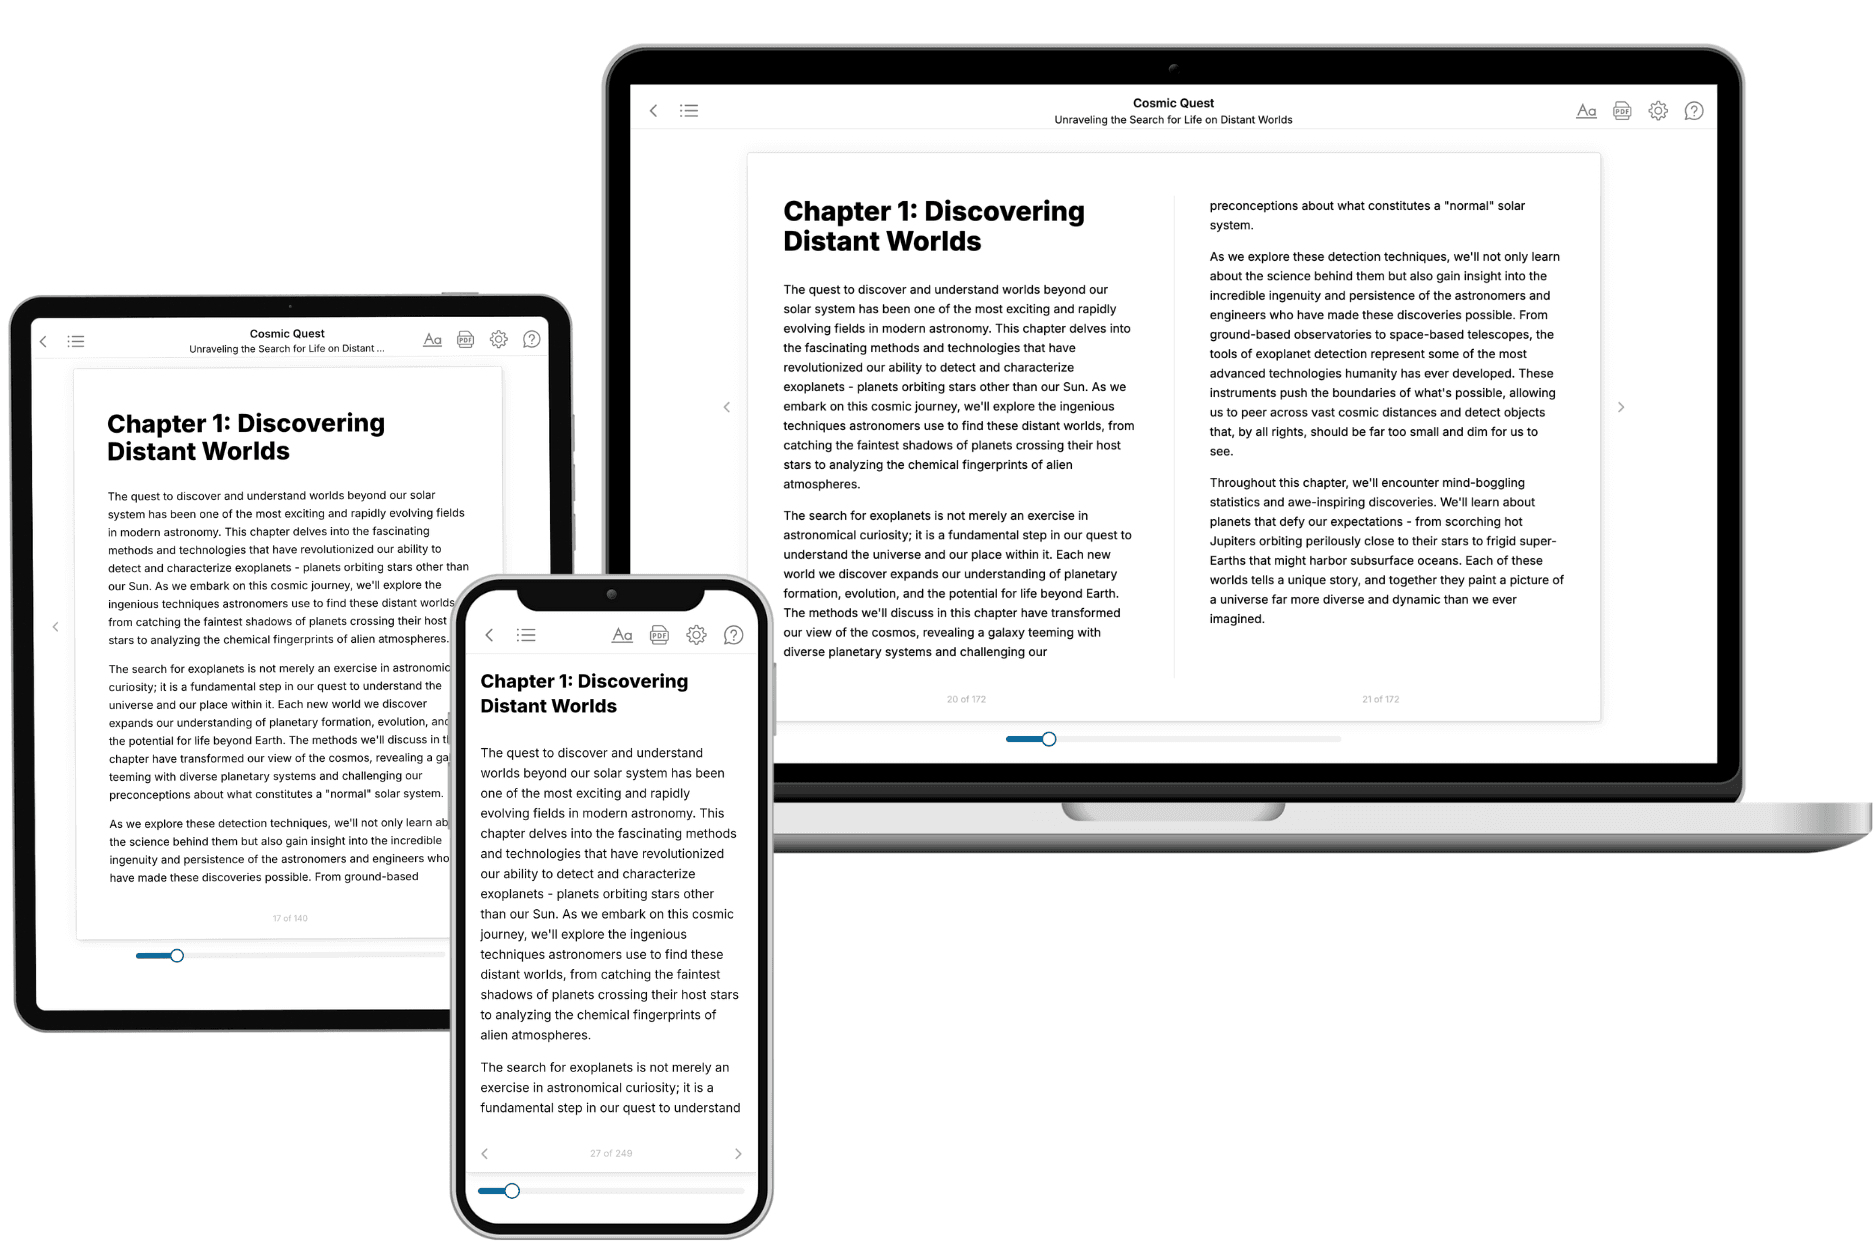
Your book is ready in 10 minutes. Read it online, download as EPUB or PDF, or send to Kindle.

Frequently asked questions
- What is TailoredRead?
TailoredRead creates complete, full-length nonfiction ebooks, written specifically for you. Tell us what you want to learn and why, and TailoredRead writes you a complete ebook on it, with charts, tables, and diagrams throughout. Read it online, on Kindle, or on any e-reader, or download it as a PDF or EPUB. Every book is written fresh the day you order it.
- How is the book tailored to me?
Before anything is written, you answer a few short questions about your goals, your background, and the topics you care about. Your book is then planned around your answers: written at your level, focused on your goals, and covering the topics you chose, instead of the one-size-fits-all book a store sells everyone.
- Will it read like generic AI content?
No. Your book isn't a chat transcript: it's planned chapter by chapter before a single word is written, told in a clear book voice, and explains ideas visually with charts, tables, and diagrams. After writing, every book goes through an editorial pass that polishes chapters so the book reads consistent from start to finish. Judge for yourself: browse thousands of sample books on our Explore Books page.
- How accurate is the content?
Our AI first checks whether your subject needs live research. Niche and fast-moving subjects are researched before writing, and the book plan and chapters are grounded in what it finds. After writing, every book goes through a quality pass that checks its facts and consistency, and researched books list their sources in a Notes section at the back.
- How long is the book?
You choose the length: Comprehensive (250-300 pages), Detailed (150-200 pages), Essential (70-100 pages), or Short (30-50 pages).
- Does the book include visuals?
Yes. Every book includes charts, tables, and diagrams: timelines, checklists, step-by-step guides, decision trees, comparison tables, matrices, and bar charts. A typical book includes dozens of these visual elements.
- Can I read it on Kindle? What formats can I download?
Yes. Every book can be read in our online reader or downloaded as a PDF or EPUB. The EPUB can be opened with Kindle, Apple Books, Kobo, and any e-reader. The Commercial and Author licenses also include an editable Word (DOCX) and Markdown download.
- How much does it cost?
About the price of a regular ebook. The exact price depends on your book's length and complexity, from $2 for the shortest books to $35 for the most comprehensive, and it's shown when you review your book, before you commit to anything. Each book is a one-time purchase, yours to keep, no subscription. Licenses that let you share, teach, or publish your book range from $35.99 to $49.99.
- Can I preview the book before purchasing?
Before you pay, you'll see what your book will cover: the title, a detailed description, the estimated length, and the complete chapter-by-chapter table of contents, so you know what you're getting before you decide. The full text itself is written after you purchase.
- How long does it take to create a book?
About 10 minutes. You can start reading the opening chapters while the rest is still being written.