Building Information Modeling Essentials
Master BIM Fundamentals and Transform Your Construction Projects
Many construction professionals struggle with BIM implementation, viewing it as just another software requirement rather than a transformative project management approach.
207 pages10 chaptersAug 26, 2026Building Information Modeling
About this book
This gap between BIM potential and actual practice leaves projects vulnerable to costly coordination failures, schedule delays, and budget overruns. This comprehensive guide bridges that gap by providing practical, actionable strategies for mastering Building Information Modeling. You'll learn how to establish effective BIM governance, create intelligent 3D models that drive real project value, leverage advanced analytics for better decision-making, and build a collaborative culture that maximizes BIM benefits. Whether you're managing complex infrastructure projects or coordinating multi-disciplinary teams, this book equips you with proven frameworks, best practices, and real-world insights to implement BIM successfully. Discover how to transform BIM from a compliance checkbox into a competitive advantage that delivers measurable improvements in project outcomes, team efficiency, and stakeholder satisfaction.
Table of contents
- IntroductionWhy BIM Matters in Modern Construction, BIM Beyond Software: A Collaborative Mindset, How to Use This BookRead below
- Chapter 1: BIM Fundamentals and Core ConceptsWhat is Building Information Modeling?, Understanding BIM Dimensions: 3D, 4D, 5D, and Beyond, BIM vs. Traditional CAD: Key Differences, BIM Maturity Levels and Progression
- Chapter 2: BIM Planning and StrategyDeveloping Your Organization's BIM Strategy, Creating a Comprehensive BIM Execution Plan, Aligning Stakeholders and Setting Clear Objectives, Resource Planning and Team Structure
- Chapter 3: Modeling Standards and Data ManagementBIM Standards and Industry Guidelines, Defining Information Requirements and LOD, Data Quality and Information Governance, Naming Conventions and Metadata Management
- Chapter 4: 3D Modeling and Intelligent DesignCreating Intelligent 3D Models, Parametric Design and Object Properties, Multi-Discipline Model Coordination, Clash Detection and Conflict Resolution
- Chapter 5: 4D Scheduling and Time Integration4D BIM Fundamentals and Benefits, Linking Your Model to Project Schedule, Construction Sequencing and Visualization, Using 4D for Schedule Optimization
- Chapter 6: 5D Costing and Financial Integration5D BIM Fundamentals and Cost Benefits, Automated Quantity Takeoff and Estimation, Real-Time Cost Tracking and Budget Management, Value Engineering Through BIM Analysis
- Chapter 7: Interoperability and Data ExchangeIFC Standards and Open Data Formats, Integrating Multiple Software Platforms, Establishing Effective Data Exchange Workflows, Preventing Data Loss During Handoffs
- Chapter 8: Collaboration and CommunicationEstablishing Collaborative BIM Workflows, Cloud-Based Collaboration Platforms, Improving Team Communication Through BIM, Engaging Stakeholders with BIM Visualizations
- Chapter 9: Implementation and Organizational AdoptionManaging Change and Organizational Culture, Training Programs and Skill Development, Running Successful Pilot Projects, Scaling BIM Across Your Organization
- Chapter 10: Measuring ROI and PerformanceDefining BIM Success Metrics, Tracking and Quantifying BIM Benefits, Conducting Cost-Benefit Analysis, Continuous Improvement and Optimization
- ConclusionThe Future of BIM in Construction, Your Next Steps Forward
- Glossary
Introduction
A mid-sized hospital expansion project once lost six weeks of schedule time because a structural beam ran directly through a planned mechanical duct. The clash was discovered on site, after the beam was poured and the ductwork fabricated. Rework cost the contractor over $200,000 and strained relationships between the structural engineer and the mechanical subcontractor for the rest of the job. That kind of failure is exactly what Building Information Modeling was built to prevent. This book exists because too many teams still treat BIM as a drafting upgrade rather than as the coordination discipline that could have caught that beam-duct conflict months earlier, on a screen, at near-zero cost.
Construction has historically tolerated a level of rework and miscommunication that other industries would find unacceptable. Drawings on paper or in isolated 2D files rarely told the whole story, and disciplines worked in silos until problems surfaced physically on site. Building Information Modeling changes that sequence by putting a shared, data-rich model at the center of design and construction decisions. It does not eliminate human error, but it moves the discovery of that error earlier, when fixing it costs a fraction of what it costs after concrete has cured or steel has been erected. This shift in timing, not just the shift in tools, is the real subject of this book.
The chapters ahead assume familiarity with basic BIM terminology and move quickly into practical depth. Readers of this book are construction and civil engineers who already know that BIM stands for something more than a 3D rendering, and who are now looking for the frameworks, standards, and workflows to apply it consistently across real projects. Rather than repeating introductory definitions at length, this introduction sets the stage for why the deeper material matters and how the book is organized so that it can be used as both a cover-to-cover guide and a reference to revisit.
Three ideas anchor everything that follows. First, BIM delivers value only when it is treated as a collaborative process owned by people, not a software license owned by an IT department. Second, the planning and standards work done before modeling begins determines whether that model becomes a trustworthy source of truth or a liability full of inconsistent data. Third, the technical layers of BIM (3D geometry, 4D scheduling, 5D cost) only compound in value when they are built on accurate, well-governed information from the start. The next three sections unpack why these ideas matter, what mindset shift they demand, and how to move through the rest of the book with intention.
Why BIM Matters in Modern Construction
Construction projects fail financially and schedule-wise for a small number of recurring reasons: conflicting information between disciplines, late discovery of design errors, inaccurate quantity estimates, and poor communication between the field and the office. Each of these failure modes traces back to the same root cause, which is fragmented information. When the architect's drawings, the structural engineer's calculations, and the MEP contractor's layouts live in separate files updated on separate schedules, conflicts are inevitable and often invisible until physical work exposes them. Building Information Modeling addresses this fragmentation directly by creating a single federated model that every discipline references and updates against a shared standard.
The financial stakes of this fragmentation are well documented. Industry studies going back decades have consistently found that a large share of construction rework stems from poor coordination and miscommunication rather than from technical incompetence[1]. Patrick MacLeamy's influential curve, discussed in more depth in the chapter on BIM Fundamentals and Core Concepts, illustrates a related point: the cost of making a design change rises sharply the later that change occurs in a project's lifecycle. BIM's promise rests on shifting more decision-making effort into early design phases, when changes are cheap, rather than into construction, when they are expensive.
Consider a highway interchange project involving multiple bridges, retaining walls, and utility relocations. In a traditional 2D workflow, the civil engineer's grading plan, the structural engineer's bridge design, and the utility company's relocation drawings might each be internally correct but incompatible where they overlap. A federated BIM model exposes those overlaps visually and geometrically before excavation begins. Teams using this approach on infrastructure projects have reported meaningfully fewer field change orders related to utility conflicts, because the conflicts are resolved as data problems on screen rather than as physical problems in a trench.
Beyond clash avoidance, BIM matters because it generates a persistent, structured record of a building or infrastructure asset that outlives the construction phase. A well-built model becomes a foundation for facilities management, renovation planning, and even a Digital Twin that mirrors the physical asset's real-time performance. Owners increasingly demand this handoff, and contractors who cannot deliver a clean, information-rich model at project close are at a competitive disadvantage regardless of how well they built the physical structure. The value of BIM, in other words, does not end at ribbon-cutting.
The construction industry's productivity growth has lagged behind manufacturing and other sectors for decades, and a lack of digital integration is frequently cited as a contributing factor[2]. Manufacturing solved much of its coordination problem through integrated digital design and simulation long before construction caught up. BIM represents the construction industry's version of that same maturation, adapted to the reality that a building is assembled once, on site, by dozens of independent parties, rather than mass-produced on a controlled assembly line. Understanding this industry-wide context helps explain why BIM adoption has become less optional and more of a baseline expectation on complex projects.
Regulatory and contractual pressure has accelerated this shift as well. Public sector clients in the United Kingdom, Scandinavia, Singapore, and increasingly the United States now mandate BIM deliverables on major public infrastructure projects, often citing frameworks such as ISO 19650 for information management. Private owners have followed suit, recognizing that a well-managed BIM process reduces their exposure to disputes and change orders. Engineers and contractors who treat BIM adoption as a compliance checkbox rather than a genuine capability risk losing bids to competitors who can demonstrate real proficiency, not just software ownership.
None of this means BIM is a guaranteed win. Poorly implemented BIM, where models are built without agreed standards or where disciplines fail to actually coordinate through the shared environment, can create a false sense of confidence that is arguably worse than no model at all. A model full of unreliable geometry or missing metadata gives teams the illusion of certainty while hiding the same fragmentation problems that plagued 2D workflows. This is why later chapters on standards, data governance, and collaboration are not optional supplementary material. They are the difference between BIM as a genuine productivity gain and BIM as an expensive piece of theater.
BIM Beyond Software: A Collaborative Mindset
Ask a room of construction professionals to define BIM, and a common first answer is the name of a software package: a modeling tool used by architects or engineers to produce 3D drawings. That answer is not wrong, but it is dangerously incomplete. Software is the instrument through which BIM happens, but the discipline itself is a process of shared information management involving people, contracts, and workflows that extend well beyond any single application. A firm can own every seat license for the leading modeling platforms and still fail at BIM if its teams do not coordinate, communicate, or follow agreed data standards.
This distinction matters practically because organizations often measure BIM investment purely in software and hardware terms, buying licenses and workstations while neglecting the organizational structures that make those tools effective. A structural engineering firm might invest heavily in a parametric modeling platform, only to find that its models cannot be meaningfully combined with the architect's models because the two firms never agreed on coordinate systems, file-naming conventions, or update schedules. The software worked exactly as designed. The collaborative process around it did not exist.
Consider the role of the BIM Champion, a person or small team responsible for shepherding standards, training, and cross-discipline coordination on a project or within a firm. This role has little to do with software expertise and everything to do with organizational influence: the ability to get a structural engineer, an MEP contractor, and an architect to agree on a shared naming convention before modeling starts, and to hold that agreement even when deadlines create pressure to cut corners. Firms that appoint a BIM Champion with real authority tend to see far more consistent model quality than firms that leave coordination to informal, ad hoc communication between disciplines.
The collaborative mindset also requires a shift in how contracts are structured. Traditional design-bid-build contracts often separate design and construction responsibilities so cleanly that there is little contractual incentive for early collaboration between the architect, engineer, and contractor. Integrated Project Delivery and similar collaborative contract structures, by contrast, align incentives so that all parties benefit from catching problems early through the shared model rather than benefiting individually from protecting their own liability. Legal and contractual structures determine, in practice, whether the collaborative promise of BIM can actually be realized or whether it remains aspirational.
A useful analogy is the difference between owning a shared spreadsheet and running an effective meeting. Anyone can create a shared spreadsheet and grant access to a dozen colleagues, but the spreadsheet becomes useful only when those colleagues agree on what each column means, update their entries consistently, and trust that others are doing the same. A BIM environment works the same way. The Common Data Environment is the shared spreadsheet, but the meeting, the agreed rules, and the mutual trust are what make it valuable. Chapters on standards and governance later in this book focus heavily on building that trust through explicit rules rather than hoping it emerges naturally.
Cultural resistance is one of the most underestimated barriers to this mindset shift. Engineers trained for decades in 2D drafting conventions can feel that a parametric, model-centric workflow threatens their expertise or slows them down during a learning curve. Ignoring this resistance, or treating it purely as a technical training problem, often causes BIM rollouts to stall. Addressing it requires deliberate Change Management, transparent communication about why the shift matters, and visible wins early in adoption that demonstrate value rather than simply mandating compliance from the top down.
Ultimately, treating BIM as a collaborative mindset rather than a software purchase reframes nearly every decision covered later in this book. Choosing a Level of Development standard, structuring a BIM Execution Plan, or setting up a Cloud-Based Collaboration Platform are all, at their root, decisions about how people will work together and hold each other accountable to shared information. Keeping that human dimension in view, rather than getting lost purely in tool selection, is the thread that connects every subsequent chapter.
Firms that internalize this distinction early tend to avoid a common trap: investing in ever more sophisticated software while their underlying collaborative habits remain unchanged. A team that argues over email about which version of a drawing is current, then loads that same argument into a modern BIM platform, has not solved its coordination problem. It has simply given the old problem a more expensive home. Recognizing BIM as a mindset first and a toolset second is the precondition for everything practical that follows in this book.
How to Use This Book
This book is organized to follow the natural lifecycle of a BIM-enabled project, moving from foundational concepts through planning, modeling, scheduling, costing, interoperability, collaboration, organizational adoption, and finally performance measurement. Readers who are new to a particular phase of that lifecycle, such as engineers who have worked primarily in 3D modeling but never touched 4D scheduling integration, are encouraged to read chapters in sequence. The concepts build on one another deliberately, with later chapters referencing standards and vocabulary established earlier.
That said, this is also designed as a reference to return to on specific projects. An engineer preparing a BIM Execution Plan for a new hospital project does not need to reread the entire book. That reader can go directly to the chapter on BIM Planning and Strategy and use its frameworks and checklists as a working template. Each chapter is written to stand reasonably well on its own, with cross-references pointing back to foundational material when a concept from an earlier chapter is assumed.
Pay close attention to the distinction the book draws between BIM Dimensions, covered in depth in BIM Fundamentals and Core Concepts, and BIM Maturity Levels, covered in the same chapter. These two frameworks are often confused in practice. Dimensions describe what kind of data is layered into a model (3D geometry, 4D time, 5D cost, and beyond), while maturity levels describe how collaboratively and consistently that data is managed across an organization or project. A project can technically use 5D BIM while still operating at a low maturity level if that cost data is siloed and poorly governed. Keeping these two axes separate will make later chapters on planning and ROI measurement much easier to apply correctly.
Each chapter includes concrete examples drawn from realistic project scenarios rather than abstract descriptions alone. When a chapter discusses Clash Detection, for instance, it walks through the mechanics of how a federated model surfaces a specific structural-mechanical conflict, not just a general claim that clash detection is useful. Readers are encouraged to map these examples onto their own current or recent projects. Ask directly: would this specific technique have caught the coordination problem my last project experienced? That kind of active questioning turns the book from passive reading into a planning exercise for actual work.
For readers responsible for organizational rollout rather than single-project execution, pay particular attention to the chapters on Implementation and Organizational Adoption and Measuring ROI and Performance. These chapters address the political and financial realities of convincing leadership to invest in BIM capability, running a Pilot Project that builds internal credibility, and then scaling that pilot into standard practice across a firm. Technical mastery of modeling and scheduling means little if an organization cannot secure the budget and cultural buy-in to apply that mastery consistently.
Throughout the book, footnoted sources point to landmark studies, standards documents, and foundational frameworks referenced in the main text. These are included so that readers who want to go deeper into a particular concept, such as the original research behind the MacLeamy Curve or the formal structure of ISO 19650, have a starting point for further reading. Treat these footnotes as a research trail rather than decoration, particularly when preparing internal training materials or making the business case for BIM investment to leadership who may want to see primary sources.
Finally, approach this book with a bias toward application rather than pure comprehension. Each chapter includes frameworks, checklists, and worked examples specifically so that concepts can be tested against real project data within days of reading, not filed away as theory. A chapter on Automated Quantity Takeoff, for example, is far more useful if it is read alongside an actual project model where its techniques can be tried immediately. The gap between BIM's potential and its practice, referenced at the start of this introduction, closes only through that kind of direct, repeated application, not through reading alone.
The chapters ahead assume a working environment where models, schedules, and cost data are imperfect, teams are pressed for time, and standards are sometimes ignored under deadline pressure. Every framework offered accounts for that reality rather than describing an idealized BIM implementation that rarely exists on real projects. With that grounding, the next chapter turns to the fundamental building blocks of BIM itself, starting with a precise definition of what the term actually means and how its dimensions and maturity levels fit together as the shared vocabulary for everything that follows.
This is the end of the free sample. The full book has 10 chapters.
Want this book written for you?
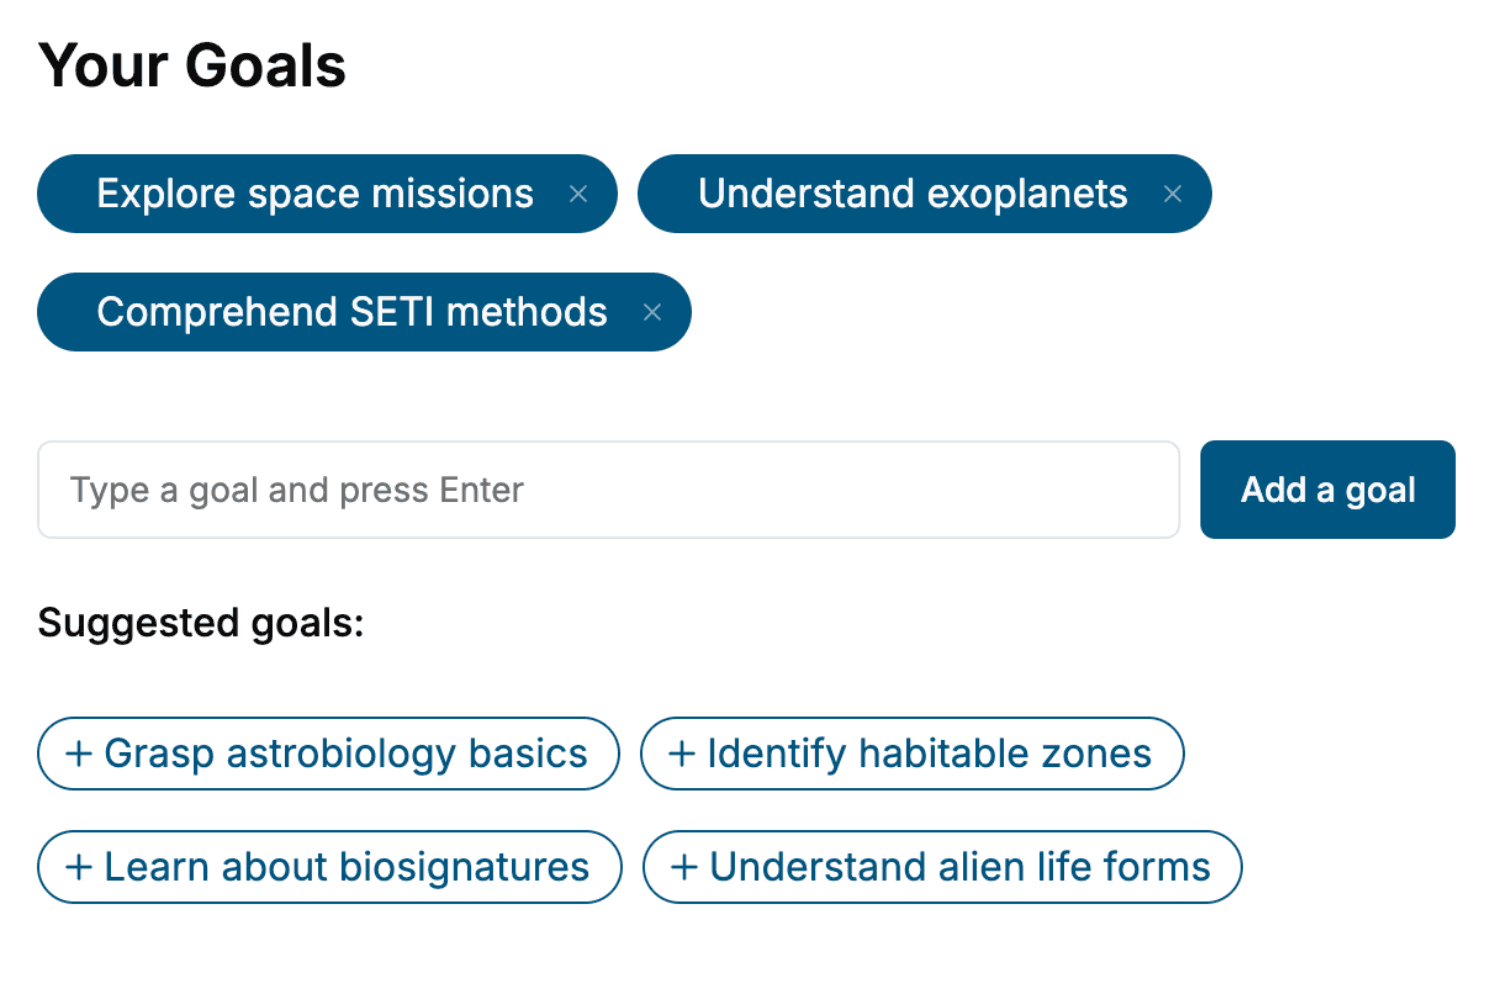
Tell us your goals and background, and get your own version of this book, tailored by AI to you.


Benefits of AI-tailored books
- Read one book, not ten:
- all the Building Information Modeling knowledge you need, gathered into a single book.
- Save days of learning:
- tell us your goals, choose your topics, and the whole book is built around them.
- Learn effortlessly:
- Building Information Modeling book written for your specific background and expertise.
- Understand at a glance:
- includes charts, tables, timelines, checklists, decision trees, and more.
- Stay current:
- written the day you order it, not years ago.
- Trust what you read:
- every book is checked for accuracy, with real research when your subject needs it.
Create your unique book in 3 steps
- 1. Select your focus
Select the focus of your Building Information Modeling book and share your background
- 2. Personalize your book
Specify your goals and choose sub-topics to include
- 3. Get your tailored book
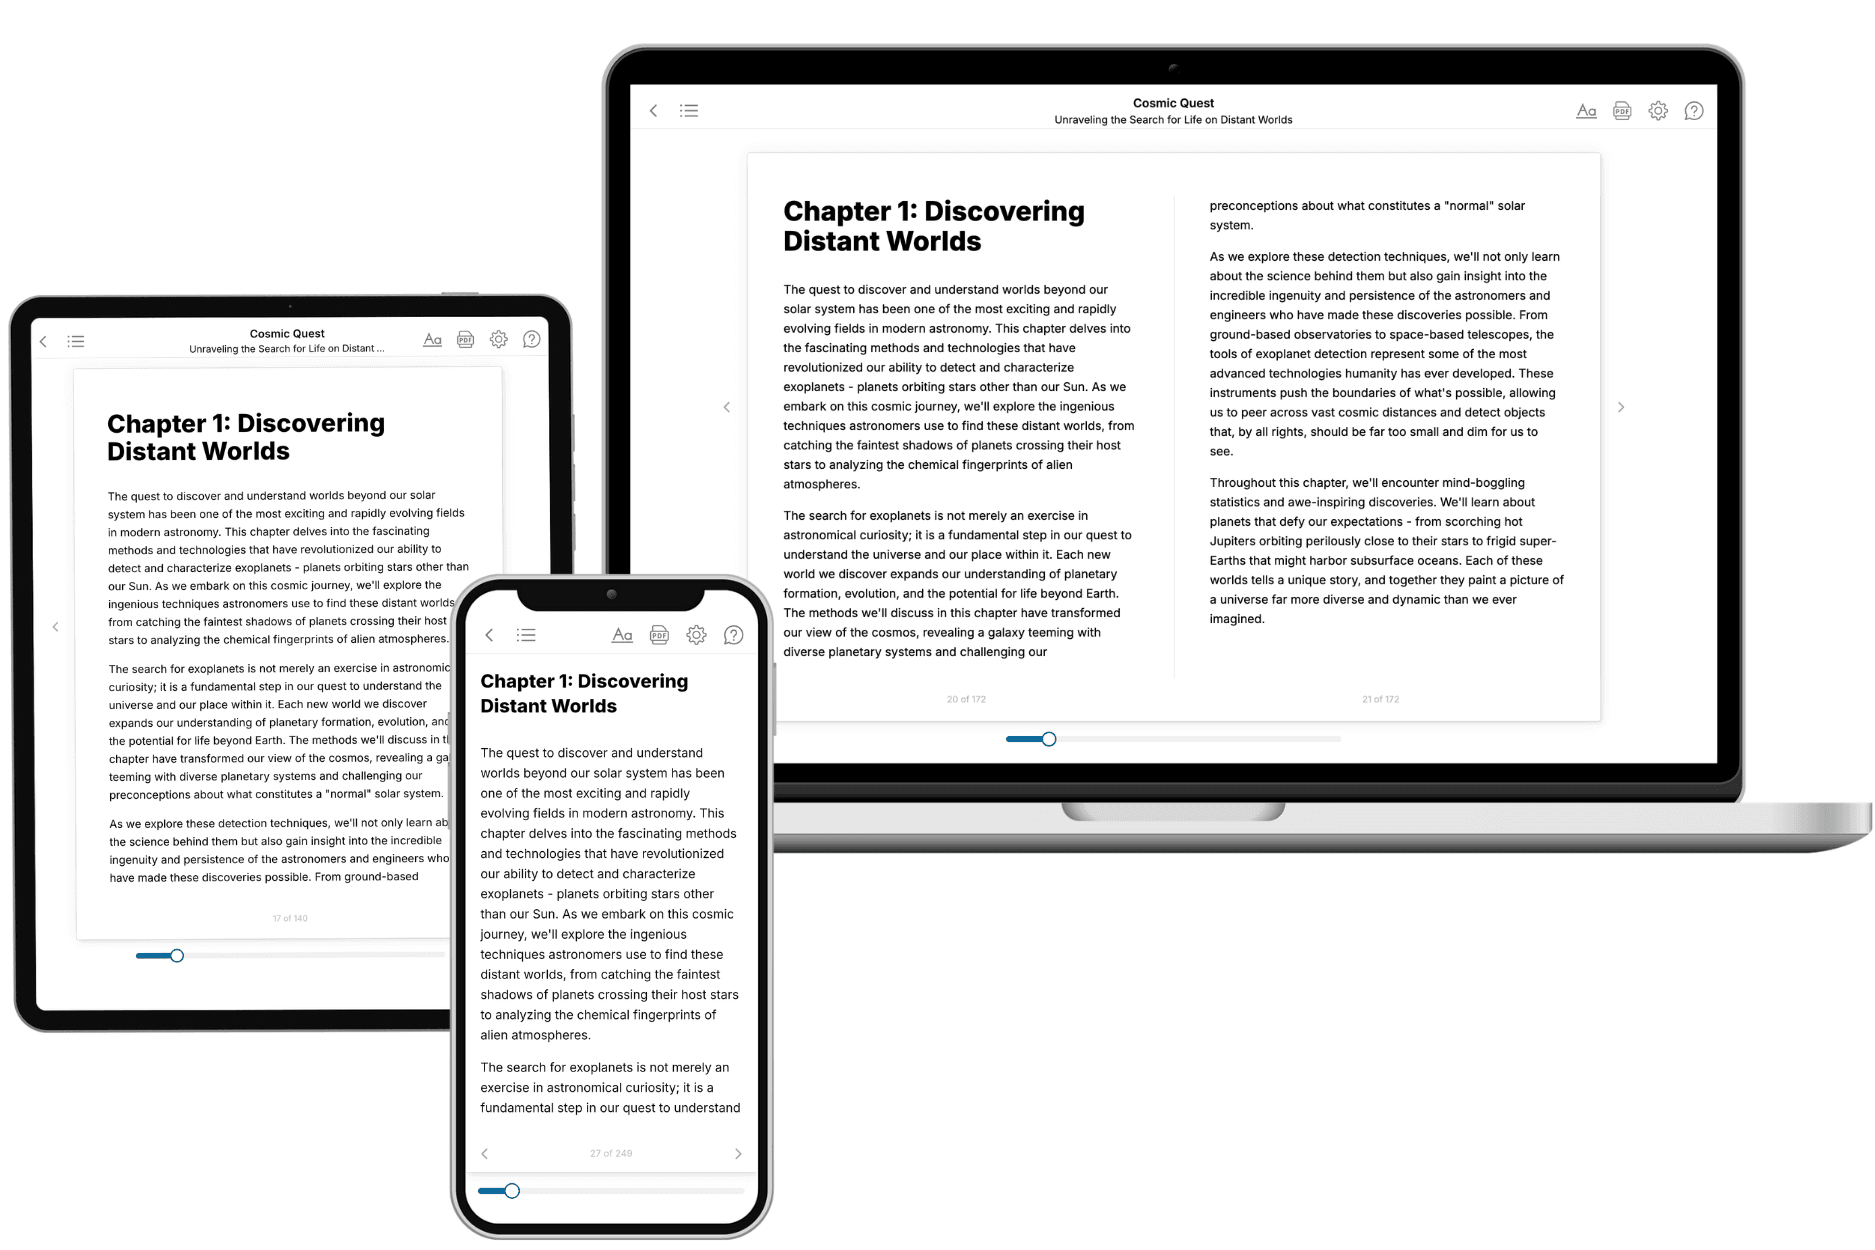
Your book is ready in 10 minutes. Read it online, download as EPUB or PDF, or send to Kindle.

Frequently asked questions
- What is TailoredRead?
TailoredRead creates complete, full-length nonfiction ebooks, written specifically for you. Tell us what you want to learn and why, and TailoredRead writes you a complete ebook on it, with charts, tables, and diagrams throughout. Read it online, on Kindle, or on any e-reader, or download it as a PDF or EPUB. Every book is written fresh the day you order it.
- How is the book tailored to me?
Before anything is written, you answer a few short questions about your goals, your background, and the topics you care about. Your book is then planned around your answers: written at your level, focused on your goals, and covering the topics you chose, instead of the one-size-fits-all book a store sells everyone.
- Will it read like generic AI content?
No. Your book isn't a chat transcript: it's planned chapter by chapter before a single word is written, told in a clear book voice, and explains ideas visually with charts, tables, and diagrams. After writing, every book goes through an editorial pass that polishes chapters so the book reads consistent from start to finish. Judge for yourself: browse thousands of sample books on our Explore Books page.
- How accurate is the content?
Our AI first checks whether your subject needs live research. Niche and fast-moving subjects are researched before writing, and the book plan and chapters are grounded in what it finds. After writing, every book goes through a quality pass that checks its facts and consistency, and researched books list their sources in a Notes section at the back.
- How long is the book?
You choose the length: Comprehensive (250-300 pages), Detailed (150-200 pages), Essential (70-100 pages), or Short (30-50 pages).
- Does the book include visuals?
Yes. Every book includes charts, tables, and diagrams: timelines, checklists, step-by-step guides, decision trees, comparison tables, matrices, and bar charts. A typical book includes dozens of these visual elements.
- Can I read it on Kindle? What formats can I download?
Yes. Every book can be read in our online reader or downloaded as a PDF or EPUB. The EPUB can be opened with Kindle, Apple Books, Kobo, and any e-reader. The Commercial and Author licenses also include an editable Word (DOCX) and Markdown download.
- How much does it cost?
About the price of a regular ebook. The exact price depends on your book's length and complexity, from $2 for the shortest books to $35 for the most comprehensive, and it's shown when you review your book, before you commit to anything. Each book is a one-time purchase, yours to keep, no subscription. Licenses that let you share, teach, or publish your book range from $35.99 to $49.99.
- Can I preview the book before purchasing?
Before you pay, you'll see what your book will cover: the title, a detailed description, the estimated length, and the complete chapter-by-chapter table of contents, so you know what you're getting before you decide. The full text itself is written after you purchase.
- How long does it take to create a book?
About 10 minutes. You can start reading the opening chapters while the rest is still being written.