The Complete Guide to Nondestructive Testing
Master Modern NDT Methods for Manufacturing and Electronics Quality Assurance
Discover how to identify hidden defects before they become costly failures.
222 pages10 chaptersAug 12, 2026Quality Control and Management
About this book
This guide walks you through the complete landscape of nondestructive testing methods used in modern manufacturing and electronics production. You'll learn when to use visual inspection versus ultrasonic testing, how eddy current methods catch surface flaws in conductive materials, and why thermography reveals internal problems that other techniques miss. Each method is explained with practical examples, real-world applications, and decision frameworks to help you select the right tool for your specific quality challenges. Whether you're optimizing existing processes or implementing new testing protocols, you'll gain the knowledge to reduce defects, improve product reliability, and meet regulatory requirements. This comprehensive resource combines technical depth with practical guidance, making advanced NDT concepts accessible and immediately applicable to your manufacturing environment.
Table of contents
- IntroductionWhy Nondestructive Testing Matters in Modern Manufacturing, Overview of NDT Methods and Their Applications, How to Use This Guide for Maximum ValueRead below
- Chapter 1: Fundamentals of Nondestructive TestingWhat Is Nondestructive Testing and Why It Matters, Core Principles Behind NDT Methods, Understanding Common Defect Types and Their Causes, Industry Standards and Regulatory Requirements
- Chapter 2: Visual Inspection and Optical MethodsVisual Inspection: The Foundation of Quality Control, Optical Tools and Magnification Techniques, Detecting Surface Defects Through Systematic Observation
- Chapter 3: Liquid Penetrant TestingHow Liquid Penetrant Testing Works, Step-by-Step Liquid Penetrant Testing Procedure, Applications and Limitations of Penetrant Testing
- Chapter 4: Ultrasonic Testing MethodsUnderstanding Ultrasonic Wave Propagation, Ultrasonic Testing Equipment and Transducers, Pulse-Echo and Through-Transmission Techniques, Real-World Applications in Manufacturing and Electronics
- Chapter 5: Radiographic TestingRadiographic Testing Fundamentals and Physics, X-Ray and Gamma Ray Equipment Selection, Image Interpretation and Defect Identification
- Chapter 6: Eddy Current TestingEddy Current Physics and Detection Mechanisms, Eddy Current Probes and Instrumentation, Surface and Near-Surface Defect Detection in Conductors
- Chapter 7: Thermography and Thermal TestingInfrared Thermography Fundamentals, Thermal Imaging Cameras and Temperature Measurement, Detecting Internal Defects and Thermal Anomalies
- Chapter 8: Acoustic Emission and Advanced MethodsAcoustic Emission Testing and Real-Time Monitoring, Emerging NDT Technologies and Hybrid Approaches, Selecting the Right Method for Your Application
- Chapter 9: Calibration, Certification, and Quality AssuranceEquipment Calibration and Maintenance Protocols, Operator Training and Certification Requirements, Ensuring Reliable and Repeatable Results
- Chapter 10: Implementing NDT Programs in Your OrganizationPlanning and Designing Your NDT Program, Cost-Benefit Analysis and ROI Calculation, Integrating Multiple Methods for Comprehensive Coverage
- ConclusionKey Takeaways and Next Steps, The Future of Nondestructive Testing
- Glossary of NDT Terms and Definitions
- Further Reading and Resources
Introduction
A turbine blade passes every quality checkpoint on the production floor, looks perfect to the naked eye, and ships to a customer. Six months later, a hairline crack that originated deep beneath the surface propagates under stress, and the component fails. The cost of that failure, measured in downtime, liability, and reputation, dwarfs the cost of every inspection the manufacturer ever skipped. This scenario plays out across aerospace, automotive, electronics, and heavy industry with uncomfortable regularity, and it is precisely the problem that Nondestructive Testing exists to solve.
Nondestructive Testing, commonly abbreviated as NDT, is the collection of techniques used to evaluate the integrity of a material, component, or assembly without altering or destroying it. Unlike destructive testing, where a sample is pulled apart or sectioned to reveal its internal structure, NDT allows the same part that gets inspected to be the part that ships. That distinction matters enormously in high-value manufacturing, where scrapping a tested component is economically unacceptable, and in safety-critical industries, where the consequences of an undetected Discontinuity can be catastrophic.
The field has expanded dramatically over the past few decades. What once relied almost entirely on human eyes and simple dye penetrants now encompasses sophisticated digital imaging, phased array ultrasonics, real-time thermal mapping, and electromagnetic sensing. Each method brings a different physical principle to bear on the same fundamental question: is there something wrong inside or on the surface of this part that will cause it to fail before its intended service life ends? Understanding which method answers that question most reliably, for a given material, geometry, and defect type, is the practical skill this guide is designed to build.
Whether you are responsible for incoming inspection of electronic assemblies, overseeing weld quality on structural components, or designing a plant-wide quality assurance program, the chapters ahead give you the technical grounding and decision-making frameworks to do that work with confidence. The methods covered range from foundational techniques accessible to any quality professional to advanced approaches that require specialized equipment and certified operators. All of them share one goal: finding problems before they find your customers.
Why Nondestructive Testing Matters in Modern Manufacturing
Manufacturing tolerances have tightened considerably as product complexity has grown. A modern automotive fuel injector operates at pressures that would have been considered extreme in industrial equipment a generation ago. A multilayer printed circuit board may contain dozens of copper layers separated by insulating material measured in micrometers. At these scales, a Defect that would have been inconsequential in a thicker, lower-stress part becomes a failure waiting to happen. NDT is the mechanism that catches those defects before they leave the factory.
The economic argument for NDT is straightforward. The cost of detecting a defect rises by roughly an order of magnitude at each stage of the production and delivery chain. A flaw caught during in-process inspection costs a fraction of what it costs to rework a finished assembly. A flaw caught at final inspection costs far less than a warranty return. A flaw caught after a field failure can cost orders of magnitude more, especially when liability, recall logistics, and brand damage are factored in. Probability of Detection studies consistently show that systematic NDT programs reduce escape rates significantly compared to relying on final visual checks alone.[1]
Regulatory pressure adds another dimension. Aerospace components must meet certification requirements that mandate specific NDT methods and minimum detection thresholds. Pressure vessels and pipelines fall under codes that specify inspection intervals and acceptable techniques. Electronics destined for medical devices or defense applications face standards that require documented inspection records. Ignoring these requirements is not a business option; it is a compliance failure with legal consequences. The chapters covering Industry Standards and Codes and calibration protocols address this landscape in detail.
Beyond compliance, NDT supports continuous improvement. When inspection data is collected systematically, patterns emerge. A recurring subsurface porosity cluster in castings from a specific mold points to a process parameter that needs adjustment. A consistent near-surface crack orientation in forged parts suggests a tooling or material flow problem. NDT results, treated as process feedback rather than just pass/fail gates, become one of the most valuable data streams available to a manufacturing engineer.
The electronics sector deserves particular attention here. As component miniaturization continues, traditional visual inspection becomes less capable of detecting the defects that matter most. Solder joint voids, delamination in multilayer boards, and wire bond failures are largely invisible to the unaided eye. Methods like Eddy Current Testing, Radiographic Testing, and Ultrasonic Testing have become standard tools in electronics quality assurance precisely because they reach where eyes cannot.
There is also a safety dimension that goes beyond regulatory compliance. NDT is one of the primary tools used to protect workers, end users, and the public from the consequences of structural or component failure. Bridges, aircraft, nuclear plant components, and medical implants all depend on NDT programs to verify that they remain fit for service throughout their operational lives. The discipline is, at its foundation, an engineering commitment to the idea that failure should be predicted and prevented rather than discovered after the fact.
A defect found during inspection is a problem solved. A defect found after failure is a crisis managed. The difference between those two outcomes is almost always a matter of whether the right NDT method was applied at the right point in the production or service cycle.
Understanding why NDT matters is the starting point, but the practical value comes from knowing how to apply it. That requires familiarity with the physical principles behind each method, the types of defects each method can and cannot detect, and the operational factors that affect reliability. The rest of this guide builds that knowledge systematically, starting with fundamentals and moving through each major method in turn.
Overview of NDT Methods and Their Applications
NDT is not a single technique but a family of methods, each exploiting a different physical phenomenon to reveal information about a material's internal or surface condition. Choosing among them requires understanding what each method is physically capable of detecting, what materials it works on, and what constraints it imposes on the inspection process. A brief map of the landscape helps orient the more detailed chapters that follow.
Visual Inspection is the oldest and most universally applied NDT method. It ranges from unaided examination of a surface to the use of optical aids like a Borescope for accessing confined spaces. Visual inspection is fast, inexpensive, and requires no consumables, but it is limited to surface-accessible features. It remains the first line of defense in virtually every quality program and is often the method that triggers a decision to apply more sophisticated techniques.
Liquid Penetrant Testing extends the reach of visual inspection to surface-breaking discontinuities that are too fine to see directly. A colored or fluorescent liquid is applied to the surface, drawn into open cracks and pores by Capillary Action, and then revealed by a Developer that draws the penetrant back to the surface in a visible indication. The method works on most non-porous materials and is widely used for welds, castings, and machined components. Its fundamental constraint is that the discontinuity must be open to the surface.
Ultrasonic Testing uses high-frequency sound waves to probe the interior of a material. A Transducer sends a pulse into the part, and the instrument records reflections from internal boundaries, including defects. The Pulse-Echo Technique and Through-Transmission Technique are the two primary configurations, and Phased Array Ultrasonic Testing adds electronic beam steering for faster, more detailed coverage. Ultrasonic testing is one of the most capable volumetric methods available and is used extensively in aerospace, heavy manufacturing, and pipeline inspection.
Radiographic Testing passes X-rays or gamma rays through a component and records the transmitted radiation on film or a digital detector. Density variations caused by voids, inclusions, or thickness changes appear as contrast differences in the resulting image. The method provides a permanent visual record and is particularly effective for detecting volumetric defects like porosity and inclusions in welds and castings. Digital Radiography and Computed Radiography have largely replaced film in modern facilities, offering faster processing and better image manipulation capabilities.
Eddy Current Testing induces alternating electrical currents in a conductive material using a coil carrying alternating current. Defects and material property changes disrupt the eddy current flow, and the instrument detects those disruptions through changes in the coil's electrical impedance, displayed on an Impedance Plane plot. The method is contact-free, fast, and highly sensitive to surface and near-surface defects in conductive materials. It is particularly valuable in electronics manufacturing for inspecting conductive traces, heat exchanger tubes, and aircraft skin panels.
Infrared Thermography maps the temperature distribution across a surface using a thermal imaging camera. Subsurface defects disrupt the normal flow of heat through a material, creating thermal anomalies that appear as hot or cold spots in the image. Active Thermography applies an external heat source to drive this contrast, while Passive Thermography relies on the heat generated by the component's own operation. The method is non-contact, covers large areas quickly, and is increasingly used for inspecting composite structures, electronic assemblies, and building envelopes.
Acoustic Emission Testing takes a fundamentally different approach. Rather than sending energy into a part and measuring the response, it listens for the stress waves that a material generates when a crack grows, a fiber breaks, or a joint shifts under load. Sensors placed on the structure detect these emissions in real time, making the method uniquely suited to Structural Health Monitoring applications where continuous surveillance is needed. It is also used during proof testing of pressure vessels and composite structures.
Each of these methods has a dedicated chapter in this guide. The table below summarizes the primary detection capability and typical application domain for quick reference.
- Visual Inspection: Surface features, dimensional anomalies; universal application across all materials
- Liquid Penetrant Testing: Surface-breaking cracks, porosity; metals, ceramics, plastics
- Ultrasonic Testing: Subsurface volumetric and planar defects; metals, composites, plastics
- Radiographic Testing: Volumetric defects, inclusions, assembly verification; metals, composites, electronics
- Eddy Current Testing: Surface and near-surface defects in conductive materials; metals, conductive composites
- Infrared Thermography: Subsurface voids, delamination, thermal anomalies; composites, electronics, structures
- Acoustic Emission Testing: Active crack growth, real-time structural monitoring; metals, composites, pressure vessels
No single method covers every defect type in every material. A weld inspection program for a pressure vessel might combine radiographic testing for volumetric defects with liquid penetrant or eddy current testing for surface-breaking cracks, because each method contributes detection capability the other lacks. Understanding how methods complement each other is as important as understanding each method individually, and the chapter on NDT Method Selection provides a structured framework for making those decisions.
Emerging approaches like Guided Wave Testing and hybrid systems that combine multiple sensing modalities are also covered in the advanced methods chapter. These technologies are moving from research environments into production use, and staying current with them is increasingly important for quality professionals who want to maintain competitive inspection capabilities.
How to Use This Guide for Maximum Value
This guide is organized to serve two different reading strategies. If you are new to NDT or need a comprehensive foundation, reading from the fundamentals chapter through the method-specific chapters in sequence builds knowledge progressively. Each chapter assumes familiarity with the concepts introduced before it, so the sequential path minimizes gaps. If you already have experience with specific methods and need targeted information, each chapter is also designed to stand on its own, with enough context to be useful without requiring you to read everything that precedes it.
The fundamentals chapter establishes the vocabulary and conceptual framework that the rest of the guide uses consistently. Terms like Discontinuity, Defect, and Probability of Detection have precise meanings in NDT that differ from casual usage, and understanding those distinctions prevents misinterpretation of inspection results. The chapter also introduces the regulatory landscape, including the role of Industry Standards and Codes from organizations like ASTM International, the American Society for Nondestructive Testing, and ISO, which govern how NDT is practiced in regulated industries.
Each method chapter follows a consistent structure designed to move from principle to practice efficiently. The physical mechanism behind the method is explained first, because understanding why a technique works helps you recognize when it is being applied correctly and when results should be questioned. Equipment and procedure details follow, with attention to the variables that most affect detection reliability. Applications and limitations close each chapter, giving you the information needed to decide whether a method fits your specific inspection challenge.
Practical examples appear throughout. These are not hypothetical scenarios constructed to illustrate a point in isolation. They are drawn from the kinds of situations that arise regularly in manufacturing and electronics quality work: a casting with suspected shrinkage porosity, a weld joint that needs volumetric verification, a printed circuit board assembly where solder joint quality cannot be confirmed visually. Seeing how a method is applied to a concrete problem is consistently more useful than reading a general description of its capabilities.
The calibration and certification chapter deserves attention even if your primary interest is in the technical methods themselves. Equipment Calibration using appropriate Reference Block standards, and NDT Operator Certification under a documented Written Practice, are not administrative formalities. They are the mechanisms that make inspection results trustworthy and legally defensible. An inspection performed with uncalibrated equipment by an uncertified operator may produce a result, but that result cannot be relied upon, and in regulated industries, it may not be accepted at all.
The final chapter on implementing an NDT Program addresses the organizational dimension of NDT. Selecting methods and training operators are necessary steps, but they are not sufficient on their own. A program needs a Sampling Plan that balances inspection thoroughness against production throughput, a Cost-Benefit Analysis that justifies the investment to management, and an integration strategy that ensures different methods work together rather than creating redundant or conflicting results. These are the decisions that determine whether an NDT program delivers real value or becomes an expensive compliance exercise.
Throughout the guide, specific standards and codes are referenced where they are directly relevant to the method or practice being discussed. These references are not exhaustive, and the standards landscape evolves as new editions are published. Always verify that you are working from the current version of any standard that governs your inspection work. The further reading section at the end of the guide points to the primary standards bodies and their publication resources.
A glossary at the back of the guide collects all the canonical terms used throughout the text with concise definitions. If you encounter a term that is unfamiliar or want to confirm a precise meaning, the glossary is the fastest reference. The terms in the glossary are the same terms used consistently throughout every chapter, so there is no ambiguity about what a given word means in context.
One practical suggestion before moving into the technical content: as you read through the method chapters, keep your own inspection challenges in mind. The most effective way to absorb technical information is to connect it immediately to a real problem you are trying to solve. If you are currently dealing with a specific defect type, a particular material, or a production constraint that limits your inspection options, use those specifics as a lens for evaluating each method. By the time you reach the method selection chapter, you will have already done much of the analytical work needed to make a well-informed decision.
The goal throughout is not to make you an expert in every NDT method. Genuine expertise in techniques like phased array ultrasonics or computed radiography requires hands-on training and certification that no book can replace. The goal is to give you the conceptual depth and practical judgment to understand what each method can and cannot do, to communicate effectively with certified NDT specialists, to evaluate inspection results critically, and to design quality programs that use the right tools for the right problems. That combination of knowledge is what separates a quality professional who manages NDT from one who truly understands it.
The first step is understanding the fundamentals that underpin every method in the field. That is where the next chapter begins, with the definitions, principles, and regulatory context that give the rest of the guide its foundation. The physical phenomena that make NDT possible are genuinely interesting, and understanding them changes the way you look at every component that passes through your inspection process.
Notes
Introduction
- 1. American Society for Nondestructive Testing, "Nondestructive Testing Handbook," American Society for Nondestructive Testing, 2012
This is the end of the free sample. The full book has 10 chapters.
Want this book written for you?
Tell us your goals and background, and get your own version of this book, tailored by AI to you.


Benefits of AI-tailored books
- Read one book, not ten:
- all the Quality Control and Management knowledge you need, gathered into a single book.
- Save days of learning:
- tell us your goals, choose your topics, and the whole book is built around them.
- Learn effortlessly:
- Quality Control and Management book written for your specific background and expertise.
- Understand at a glance:
- includes charts, tables, timelines, checklists, decision trees, and more.
- Stay current:
- written the day you order it, not years ago.
- Trust what you read:
- every book is checked for accuracy, with real research when your subject needs it.
Create your unique book in 3 steps
- 1. Select your focus
Select the focus of your Quality Control and Management book and share your background
- 2. Personalize your book
Specify your goals and choose sub-topics to include
- 3. Get your tailored book
Your book is ready in 10 minutes. Read it online, download as EPUB or PDF, or send to Kindle.

Frequently asked questions
- What is TailoredRead?
TailoredRead creates complete, full-length nonfiction ebooks, written specifically for you. Tell us what you want to learn and why, and TailoredRead writes you a complete ebook on it, with charts, tables, and diagrams throughout. Read it online, on Kindle, or on any e-reader, or download it as a PDF or EPUB. Every book is written fresh the day you order it.
- How is the book tailored to me?
Before anything is written, you answer a few short questions about your goals, your background, and the topics you care about. Your book is then planned around your answers: written at your level, focused on your goals, and covering the topics you chose, instead of the one-size-fits-all book a store sells everyone.
- Will it read like generic AI content?
No. Your book isn't a chat transcript: it's planned chapter by chapter before a single word is written, told in a clear book voice, and explains ideas visually with charts, tables, and diagrams. After writing, every book goes through an editorial pass that polishes chapters so the book reads consistent from start to finish. Judge for yourself: browse thousands of sample books on our Explore Books page.
- How accurate is the content?
Our AI first checks whether your subject needs live research. Niche and fast-moving subjects are researched before writing, and the book plan and chapters are grounded in what it finds. After writing, every book goes through a quality pass that checks its facts and consistency, and researched books list their sources in a Notes section at the back.
- How long is the book?
You choose the length: Comprehensive (250-300 pages), Detailed (150-200 pages), Essential (70-100 pages), or Short (30-50 pages).
- Does the book include visuals?
Yes. Every book includes charts, tables, and diagrams: timelines, checklists, step-by-step guides, decision trees, comparison tables, matrices, and bar charts. A typical book includes dozens of these visual elements.
- Can I read it on Kindle? What formats can I download?
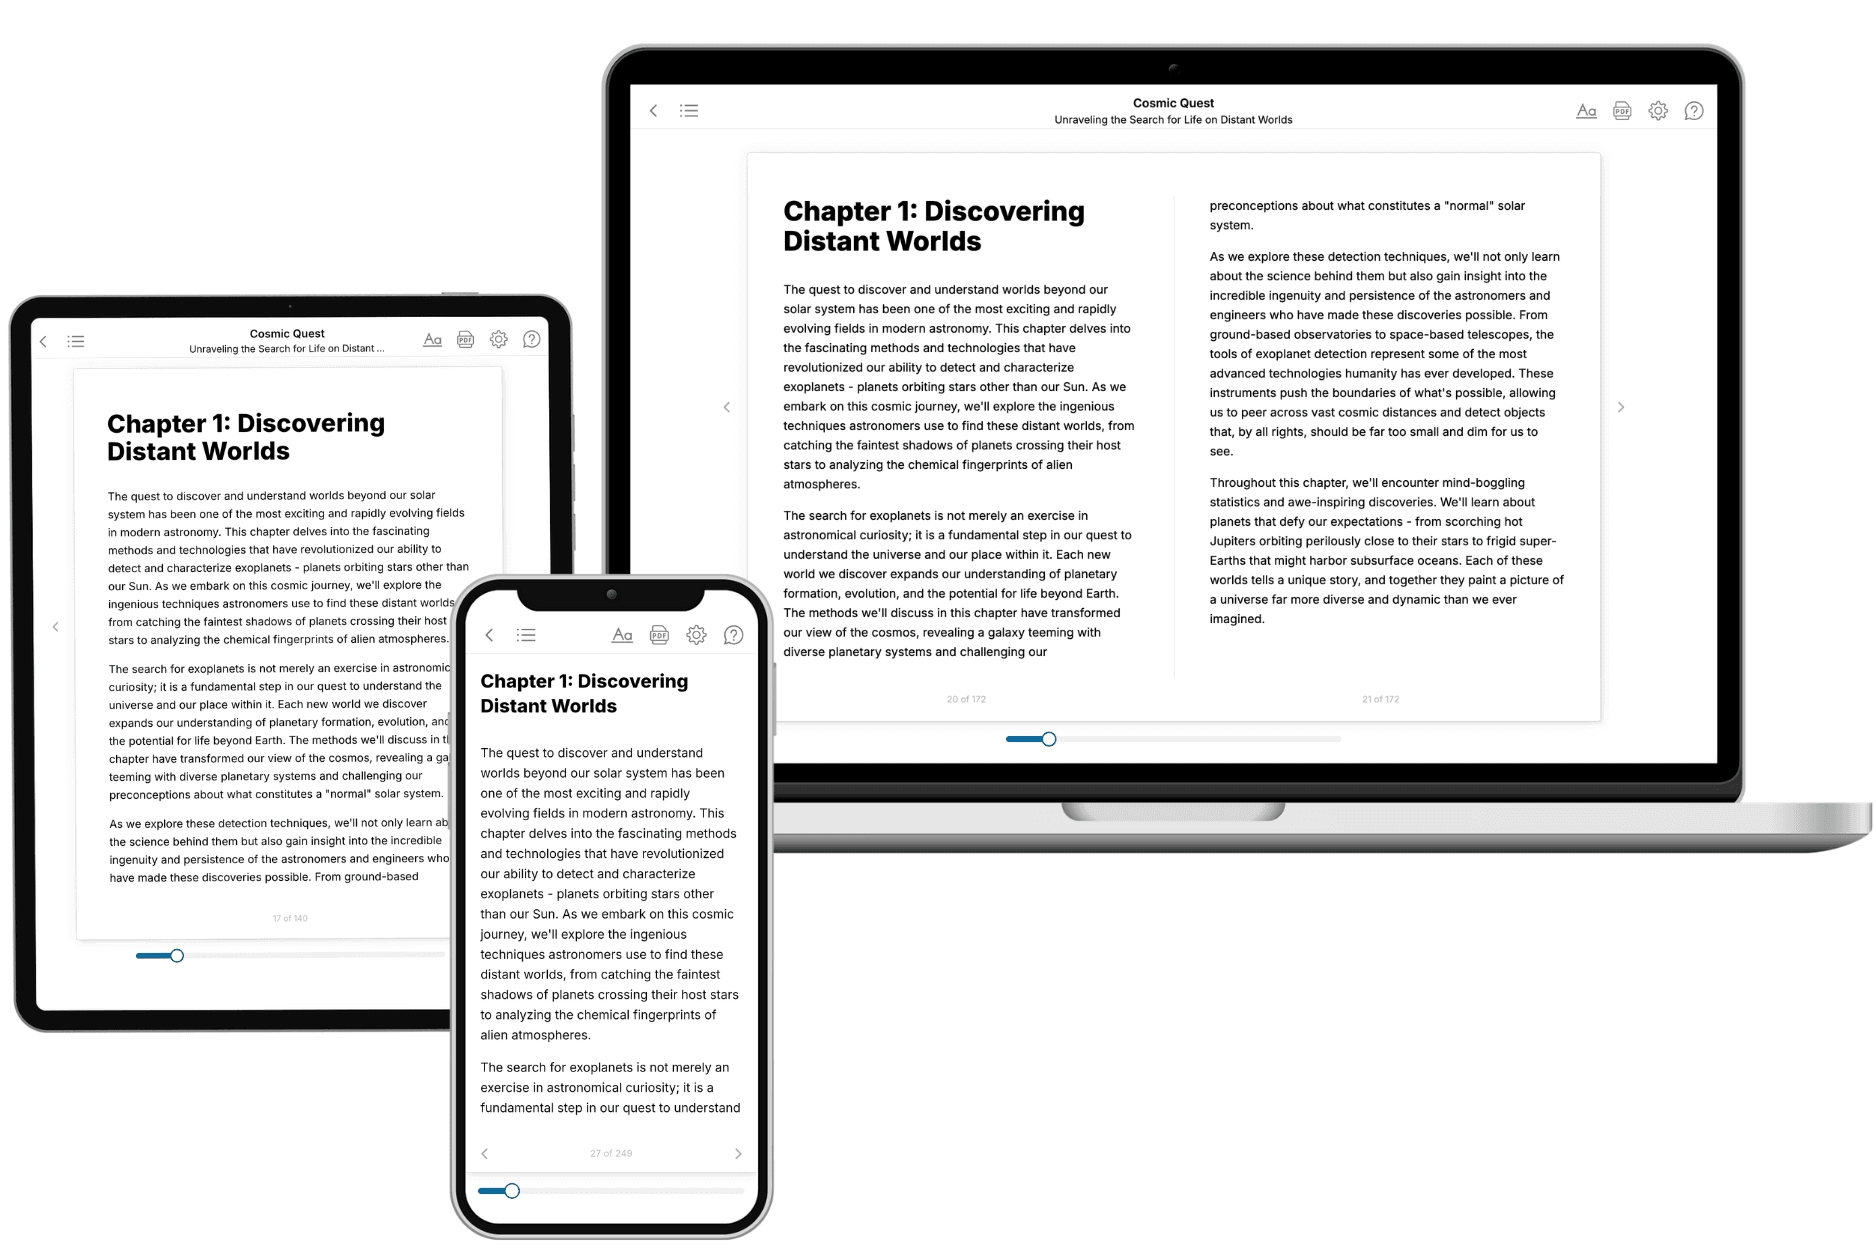
Yes. Every book can be read in our online reader or downloaded as a PDF or EPUB. The EPUB can be opened with Kindle, Apple Books, Kobo, and any e-reader. The Commercial and Author licenses also include an editable Word (DOCX) and Markdown download.
- How much does it cost?
About the price of a regular ebook. The exact price depends on your book's length and complexity, from $2 for the shortest books to $35 for the most comprehensive, and it's shown when you review your book, before you commit to anything. Each book is a one-time purchase, yours to keep, no subscription. Licenses that let you share, teach, or publish your book range from $35.99 to $49.99.
- Can I preview the book before purchasing?
Before you pay, you'll see what your book will cover: the title, a detailed description, the estimated length, and the complete chapter-by-chapter table of contents, so you know what you're getting before you decide. The full text itself is written after you purchase.
- How long does it take to create a book?
About 10 minutes. You can start reading the opening chapters while the rest is still being written.