FreeCAD 1.0 Mastery
The Ultimate Guide to 3D Furniture Modeling and Parametric Design
Picture yourself effortlessly creating stunning 3D furniture models, bringing your woodworking visions to life with precision and ease.
269 pages14 chaptersApr 9, 20253D Design
About this book
With FreeCAD 1.0 Mastery, you'll develop the skills to revolutionize your furniture design process, from concept to final blueprint. This comprehensive guide is tailored for woodworking professionals ready to elevate their craft through digital innovation. You'll learn to harness the power of FreeCAD's intuitive interface, mastering essential workbenches like Part Design, Sketcher, and Draft. Discover how to create parametric designs that adapt to your needs, optimize layouts for efficiency, and generate detailed blueprints that streamline your production process. As you progress through the book, you'll explore advanced techniques such as assembly modeling, custom macro creation, and even basic Python scripting to automate repetitive tasks. With a focus on practical application, each chapter builds upon the last, ensuring you gain confidence in creating complex furniture pieces, from individual components to full assemblies. By the end of your journey, you'll possess the skills to visualize, design, and prototype furniture with unprecedented accuracy and speed. FreeCAD 1.0 Mastery isn't just about learning software—it's about enhancing your craftsmanship and bringing your woodworking projects into the digital age.
Table of contents
- IntroductionWhat is FreeCAD and Why It's Perfect for Furniture Design, How This Book Will Help You Master FreeCAD 1.0, Setting Up Your FreeCAD Environment, Basic Concepts and Terminology in 3D ModelingRead below
- Chapter 1: Navigating the FreeCAD InterfaceUnderstanding the Main Window Layout, Introduction to Workbenches, 3D Navigation Tools and Techniques, Customizing Your Workspace
- Chapter 2: Mastering the Sketcher WorkbenchSketcher Basics: Creating Your First 2D Sketch, Understanding and Applying Geometric Constraints, Working with Dimensional Constraints, Creating Complex Sketches for Furniture Components
- Chapter 3: Part Design Workbench EssentialsFrom 2D Sketch to 3D Model: Basic Operations, Extrude and Revolve Features, Creating Pockets and Holes, Adding Fillets and Chamfers, Using Patterns and Mirroring for Symmetrical Designs
- Chapter 4: Fundamentals of Parametric ModelingUnderstanding the Concept of Parametric Design, Working with Parameters and Variables, Using Equations and Functions in Your Designs, Capturing Design Intent Through Parameters
- Chapter 5: 3D Furniture Modeling TechniquesModeling Basic Furniture Pieces: Tables and Chairs, Creating Complex Furniture: Cabinets and Bookshelves, Designing Organic Shapes for Decorative Elements, Modeling Furniture Hardware and Fittings
- Chapter 6: Assembling Furniture with Assembly4 WorkbenchIntroduction to the Assembly4 Workbench, Creating and Managing Assemblies, Working with Constraints and Mates, Kinematic Analysis of Furniture Mechanisms
- Chapter 7: Utilizing the Draft Workbench2D Drawing Tools for Furniture Layout, Working with Custom Planes and Axes, Creating Arrays and Clones, Converting Draft Objects to Sketches
- Chapter 8: Creating Blueprints with TechDraw WorkbenchTechDraw Workbench Basics, Generating Furniture Blueprints, Adding Dimensions and Annotations, Exporting and Printing Technical Drawings
- Chapter 9: Enhancing Designs with the Render WorkbenchSetting Up the Render Workbench, Applying Materials and Textures, Creating Lighting and Scenes, Advanced Rendering Techniques for Furniture
- Chapter 10: Leveraging Parametric TablesUnderstanding Parametric Tables in FreeCAD, Creating and Editing Parametric Tables, Generating Furniture Families with Tables, Automatic Bill of Materials (BOM) Generation
- Chapter 11: Introduction to Python Scripting in FreeCADPython Basics for FreeCAD Users, Understanding the FreeCAD Python API, Automating Repetitive Modeling Tasks, Creating Custom Tools and Macros
- Chapter 12: CAD File Management and Version ControlOrganizing Your FreeCAD Projects, Introduction to Version Control for CAD, Basic Git Operations for FreeCAD Files, Collaborating on FreeCAD Projects
- Chapter 13: Advanced FreeCAD Techniques for Furniture DesignTopology Optimization for Furniture Components, Exploring Generative Design in FreeCAD, Creating Custom Workbenches for Furniture Design, Introduction to Finite Element Analysis (FEA) for Furniture
- Chapter 14: Productivity Tips and Best PracticesEssential Keyboard Shortcuts for Rapid Modeling, Optimizing Your FreeCAD Workflow, Creating and Using Templates for Furniture Projects, Useful Add-ons and Plugins for Furniture Design
- ConclusionContinuing Your FreeCAD Journey, FreeCAD in the Furniture Industry
- AppendixGlossary of FreeCAD and 3D Modeling Terms, Additional Resources and Communities
Introduction
Welcome to the world of FreeCAD 1.0, where your woodworking expertise meets cutting-edge 3D modeling technology. As a woodworking professional with a background in computer technology and facility management, you're about to embark on a journey that will revolutionize your approach to furniture design and prototyping. This introduction will lay the foundation for your mastery of FreeCAD 1.0, guiding you through its core concepts, setting up your digital workspace, and preparing you for the exciting chapters ahead.
In the rapidly evolving field of furniture design, the ability to create precise, adaptable 3D models has become invaluable. FreeCAD 1.0 stands at the forefront of this digital revolution, offering a powerful, open-source platform that caters specifically to the needs of professionals like yourself. By the end of this book, you'll possess the skills to transform your creative visions into detailed digital prototypes, streamline your design process, and elevate the quality and efficiency of your woodworking projects.
Throughout this guide, we'll explore the myriad features of FreeCAD 1.0 that make it an indispensable tool for furniture design. From basic modeling techniques to advanced parametric design strategies, each chapter will build upon your existing knowledge, introducing new concepts and practical applications tailored to the furniture industry. Whether you're looking to create intricate cabinetry, ergonomic seating, or innovative storage solutions, FreeCAD 1.0 provides the versatility and precision you need to bring your ideas to life.
What is FreeCAD and Why It's Perfect for Furniture Design
FreeCAD is a free, open-source 3D modeling software that has gained significant traction in various engineering and design fields, including furniture design. At its core, FreeCAD is a parametric modeler, which means it allows you to create designs based on parameters and constraints. This approach is particularly beneficial for furniture design, where dimensions, proportions, and relationships between components are crucial.
One of the key advantages of FreeCAD for furniture designers is its flexibility. Unlike some proprietary software that may limit your design capabilities or require expensive licenses, FreeCAD offers a comprehensive set of tools that can be customized and extended to meet your specific needs. This open nature also means that there's a vibrant community of users and developers constantly improving the software and sharing knowledge, which can be invaluable as you deepen your expertise.
FreeCAD's workbench concept is another feature that makes it ideal for furniture design. Each workbench is a specialized set of tools tailored for specific tasks. For instance, the Part Design workbench is perfect for creating solid furniture components, while the Assembly4 workbench allows you to bring these components together into complete furniture pieces. This modular approach allows you to focus on the tools you need for each stage of your design process, streamlining your workflow and improving efficiency.
Moreover, FreeCAD's parametric nature aligns perfectly with the iterative process of furniture design. When you create a model in FreeCAD, you're not just drawing static shapes; you're building a set of relationships and rules that define your design. This means that if you need to adjust the dimensions of a table leg, for example, the entire model can update automatically to reflect this change. This capability is invaluable for creating furniture families or quickly adapting designs to different specifications without starting from scratch.
For woodworking professionals, FreeCAD offers several specific advantages. Its ability to generate precise technical drawings and cut lists can significantly reduce errors in the fabrication process. The software's support for various file formats also ensures compatibility with CNC machines and other digital fabrication tools, bridging the gap between digital design and physical production.
Furthermore, FreeCAD's rendering capabilities allow you to create photorealistic visualizations of your furniture designs. This feature is particularly useful for client presentations or exploring different material and finish options before committing to physical prototypes. Combined with its parametric modeling capabilities, this allows for rapid iteration and refinement of designs, potentially saving significant time and resources in the development process.
As we delve deeper into FreeCAD's capabilities throughout this book, you'll discover how its features can be leveraged to enhance every aspect of your furniture design workflow. From initial concept sketches to final production blueprints, FreeCAD provides a comprehensive platform that grows with your skills and adapts to your specific design challenges.
How This Book Will Help You Master FreeCAD 1.0
This book is structured to take you on a comprehensive journey through FreeCAD 1.0, specifically tailored to the needs of furniture designers and woodworking professionals. Each chapter builds upon the previous one, gradually introducing more complex concepts and techniques while reinforcing fundamental skills. By the end of this guide, you'll have a robust understanding of FreeCAD's capabilities and how to apply them effectively in your furniture design projects.
We begin with an exploration of the FreeCAD interface, ensuring you're comfortable navigating the software and understanding its basic layout. From there, we dive into the essential workbenches you'll use most frequently in furniture design: Sketcher, Part Design, and Draft. These chapters will form the foundation of your 3D modeling skills, teaching you how to create basic shapes, apply constraints, and build complex geometries.
As you progress, you'll learn about parametric modeling, a powerful concept that allows you to create flexible, easily modifiable designs. This section is crucial for furniture designers, as it enables you to quickly adapt your models to different dimensions or specifications, saving significant time in the design process. We'll explore how to use parameters and equations to create intelligent models that update automatically when changes are made.
The book then moves into more advanced territory, covering topics such as assembly modeling with the Assembly4 workbench, creating technical drawings with TechDraw, and generating photorealistic renders of your furniture designs. These chapters will elevate your skills, allowing you to create complete furniture sets, produce professional-quality documentation, and create stunning visualizations for client presentations.
Throughout the book, you'll find practical examples and exercises specifically related to furniture design. These hands-on activities are designed to reinforce your learning and demonstrate how FreeCAD's features can be applied to real-world furniture projects. From modeling a simple chair to creating a complex modular shelving system, these exercises will challenge you to apply your new skills in meaningful ways.
We've also included chapters on productivity tips, file management, and basic Python scripting. These sections will help you optimize your workflow, keep your projects organized, and even create custom tools to automate repetitive tasks. For those looking to push the boundaries of what's possible with FreeCAD, the advanced techniques chapter covers topics like topology optimization and generative design, offering a glimpse into the cutting-edge capabilities of the software.
Each chapter is peppered with best practices, tips, and tricks gathered from experienced FreeCAD users in the furniture design industry. These insights will help you avoid common pitfalls and develop efficient workflows tailored to furniture production. Additionally, we've included case studies that showcase how professional furniture designers are using FreeCAD in their work, providing real-world context for the techniques you're learning.
By the conclusion of this book, you'll have transformed from a FreeCAD novice to a confident user, capable of tackling complex furniture design projects with ease. You'll understand how to leverage FreeCAD's parametric modeling capabilities to create flexible, intelligent designs, how to generate production-ready documentation, and how to present your ideas with stunning visualizations. More importantly, you'll have developed a skill set that will continue to serve you as you grow in your career, adapting to new challenges and pushing the boundaries of what's possible in furniture design.
Setting Up Your FreeCAD Environment
Before diving into the intricacies of 3D modeling and furniture design, it's crucial to set up your FreeCAD environment correctly. This process involves not only installing the software but also configuring it to suit your specific needs as a furniture designer. Let's walk through the steps to create an optimal workspace for your FreeCAD projects.
First and foremost, you'll need to download and install FreeCAD 1.0. Visit the official FreeCAD website (www.freecadweb.org) and navigate to the download section. Choose the appropriate version for your operating system (Windows, macOS, or Linux). The installation process is straightforward, but make sure you have administrative rights on your computer to avoid any permission issues. Once installed, launch FreeCAD to ensure it's working correctly on your system.
After installation, it's time to customize your FreeCAD interface. The software allows for significant personalization, which can greatly enhance your productivity. Start by exploring the Preferences dialog (Edit > Preferences on Windows/Linux, FreeCAD > Preferences on macOS). Here, you can adjust settings such as default units (crucial for furniture design), auto-save intervals, and interface appearance. For furniture design, it's often helpful to set the default unit system to millimeters or inches, depending on your preference and regional standards.
Next, familiarize yourself with the workbench selector. This dropdown menu, typically located in the top toolbar, allows you to switch between different workbenches. For furniture design, you'll frequently use workbenches like Part Design, Sketcher, Draft, and TechDraw. Consider customizing your workbench list to prioritize these frequently used workbenches, making them easily accessible. You can do this by right-clicking on the workbench selector and choosing "Customize..."
One of the most powerful features of FreeCAD is its extensibility through add-ons and macros. For furniture design, there are several add-ons that can significantly enhance your workflow. The Assembly4 workbench, which we'll cover in detail later in the book, is essential for creating complex furniture assemblies. To install it, go to Tools > Addon Manager, find Assembly4 in the list, and click Install. Other useful add-ons for furniture design include Woodworking, which provides specialized tools for wood joinery, and Render, which allows for high-quality visualizations of your designs.
Setting up custom toolbars can also streamline your workflow. FreeCAD allows you to create toolbars with your most-used commands. To do this, right-click on any toolbar and select "Customize...". In the dialog that appears, you can create a new toolbar and add commands specific to furniture design, such as extrude, pocket, fillet, and chamfer. This customization can save you significant time by reducing the need to navigate through menus for common operations.
Another important aspect of setting up your FreeCAD environment is configuring the grid and snapping options. These settings are crucial for precise modeling, which is essential in furniture design. In the Draft Workbench, you can access these settings through the Task panel when no object is selected. Adjust the grid spacing to a value that makes sense for furniture design (e.g., 10mm or 1/2 inch) and enable snapping to endpoints, midpoints, and intersections for accurate modeling.
Consider setting up a template file for your furniture projects. This file can include your preferred units, grid settings, custom toolbars, and even basic geometry that you frequently use in your designs. To create a template, set up a new file with your preferred settings, then save it as a .FCStd file in the FreeCAD template directory (you can find this directory in Edit > Preferences > General > Document > Template directory).
Lastly, don't forget about file management. Create a dedicated directory structure for your FreeCAD projects, with separate folders for different furniture lines or clients. Consider using version control software like Git to track changes in your designs, especially for complex projects or when collaborating with others. FreeCAD's native file format (.FCStd) works well with version control systems, allowing you to maintain a history of your design iterations.
By taking the time to properly set up your FreeCAD environment, you're laying the groundwork for efficient and enjoyable 3D modeling. These initial configurations will save you time and frustration as you delve deeper into furniture design with FreeCAD. Remember, as you become more familiar with the software, you can continually refine your setup to match your evolving needs and preferences.
Basic Concepts and Terminology in 3D Modeling
Before we delve into the specifics of FreeCAD, it's essential to establish a solid understanding of the fundamental concepts and terminology used in 3D modeling. This knowledge will form the foundation upon which you'll build your FreeCAD skills, enabling you to navigate the software more effectively and communicate your ideas with precision. Let's explore these core concepts, with a focus on their relevance to furniture design.
At the heart of 3D modeling is the concept of three-dimensional space, represented by the X, Y, and Z axes. In FreeCAD, as in most 3D software, the X-axis typically represents width, the Y-axis depth, and the Z-axis height. Understanding this coordinate system is crucial for accurately positioning and dimensioning your furniture components. For instance, when designing a table, you might use the X and Y axes to define the top surface's dimensions, while the Z-axis would determine the table's height.
One of the most fundamental elements in 3D modeling is the point. Points are defined by their coordinates in 3D space and serve as the building blocks for more complex geometries. In furniture design, points are often used to mark key locations, such as the corners of a tabletop or the centers of drill holes for hardware attachment. FreeCAD allows you to create and manipulate points with high precision, ensuring accuracy in your designs.
Lines and curves form the next level of complexity. A line is defined by two points and represents the shortest distance between them. Curves, on the other hand, can take various forms, from simple arcs to complex splines. In furniture design, lines and curves are used extensively to define the outlines of components, create profiles for extrusion, or design decorative elements. FreeCAD's Sketcher workbench provides a robust set of tools for creating and constraining lines and curves, which we'll explore in detail in later chapters.
Surfaces are two-dimensional entities that exist in three-dimensional space. They can be flat, like the top of a table, or curved, like the seat of an ergonomic chair. In FreeCAD, surfaces are often created by extruding or revolving 2D sketches, or by using specialized surface modeling tools. Understanding how to create and manipulate surfaces is crucial for designing furniture with complex shapes or organic forms.
Solids represent the three-dimensional, "filled" objects that make up your furniture designs. A solid is a closed volume that has mass properties like volume and center of gravity. In FreeCAD, most furniture components will be modeled as solids. The software provides various tools for creating solids, such as extrusion, revolution, and boolean operations (union, subtraction, intersection). Mastering solid modeling techniques is essential for creating accurate and manufacturable furniture designs.
The concept of parametric modeling is central to FreeCAD and particularly valuable in furniture design. In a parametric model, the geometry is defined by parameters (dimensions, relationships) rather than fixed values. This allows for easy modification and iteration of designs. For example, you could create a parametric model of a bookshelf where the number of shelves, shelf spacing, and overall dimensions are controlled by parameters. Changing these parameters would automatically update the entire model, saving significant time during the design process.
Constraints are rules that define relationships between elements of your model. They can be geometric (e.g., parallel, perpendicular, coincident) or dimensional (specific lengths, angles, radii). In furniture design, constraints are used to ensure that components fit together correctly, maintain symmetry, or adhere to specific design requirements. FreeCAD's constraint system is powerful and intuitive, allowing you to create robust, flexible models.
Features are the operations used to create and modify 3D geometry. Common features in furniture design include extrusions (to create legs or panels), pockets (for joinery or hardware recesses), fillets (to round off sharp edges), and patterns (to create repeated elements like shelf pin holes). Understanding how to use and combine these features effectively is key to creating complex furniture designs efficiently.
Assemblies represent the combination of individual parts into a complete furniture piece. In FreeCAD, assemblies are created using specialized workbenches like Assembly4. The assembly process involves positioning parts relative to each other, defining connections between components, and checking for proper fit and function. Mastering assembly techniques is crucial for designing multi-component furniture and ensuring that all parts work together as intended.
Lastly, it's important to understand the concept of workflows in 3D modeling. A workflow is the sequence of steps and tools used to create a model. In furniture design, typical workflows might include sketching a profile, extruding it into a solid, adding features like holes or fillets, and then combining multiple components into an assembly. As you progress through this book, you'll learn efficient workflows tailored to furniture design, helping you work more effectively in FreeCAD.
By familiarizing yourself with these basic concepts and terms, you're building a strong foundation for your journey into 3D furniture modeling with FreeCAD. As we progress through the book, we'll delve deeper into each of these areas, showing you how to apply them practically in your furniture design projects. Remember, mastering these fundamentals is key to unleashing your creativity and achieving precision in your digital designs.
This is the end of the free sample. The full book has 14 chapters.
Want this book written for you?
Tell us your goals and background, and get your own version of this book, tailored by AI to you.


Benefits of AI-tailored books
- Read one book, not ten:
- all the 3D Design knowledge you need, gathered into a single book.
- Save days of learning:
- tell us your goals, choose your topics, and the whole book is built around them.
- Learn effortlessly:
- 3D Design book written for your specific background and expertise.
- Understand at a glance:
- includes charts, tables, timelines, checklists, decision trees, and more.
- Stay current:
- written the day you order it, not years ago.
- Trust what you read:
- every book is checked for accuracy, with real research when your subject needs it.
Create your unique book in 3 steps
- 1. Select your focus
Select the focus of your 3D Design book and share your background
- 2. Personalize your book
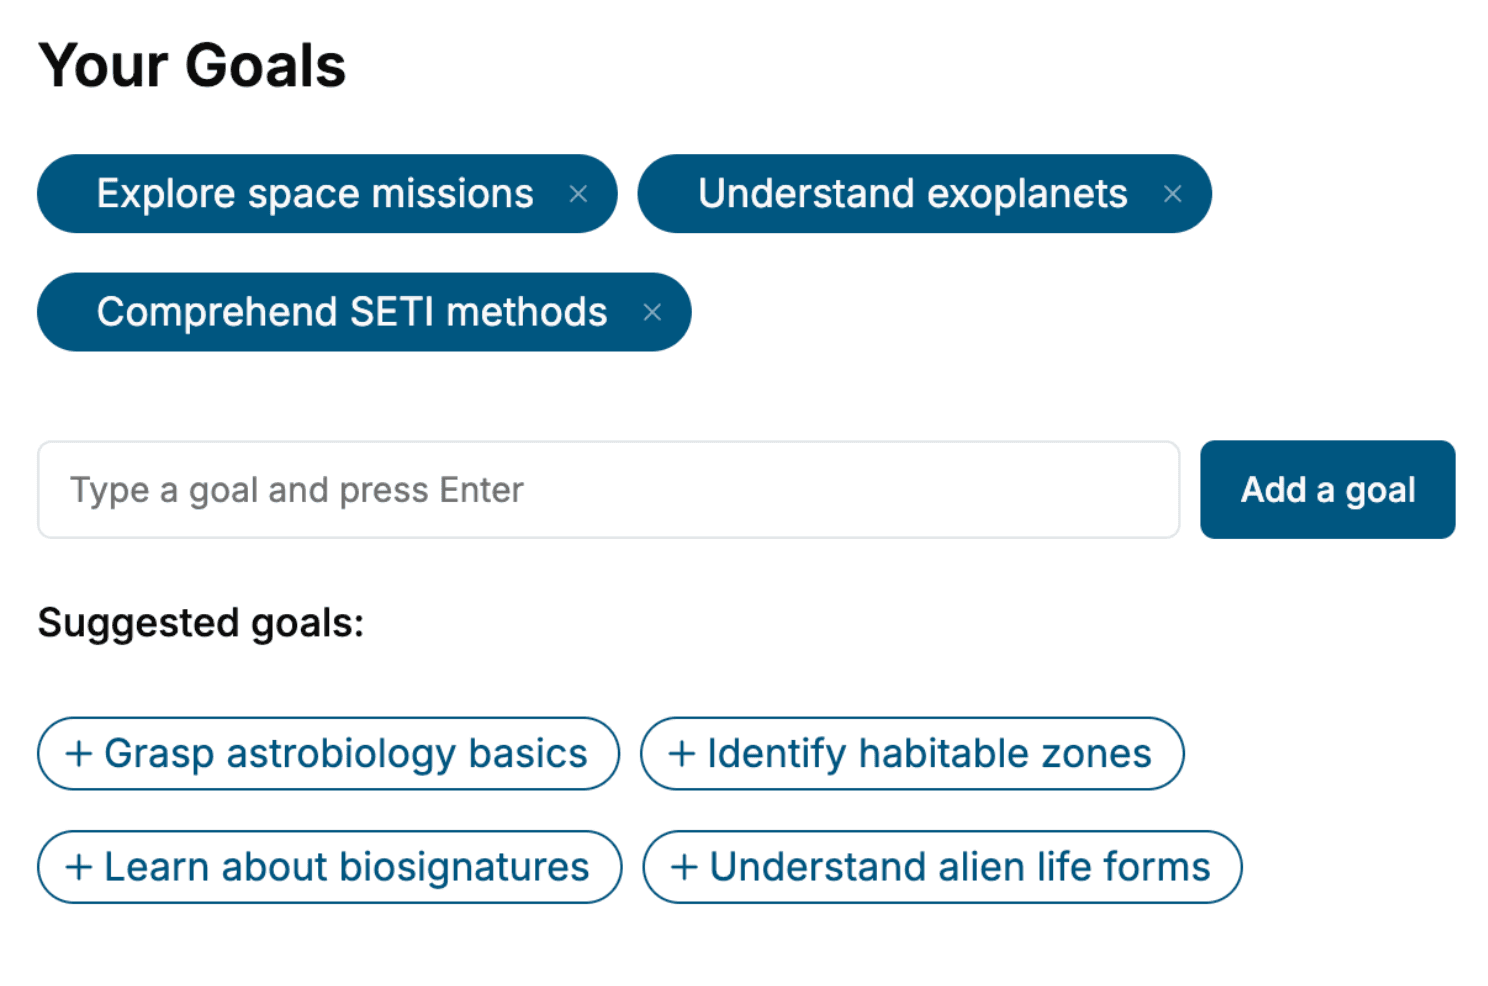
Specify your goals and choose sub-topics to include
- 3. Get your tailored book
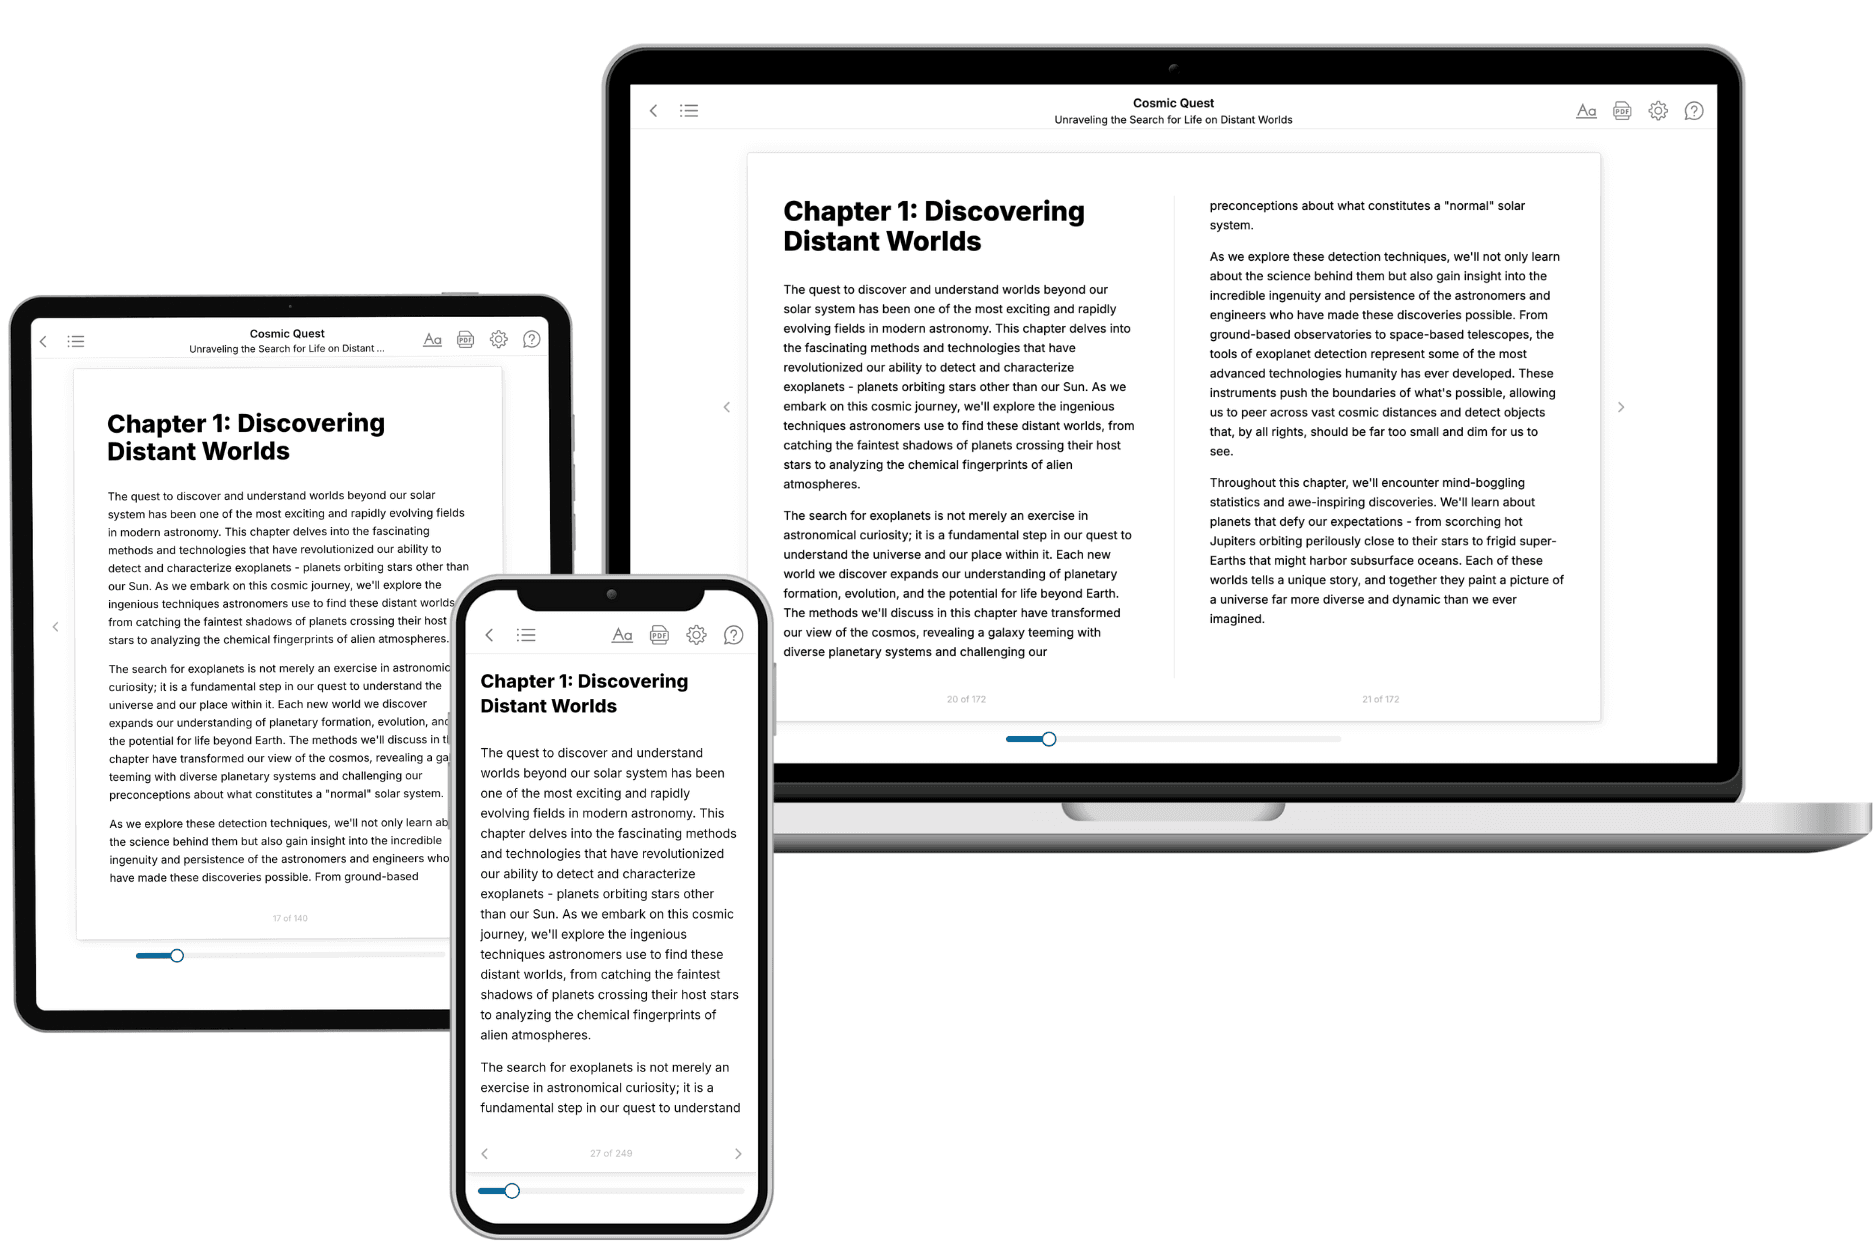
Your book is ready in 10 minutes. Read it online, download as EPUB or PDF, or send to Kindle.

Frequently asked questions
- What is TailoredRead?
TailoredRead creates complete, full-length nonfiction ebooks, written specifically for you. Tell us what you want to learn and why, and TailoredRead writes you a complete ebook on it, with charts, tables, and diagrams throughout. Read it online, on Kindle, or on any e-reader, or download it as a PDF or EPUB. Every book is written fresh the day you order it.
- How is the book tailored to me?
Before anything is written, you answer a few short questions about your goals, your background, and the topics you care about. Your book is then planned around your answers: written at your level, focused on your goals, and covering the topics you chose, instead of the one-size-fits-all book a store sells everyone.
- Will it read like generic AI content?
No. Your book isn't a chat transcript: it's planned chapter by chapter before a single word is written, told in a clear book voice, and explains ideas visually with charts, tables, and diagrams. After writing, every book goes through an editorial pass that polishes chapters so the book reads consistent from start to finish. Judge for yourself: browse thousands of sample books on our Explore Books page.
- How accurate is the content?
Our AI first checks whether your subject needs live research. Niche and fast-moving subjects are researched before writing, and the book plan and chapters are grounded in what it finds. After writing, every book goes through a quality pass that checks its facts and consistency, and researched books list their sources in a Notes section at the back.
- How long is the book?
You choose the length: Comprehensive (250-300 pages), Detailed (150-200 pages), Essential (70-100 pages), or Short (30-50 pages).
- Does the book include visuals?
Yes. Every book includes charts, tables, and diagrams: timelines, checklists, step-by-step guides, decision trees, comparison tables, matrices, and bar charts. A typical book includes dozens of these visual elements.
- Can I read it on Kindle? What formats can I download?
Yes. Every book can be read in our online reader or downloaded as a PDF or EPUB. The EPUB can be opened with Kindle, Apple Books, Kobo, and any e-reader. The Commercial and Author licenses also include an editable Word (DOCX) and Markdown download.
- How much does it cost?
About the price of a regular ebook. The exact price depends on your book's length and complexity, from $2 for the shortest books to $35 for the most comprehensive, and it's shown when you review your book, before you commit to anything. Each book is a one-time purchase, yours to keep, no subscription. Licenses that let you share, teach, or publish your book range from $35.99 to $49.99.
- Can I preview the book before purchasing?
Before you pay, you'll see what your book will cover: the title, a detailed description, the estimated length, and the complete chapter-by-chapter table of contents, so you know what you're getting before you decide. The full text itself is written after you purchase.
- How long does it take to create a book?
About 10 minutes. You can start reading the opening chapters while the rest is still being written.