Masters of Space and Form
The Lives and Legacies of Germany's Greatest Architects
Deepen your understanding of how German architects revolutionized the built environment by mastering the philosophical foundations and practical methodologies that defined modernism.
207 pages10 chaptersSep 24, 2026Modern Architecture
About this book
This comprehensive exploration examines the lives, legacies, and design philosophies of Germany's greatest architects, revealing how they integrated form and function into coherent spatial experiences. You'll explore the Bauhaus movement's transformative impact, analyze geometric composition and structural rationalism as philosophical statements, and develop critical frameworks for understanding architecture's profound social role. Through detailed examination of master architects' methodologies, spatial theory, and cultural contexts, you'll gain the analytical tools to critique design decisions, understand phenomenological space, and recognize how architectural innovation shapes human consciousness and cultural identity. This book bridges philosophical inquiry with practical design knowledge, enabling you to engage with modernist architecture as both intellectual discipline and lived experience.
Table of contents
- IntroductionWhy German Architecture Matters: Historical Context and Philosophical Significance, Modernism Defined: Breaking with Tradition and Embracing Rationality, How to Engage with This Book: A Guide to Architectural AnalysisRead below
- Chapter 1: Foundations of German ModernismPre-Bauhaus Movements: German Expressionism and Early Reform, Cultural Identity and Design: Germany's Philosophical Inheritance, The Origins of the Modernist Movement in German Architecture
- Chapter 2: The Bauhaus RevolutionBauhaus Design Philosophy: Art, Craft, and Industry United, Form-Function Integration: The Core Principle of Bauhaus Design, Teaching Design: Bauhaus Pedagogical Methods and Their Legacy, Global Impact: How Bauhaus Transformed Design Worldwide
- Chapter 3: Geometric Composition and Structural RationalismGeometric Composition Theory: Order, Proportion, and Harmony, Structural Rationalism: Honest Materials and Logical Construction, Geometric Abstraction in Practice: From Theory to Built Form
- Chapter 4: Spatial Phenomenology and Human ExperiencePhenomenology of Space: How We Experience Architecture, Spatial Composition: Creating Meaningful Environments, Human-Space Interaction: Architecture's Influence on Behavior and Consciousness, Designing for Experience: Phenomenological Approaches to Form-Making
- Chapter 5: Master Architects and Their LegaciesWalter Gropius: Visionary Leadership and Integrated Design, Ludwig Mies van der Rohe: Less is More and Spatial Purity, Other Master Architects: Diverse Approaches to Modernist Design
- Chapter 6: Architectural Symbolism and Cultural MeaningArchitectural Symbolism: Reading Meaning in Built Form, Cultural Identity in Design: Architecture as Cultural Expression, Modernist Utopian Vision: Social Ideals Embedded in Architecture
- Chapter 7: Architecture's Social Role and Urban PlanningArchitecture's Social Responsibility: Beyond Aesthetics, Modernist Urban Planning: Reshaping Cities and Communities, Built Environment Impact: How Architecture Shapes Society
- Chapter 8: Design Criticism and Aesthetic AnalysisDesign Criticism Methods: Frameworks for Architectural Analysis, Developing Aesthetic Critique Skills: Reading Architecture Critically, Design Philosophy Critique: Evaluating Theoretical Foundations
- Chapter 9: Material Expression and Form-Making MethodologyMaterial Expression Theory: Authenticity and Honest Design, Form-Making Methodology: Processes and Principles, Architectural Innovation: Pushing Boundaries While Honoring Principles
- Chapter 10: Design Evolution and Contemporary RelevanceDesign Evolution History: From Bauhaus to Contemporary Practice, Modernist Spatial Theory: Enduring Concepts and New Interpretations, Contemporary Application: How German Modernism Influences Today's Design
- ConclusionSynthesizing Your Learning: Integrating Theory and Practice, Continuing Your Architectural Journey
- Further Reading and Resources
Introduction
A concrete apartment block in Stuttgart, built in 1927, has no ornament on its facade. Flat roof, white walls, ribbon windows arranged in a strict grid. Visitors at the time often mistook it for a factory or a hospital. That building, part of the Weissenhof Estate, was in fact a housing experiment coordinated by Ludwig Mies van der Rohe and a group of architects determined to prove that a home could be stripped of decoration and still be humane, even beautiful. The reaction it provoked, part fascination and part hostility, tells you something essential about the subject of this book: German modernist architecture was never a neutral style choice. It was an argument about how people should live.
This book examines that argument in detail, tracing it through the schools, buildings, writings, and biographies of the architects who made it. Germany between roughly 1900 and 1933 produced an unusually concentrated burst of architectural thinking, one that reshaped not just German cities but the visual language of the entire twentieth century. Steel-framed office towers in Chicago, glass curtain walls in São Paulo, minimalist museums in Tokyo, and the open-plan apartment you may be sitting in right now all carry traces of decisions made in Weimar, Dessau, and Berlin a century ago. Understanding those decisions requires more than admiring the buildings. It requires reconstructing the philosophical commitments, social anxieties, and formal experiments that produced them.
The approach here treats architecture as a form of thought, not simply a craft or a business. A building is read the way a text is read: for its arguments, its assumptions, and its blind spots. This means engaging with concepts like form-function integration, structural rationalism, and spatial phenomenology as intellectual positions with consequences, not as vocabulary to memorize. It also means taking seriously the biographies of the individuals involved, since their personal histories (exile, war, institutional politics) shaped what they built as much as any theory did. The chapters that follow move between these two registers, the conceptual and the biographical, because German modernism cannot be understood through either one alone.
Three questions organize the introduction and, in different ways, the whole book. Why does German architecture in particular deserve this level of attention, rather than treating it as one national variant among many? What exactly does modernism mean when applied to buildings, given how loosely the word gets used elsewhere? And how should a reader with philosophical training but non-specialist architectural knowledge actually approach the material that follows, especially the visual and technical vocabulary that architecture requires? Each of the three subchapters below takes up one of these questions directly, building the shared foundation the rest of the book will stand on.
Why German Architecture Matters: Historical Context and Philosophical Significance
Germany's political fragmentation before 1871 might seem like an unlikely starting point for architectural leadership, but that late unification created a particular hunger for cultural definition. Unlike France or England, which had centuries of centralized cultural institutions, the newly unified German Empire needed to construct a national identity almost from scratch. Architecture became one of the arenas where that construction happened, because buildings are public, permanent, and unavoidably visible statements about a society's values. This gave German architects a cultural mandate that their counterparts elsewhere often lacked: they were not just designing buildings, they were designing what it meant to be modern and German at the same time.
Industrialization arrived in Germany later than in Britain but proceeded with remarkable speed once it began, compressing decades of economic transformation into a single generation. Factories, railways, and mass production reorganized daily life faster than cultural institutions could adapt, producing a widespread sense that traditional craft and traditional aesthetics had become obsolete. The Deutscher Werkbund, founded in 1907, formed directly in response to this anxiety, bringing together architects, industrialists, and craftsmen to ask whether industrial production could still yield objects of quality and meaning[1]. This question, whether machine production and artistic integrity were compatible, sat at the center of German design discourse for the next three decades.
Philosophy mattered here in a way that distinguishes the German case from most other national modernisms. German intellectual life in the late nineteenth and early twentieth centuries was saturated with debates about rationality, will, and the relationship between individual and collective life, running from Hegel's idealism through Nietzsche's critique of tradition to the sociological analyses of Georg Simmel and Max Weber on the alienating effects of modern urban existence. Architects trained in this environment did not treat design as a purely technical or commercial matter. They treated it as a branch of applied philosophy, a way of answering questions about human flourishing through concrete, inhabitable form. This is why a phrase like Gesamtkunstwerk, the total work of art, could migrate from opera criticism into architectural theory without seeming out of place.
Germany's political catastrophes of the twentieth century, rather than derailing this architectural project, intensified it. The collapse of the German Empire in 1918, the social upheaval of the Weimar Republic, and the economic devastation of hyperinflation created enormous pressure to rebuild not just buildings but the social order itself. Architects positioned themselves as social reformers as much as designers, believing that better-planned housing and public buildings could reduce class conflict, improve public health, and cultivate a more rational, more democratic citizenry. This conviction, that architecture carries direct social and moral consequences, runs through nearly every figure covered in this book and distinguishes German modernism from more purely aesthetic or commercial strands of modern design elsewhere.
The rise of the Nazi regime in 1933 then forced an abrupt and violent end to this experiment inside Germany itself, closing the Bauhaus school and driving many of its leading figures into exile. Walter Gropius emigrated to England and then the United States, Mies van der Rohe eventually settled in Chicago, and other architects and theorists scattered across Europe and the Americas. This diaspora had a paradoxical effect: it destroyed the institutional home of German modernism while simultaneously spreading its ideas across the globe with a speed the movement could never have achieved by staying in Germany. Studying German architecture, then, means studying both an intense national episode and a worldwide diffusion, two phases of the same story.
None of this significance would matter for a reader today if the ideas at stake had simply expired with their historical moment. They have not. Questions about mass housing, about the ethics of industrial production, and about the relationship between individual expression and collective need remain as unresolved now as they were in 1920s Germany, only the technologies and stakes have changed. A philosopher approaching this material brings exactly the right instincts, since the central disputes are genuinely conceptual: what counts as honesty in a material, what obligations a designer owes to future inhabitants, and whether universal design principles can coexist with cultural specificity. The chapters ahead return to these disputes repeatedly, using specific buildings and architects as evidence rather than treating the philosophy as separate from the practice.
A brief comparison sharpens the point about why Germany specifically, rather than another nation, anchors this book. The table below contrasts the German case with two other early twentieth century modernist currents, showing how the German combination of philosophical seriousness, institutional experimentation, and political urgency produced a distinctively theorized and exportable body of doctrine.
| Movement | Primary driver | Institutional form | Global reach |
|---|---|---|---|
| German modernism (Bauhaus and allies) | Philosophical and social reform | Dedicated art and design school | Wide, via exile of key figures |
| French modernism (Le Corbusier and circle) | Individual theoretical manifesto | Independent studio practice | Wide, via published writings |
| Dutch De Stijl | Abstract artistic theory | Small artist collective | Narrower, mainly through influence on others |
The comparison is not meant to rank these movements against each other, since each made distinct and lasting contributions to modern design. It is meant to show that the German case is unusually well suited to sustained study precisely because it combined three things rarely found together at this scale: a systematic teaching institution, a body of explicit written theory, and a diaspora that carried both directly into new national contexts. Later chapters on the individual master architects, and on the school's founding philosophy, will draw on this institutional density directly, since it explains why German ideas rather than, say, purely Dutch or French ones became the shared vocabulary of international modern architecture after the Second World War.
There is also a more personal reason this material rewards close attention, beyond its historical importance. German modernist buildings tend to make their reasoning visible in a way many other architectural traditions do not. A steel column is left exposed rather than hidden behind plaster, a structural joint is treated as a design feature rather than something to disguise, a floor plan is published alongside the finished building so viewers can trace how form followed function. This transparency was itself a philosophical choice, tied to convictions about honesty and rationality that this book will return to repeatedly. It also happens to make the buildings unusually good teaching objects, since the logic behind a design decision is often visible on the surface rather than buried in unpublished plans or private correspondence.
Finally, the stakes of this material extend past architectural history into broader questions about how societies organize themselves through physical space. Every decision about how to build housing, where to place windows, or how much private space a family needs encodes assumptions about family structure, work, leisure, and community that are rarely made explicit in ordinary life. German modernist architects made these assumptions unusually explicit, writing manifestos, teaching curricula, and public defenses of their design choices that spelled out exactly what kind of society they hoped their buildings would help create[2]. That explicitness is a gift to anyone trying to think critically about the built environment, because it turns architecture from a mute artifact into an argument you can actually engage with, agree with, or contest.
Modernism Defined: Breaking with Tradition and Embracing Rationality
The word modernism gets applied so broadly across art, literature, music, and design that it risks meaning almost nothing on its own. In architecture specifically, though, it names a fairly coherent set of commitments that emerged in the early twentieth century and reached their most systematic expression in Germany. At the center of these commitments sits a rejection of historical revivalism, the practice of designing new buildings to look like Gothic cathedrals, Renaissance palaces, or classical temples. Nineteenth century architecture had been dominated by exactly this kind of stylistic borrowing, and modernists across Europe came to see it as dishonest, a mask placed over buildings that were structurally and functionally nothing like the historical originals they imitated.
Rejecting historical ornament was the negative half of the modernist program. The positive half was a commitment to designing from first principles, starting with a building's actual purpose and structural requirements rather than an inherited style catalog. This is the origin of the doctrine of form-function integration, often compressed into the slogan form follows function
, though that particular phrase actually originated with the American architect Louis Sullivan rather than any German source[3]. German architects absorbed and radicalized the idea, treating it not as a slogan but as a working method: a school building's form should emerge from how students move through it and how light reaches classrooms, not from an architect's preference for a particular facade style.
Rationality, the second defining feature of modernism, meant something more specific than simply being logical or sensible. It meant treating architectural problems the way an engineer treats a structural calculation, with explicit reasoning that could be checked, criticized, and improved. This is the root of structural rationalism, the idea that a building's visible form should honestly express how it holds itself up, rather than hiding structural systems behind decorative surfaces. A steel-framed building, in this view, should look like a steel-framed building. Concealing that frame behind stone cladding designed to resemble a load-bearing masonry wall, as many nineteenth century buildings did, counted as a kind of architectural lie.
This commitment to rationality connected architecture to a broader current in German thought that prized systematic, universalizable method over inherited authority or personal taste. Just as Kant had tried to ground ethics in principles any rational agent could derive independently, modernist architects tried to ground design in principles that followed from a building's function and materials rather than from the personal whims of a patron or the fashions of the moment. This is part of why the movement's proponents so often wrote manifestos and taught systematic curricula rather than simply building and letting the work speak for itself. They believed they had discovered something closer to a method than a style, something that could be taught, applied, and verified rather than merely imitated.
Industrial production reshaped what rationality could mean in practice. Mass manufacturing offered architects standardized components, prefabricated elements, and materials like reinforced concrete and plate glass that had no equivalent in earlier building traditions. Modernist architects saw an opportunity here that went beyond mere cost savings. If a chair, a door handle, and a window frame could be designed once and manufactured identically thousands of times, then good design could reach far more people than the individually crafted furniture of the wealthy ever had. This democratic ambition, built directly into the technical embrace of industrial method, is one of the clearest links between modernism's formal choices and its social convictions.
It would be a mistake, though, to treat modernist rationality as cold or purely utilitarian, since its proponents consistently framed it in aesthetic and even spiritual terms. Stripping away ornament was not meant to produce ugliness but a different, purer kind of beauty, one rooted in proportion, material honesty, and clarity of structure rather than applied decoration. Mies van der Rohe's famous formulation, Less is More, captures this precisely: reduction was pursued not as an economy measure but as a route to a more intense and concentrated aesthetic experience[4]. A single well-proportioned steel column, left exposed, could carry more visual and emotional weight than an entire facade of applied classical detail.
The decision tree below sketches, in simplified form, the kind of reasoning process a modernist architect used when approaching a new building, moving from function through structure to material choice rather than starting from a preferred style.
A modernist approach to a new design problem
- What must this building do?
- Define required functions and flows
- Choose the simplest structural system that supports them
- Modernist choice Express the structure honestly on the exterior
- Let final form emerge from function and structure
- Historicist choice Add decorative cladding to hide the structure
- Impose a historical style regardless of function
- Modernist choice Express the structure honestly on the exterior
- Choose the simplest structural system that supports them
- Define required functions and flows
This is not to suggest that modernism was ever a single, monolithic doctrine applied identically by every practitioner. Gropius emphasized collaborative, team-based design and the integration of art with industrial production, while Mies pursued an increasingly reductive, almost meditative pursuit of spatial purity through minimal structural means. Other architects covered later in this book pushed toward Expressionist forms that retained modernist material honesty while embracing more sculptural, emotionally charged shapes. What united them was not a shared visual style but a shared commitment to the underlying method: start from function and structure, reason systematically, and let form follow from that reasoning rather than from inherited convention.
Understanding modernism this way, as a method rather than a look, matters enormously for the analytical work later chapters ask of the reader. It is easy to mistake modernism for a simple visual signature (flat roofs, white walls, glass, no ornament) and to apply that checklist mechanically to any building encountered. But a building can adopt every one of those surface features while betraying the underlying rationalist method, just as a building with a pitched roof and traditional materials can, in principle, embody genuine structural and functional honesty. The chapters on geometric composition theory and structural rationalism develop this distinction with concrete examples, but the conceptual groundwork belongs here: modernism names a way of reasoning about buildings, and the visual vocabulary that resulted, however recognizable, is a consequence of that reasoning rather than its definition.
One further clarification prevents a common confusion. Modernism in architecture is not identical to modernity in the broader historical sense, meaning the general condition of living in an industrialized, secularized, rapidly changing society. Modernity was the historical condition that made modernist architecture possible and, in the German case, urgently necessary, but plenty of architecture built during the modern era rejected modernist principles entirely, retreating into historical revival or nationalist monumentalism, styles the Nazi regime notoriously favored for its own state architecture. Keeping this distinction sharp, between the historical era and the specific design doctrine, avoids a great deal of confusion when later chapters discuss architecture's entanglement with political ideology and cultural identity.
How to Engage with This Book: A Guide to Architectural Analysis
Reading a book about architecture presents a challenge that reading a book about philosophy or literature does not: the primary evidence is spatial and visual, but the medium of transmission here is text. This gap cannot be eliminated entirely, but it can be managed with a deliberate reading practice. Whenever a specific building or design is discussed in the chapters ahead, take the extra few minutes to search for images of it, ideally including floor plans and, where available, photographs of the interior as well as the exterior. A written description of a spatial sequence, however precise, is a translation of an experience that architecture communicates directly through the body, and the translation loses something no amount of careful prose can fully recover.
A useful habit, borrowed loosely from philosophical text analysis, is to treat each building discussed as making an implicit argument, then to try to state that argument in a single sentence before moving on. For the Bauhaus building in Dessau, for instance, the argument might be stated as: a building's exterior should transparently reveal the different functions housed within it.
Formulating this kind of sentence forces active engagement rather than passive absorption of historical facts, and it creates a record you can return to later when comparing architects and periods against one another. Keep a running list of these one-sentence arguments as you move through the book, since the patterns and contradictions between them will become the raw material for the design criticism skills developed in a later chapter.
Technical vocabulary will accumulate steadily across the book, and resisting the urge to skip past unfamiliar terms pays off later. Terms like Vorkurs (the Bauhaus foundational course), honest materials doctrine, and embodied perception are introduced with explanation the first time they appear, but they recur across multiple chapters in slightly different contexts, and their meaning sharpens each time. A glossary-style habit helps here: when a term is introduced, write a brief definition in your own words rather than simply copying the book's phrasing, then test that definition against the term's next appearance to see whether it still holds up or needs revision.
Given the philosophical background this book assumes, it helps to notice explicitly where architectural theory overlaps with familiar philosophical territory and where it genuinely departs from it. The chapter on spatial phenomenology, for example, draws directly on the phenomenological tradition associated with Edmund Husserl and later developed by Maurice Merleau-Ponty, applying its account of embodied, pre-reflective perception to the specific experience of moving through built space[5]. Recognizing this lineage lets existing philosophical training do real work rather than treating the architectural material as an entirely separate domain requiring a fresh conceptual vocabulary from scratch.
The book is structured to build cumulatively rather than as a set of independent essays, so the reading order matters more than it might for a purely reference-style text. The foundations chapter establishes the historical and cultural soil, the Bauhaus chapter examines the central institution, the chapters on geometric composition and spatial phenomenology develop the two major theoretical frameworks used throughout, and only then does the book turn to individual master architects, symbolism, social responsibility, criticism, and material methodology. Reading out of order is certainly possible, and each chapter is written to stand reasonably well on its own, but concepts introduced early (form-function integration, structural rationalism, spatial phenomenology) are treated as established vocabulary in later chapters without full re-explanation.
A practical checklist can help keep the analytical goals of the book in view as you move through the material, especially across the longer middle chapters where historical detail accumulates quickly.
Habits for engaging critically with each chapter
- Look up images or plans for every specific building mentioned by name
- State the design argument each featured building seems to be making, in one sentence
- Write a working definition for each new technical term the first time it appears
- Note where a concept echoes a philosophical tradition you already know
- Track how each architect's stated principles do or do not match their built work
- Ask what social or political assumptions a design choice quietly encodes
Skepticism should remain part of the reading practice throughout, since the book aims to develop genuine critical analysis rather than simple appreciation. Modernist architects made grand claims about rationality, honesty, and social improvement, and those claims deserve scrutiny rather than automatic acceptance. Some modernist housing projects, built with the explicit goal of improving working-class life, produced isolating, poorly maintained environments that residents actively disliked, a gap between stated intention and lived outcome that the chapter on architecture's social responsibility examines directly. Holding the movement's stated philosophy and its actual social consequences in view simultaneously, rather than collapsing one into the other, is exactly the kind of dual attention a philosophically trained reader is well equipped to sustain.
Equally, resist the temptation to treat every modernist claim as suspect simply because some outcomes fell short of expectations. A design method can be sound in its reasoning while individual applications of it fail for reasons that have more to do with budget constraints, construction quality, or unrelated urban policy than with any flaw in the underlying theory. Distinguishing a critique of an idea from a critique of a particular execution of that idea is a basic move in philosophical argument, and it applies with equal force to architectural criticism. The chapters on design criticism later in the book supply more formal tools for making this kind of distinction, but the instinct is worth cultivating from the very first chapter onward.
The illustrative bar chart below is not drawn from any single verified historical source, since precise comparative figures of this kind are difficult to establish with confidence across different institutions and eras. It is included instead as a way of visualizing, in rough and deliberately approximate terms, how the balance of hours in Bauhaus-style design education differed from a typical nineteenth century academic art education, a contrast the chapter on Bauhaus pedagogy develops in far more concrete detail using specific curricular evidence.
| Activity type | Series | Share of instructional time | |
|---|---|---|---|
| Drawing from historical models | Traditional academy (illustrative) | 45% | |
| Bauhaus-style model (illustrative) | 10% | ||
| Workshop and material craft | Traditional academy (illustrative) | 15% | |
| Bauhaus-style model (illustrative) | 40% | ||
| Theory and composition | Traditional academy (illustrative) | 25% | |
| Bauhaus-style model (illustrative) | 30% | ||
| Independent studio project work | Traditional academy (illustrative) | 15% | |
| Bauhaus-style model (illustrative) | 20% |
Finally, treat the biographical material on individual architects, developed most fully in the chapter devoted to Gropius, Mies van der Rohe, and their peers, as evidence rather than mere background color. A design principle articulated in a manifesto can sound abstract and interchangeable with a dozen similar-sounding statements from other movements, but the same principle, traced through a specific architect's training, exile, institutional struggles, and evolving built work, becomes something you can actually test against the historical record. Watching Mies van der Rohe's pursuit of Less is More shift in emphasis between his early German projects and his later American skyscrapers, for instance, reveals a design philosophy under real pressure and adaptation, not a fixed doctrine repeated unchanged across four decades. That kind of tracing, patient and detail-sensitive, is the working method this book asks you to adopt from here forward.
Notes
Introduction
- 1. Frederic Schwartz, The Werkbund, Yale University Press, 1996
- 2. Walter Gropius, "The New Architecture and the Bauhaus," Faber and Faber, 1935
- 3. Louis Sullivan, "The Tall Office Building Artistically Considered," Lippincott's Magazine, 1896
- 4. Detlef Mertins, "Mies," Phaidon, 2014
- 5. Maurice Merleau-Ponty, "Phenomenology of Perception," Gallimard, 1945
This is the end of the free sample. The full book has 10 chapters.
Want this book written for you?
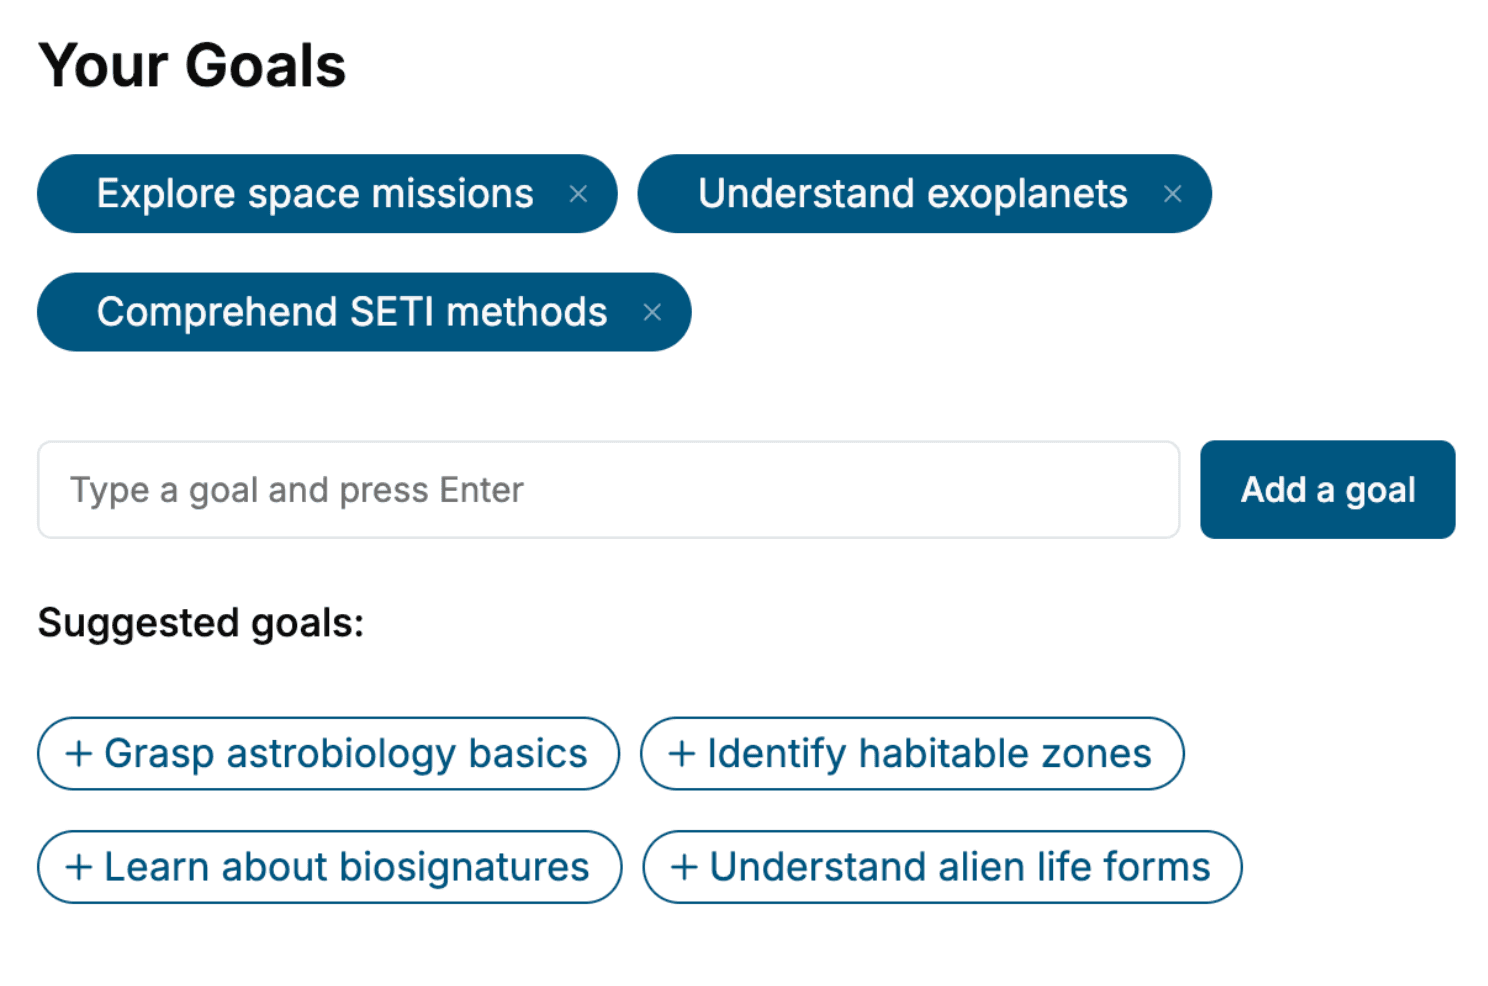
Tell us your goals and background, and get your own version of this book, tailored by AI to you.


Benefits of AI-tailored books
- Read one book, not ten:
- all the Modern Architecture knowledge you need, gathered into a single book.
- Save days of learning:
- tell us your goals, choose your topics, and the whole book is built around them.
- Learn effortlessly:
- Modern Architecture book written for your specific background and expertise.
- Understand at a glance:
- includes charts, tables, timelines, checklists, decision trees, and more.
- Stay current:
- written the day you order it, not years ago.
- Trust what you read:
- every book is checked for accuracy, with real research when your subject needs it.
Create your unique book in 3 steps
- 1. Select your focus
Select the focus of your Modern Architecture book and share your background
- 2. Personalize your book
Specify your goals and choose sub-topics to include
- 3. Get your tailored book
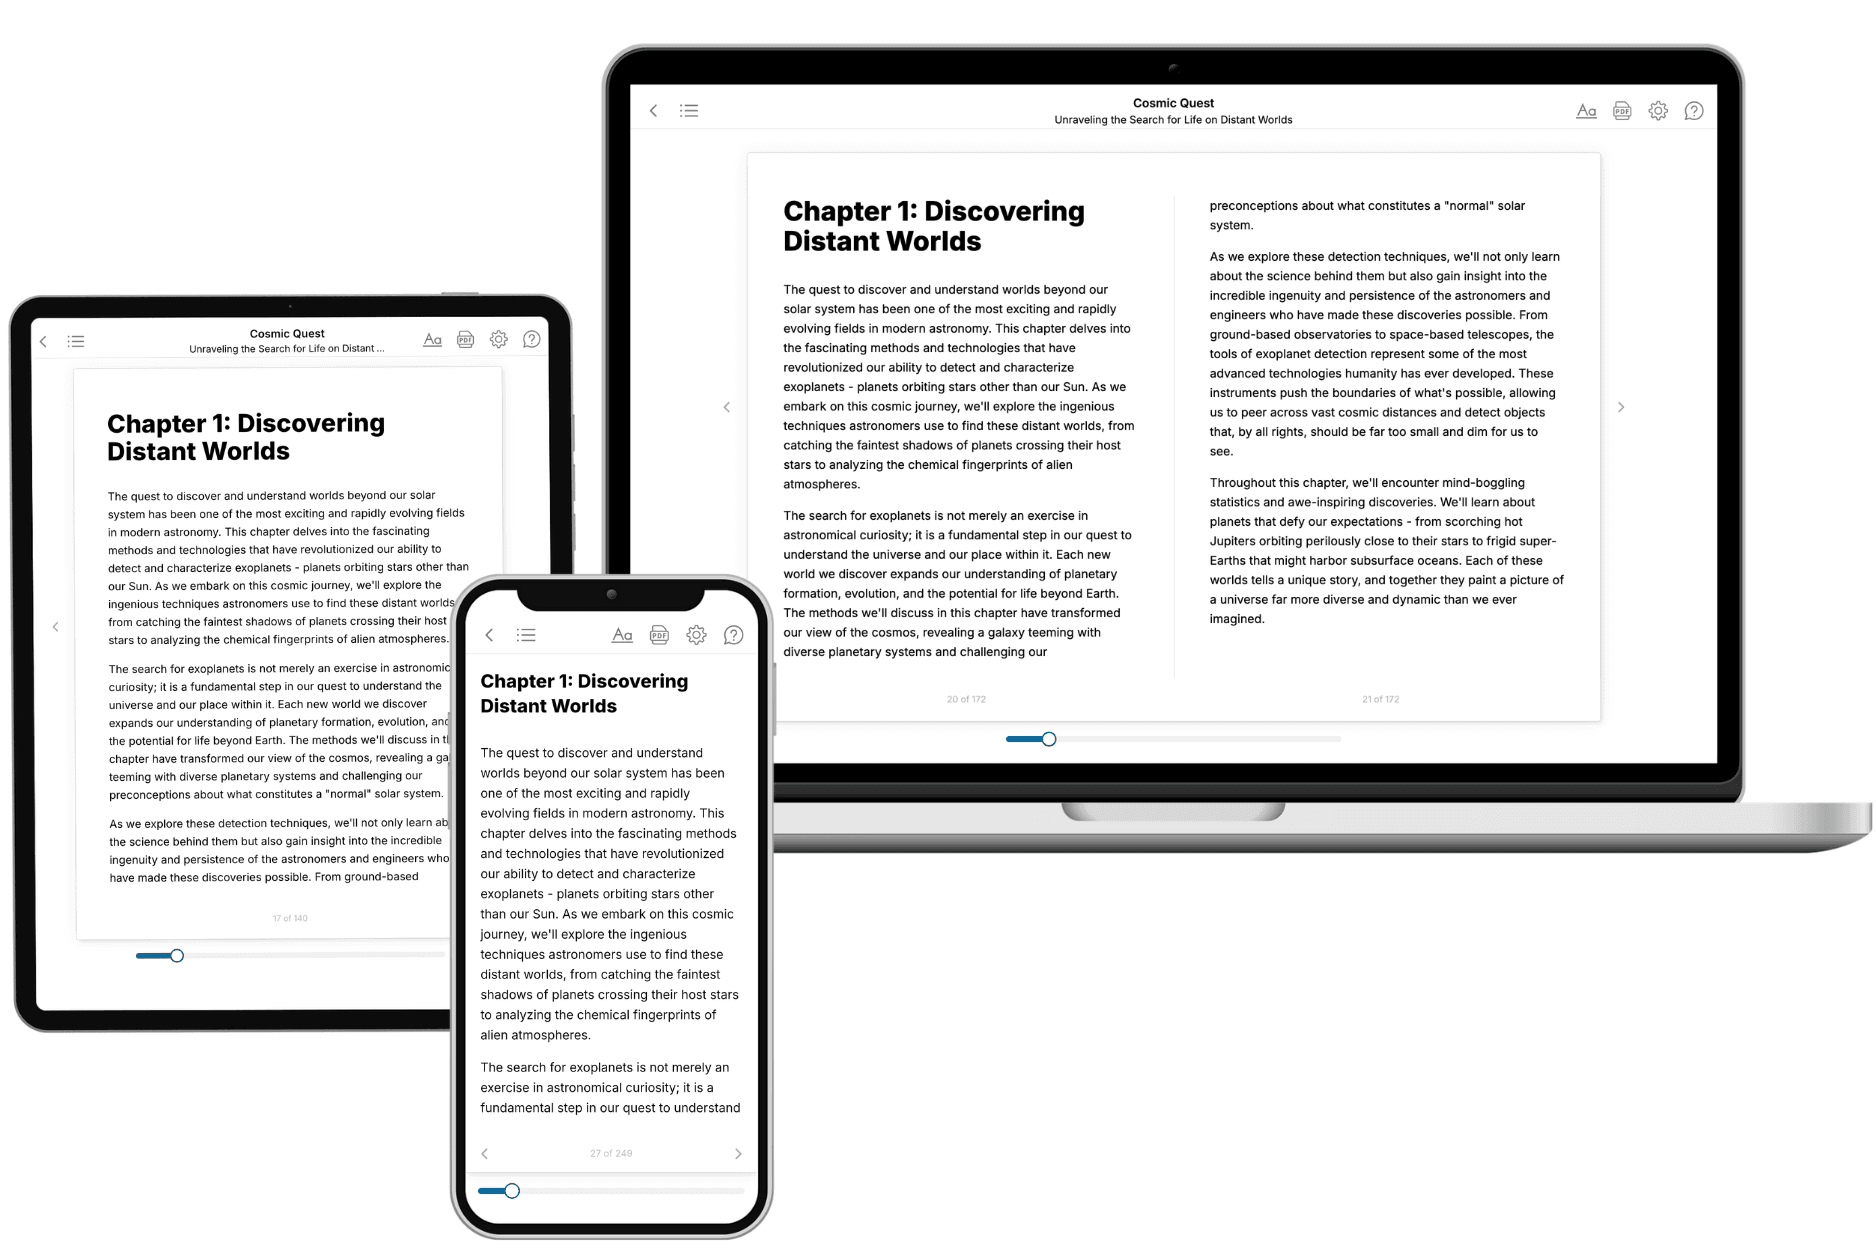
Your book is ready in 10 minutes. Read it online, download as EPUB or PDF, or send to Kindle.

Frequently asked questions
- What is TailoredRead?
TailoredRead creates complete, full-length nonfiction ebooks, written specifically for you. Tell us what you want to learn and why, and TailoredRead writes you a complete ebook on it, with charts, tables, and diagrams throughout. Read it online, on Kindle, or on any e-reader, or download it as a PDF or EPUB. Every book is written fresh the day you order it.
- How is the book tailored to me?
Before anything is written, you answer a few short questions about your goals, your background, and the topics you care about. Your book is then planned around your answers: written at your level, focused on your goals, and covering the topics you chose, instead of the one-size-fits-all book a store sells everyone.
- Will it read like generic AI content?
No. Your book isn't a chat transcript: it's planned chapter by chapter before a single word is written, told in a clear book voice, and explains ideas visually with charts, tables, and diagrams. After writing, every book goes through an editorial pass that polishes chapters so the book reads consistent from start to finish. Judge for yourself: browse thousands of sample books on our Explore Books page.
- How accurate is the content?
Our AI first checks whether your subject needs live research. Niche and fast-moving subjects are researched before writing, and the book plan and chapters are grounded in what it finds. After writing, every book goes through a quality pass that checks its facts and consistency, and researched books list their sources in a Notes section at the back.
- How long is the book?
You choose the length: Comprehensive (250-300 pages), Detailed (150-200 pages), Essential (70-100 pages), or Short (30-50 pages).
- Does the book include visuals?
Yes. Every book includes charts, tables, and diagrams: timelines, checklists, step-by-step guides, decision trees, comparison tables, matrices, and bar charts. A typical book includes dozens of these visual elements.
- Can I read it on Kindle? What formats can I download?
Yes. Every book can be read in our online reader or downloaded as a PDF or EPUB. The EPUB can be opened with Kindle, Apple Books, Kobo, and any e-reader. The Commercial and Author licenses also include an editable Word (DOCX) and Markdown download.
- How much does it cost?
About the price of a regular ebook. The exact price depends on your book's length and complexity, from $2 for the shortest books to $35 for the most comprehensive, and it's shown when you review your book, before you commit to anything. Each book is a one-time purchase, yours to keep, no subscription. Licenses that let you share, teach, or publish your book range from $35.99 to $49.99.
- Can I preview the book before purchasing?
Before you pay, you'll see what your book will cover: the title, a detailed description, the estimated length, and the complete chapter-by-chapter table of contents, so you know what you're getting before you decide. The full text itself is written after you purchase.
- How long does it take to create a book?
About 10 minutes. You can start reading the opening chapters while the rest is still being written.