The Romanesque Revolution
How Medieval Builders Transformed Architecture and Shaped Western Civilization
Discover how medieval builders revolutionized architecture and left an indelible mark on Western civilization.
222 pages10 chaptersDec 8, 2025Architecture
About this book
This comprehensive guide takes you through the rise of Romanesque architecture—from its origins in post-Roman Europe to its flowering across the medieval landscape. You'll explore the engineering breakthroughs that made massive stone structures possible, understand the spiritual and social forces that shaped cathedral design, and trace how regional traditions created distinct architectural identities across Europe. Through detailed analysis of key structures, decorative programs, and building techniques, you'll gain the knowledge to recognize and appreciate Romanesque features wherever you encounter them. Whether you're visiting historic sites, studying architectural history, or simply curious about how medieval societies expressed their values through stone and mortar, this book provides the context and insights needed to understand one of history's most influential architectural movements and its profound legacy on the built environment.
Table of contents
- IntroductionWhy Romanesque Architecture Matters Today, What You'll Learn in This Book, How to Use This GuideRead below
- Chapter 1: The Historical Context: From Rome to RomanesqueThe Fall of Rome and the Medieval Transition, Early Medieval Building Traditions, The Emergence of Romanesque: 11th Century Awakening
- Chapter 2: Structural Innovations: Engineering BreakthroughsThe Rounded Arch: Foundation of Romanesque Design, Barrel Vaults and Groin Vaults: Spanning Large Spaces, Supporting Massive Walls: Buttresses and Load Distribution, Stone Masonry Techniques and Material Selection
- Chapter 3: Ecclesiastical Architecture: The Church as Community CenterThe Basilica Plan and Its Evolution, Pilgrimage Churches and Reliquary Design, Interior Spatial Experience and Liturgical Function
- Chapter 4: Decorative Programs: Art, Symbolism, and NarrativeSculptural Capitals and Carved Details, Portal Sculpture: Gateways to the Divine, Narrative Programs and Biblical Storytelling, Ornamental Patterns and Geometric Design
- Chapter 5: Regional Variations: Romanesque Across EuropeNorman England: Conquest and Architectural Dominance, French Romanesque: Regional Diversity and Innovation, Italian Romanesque: Classical Influences and Marble Facades, German and Rhineland Romanesque: Fortress-Like Grandeur
- Chapter 6: Secular Architecture: Castles, Fortifications, and Civic BuildingsCastle Design Principles and Defensive Features, Fortified Towns and Urban Planning, Civic Structures: Town Halls and Market Buildings
- Chapter 7: The Transition to Gothic: Evolution and ContinuityThe Pointed Arch: Refinement Rather Than Revolution, Ribbed Vault Development and Structural Efficiency, The Romanesque-Gothic Overlap: Transitional Structures
- Chapter 8: Craftsmanship and Building Practices: Medieval ConstructionMaster Builders and Craft Guilds, Construction Methods and Timeline, Tools, Materials, and Sourcing Strategies
- Chapter 9: Iconic Romanesque Structures: Case StudiesDurham Cathedral: Norman Engineering Excellence, Santiago de Compostela: Pilgrimage and Grandeur, Pisa Cathedral Complex: Italian Elegance, Speyer Cathedral: Imperial Ambition
- Chapter 10: Legacy and Influence: Romanesque in Modern ContextThe Romanesque Revival Movement, Conservation and Restoration Challenges, Contemporary Relevance and Architectural Inspiration
- ConclusionThe Enduring Significance of Romanesque Architecture, Your Journey of Continuing Exploration
- Glossary of Architectural Terms
- Further Reading and Resources
Introduction
Stand before the massive stone walls of Durham Cathedral or the elegant arcades of Pisa's cathedral complex, and you're witnessing more than beautiful buildings. You're experiencing a revolution in human achievement that transformed how societies built, worshipped, and expressed their deepest values. Romanesque architecture represents one of history's most significant architectural movements, a period when medieval builders developed engineering solutions that would shape Western construction for centuries to come. Between roughly 1000 and 1200 CE, craftspeople across Europe created structures of unprecedented scale and durability, solving complex structural challenges through empirical knowledge, mathematical principles, and remarkable ingenuity.
The term "Romanesque" itself reveals the movement's essence—architecture "in the Roman manner." Yet this label, coined by 19th-century scholars, tells only part of the story. While Romanesque builders drew inspiration from Roman engineering, particularly the rounded arch and vault systems, they created something distinctly medieval. They fused Roman structural principles with Byzantine decorative traditions, Germanic building practices, and Christian spiritual aspirations. The result was an architectural language that spoke to the specific needs and values of medieval society while establishing foundations that Gothic, Renaissance, and even modern architects would build upon.
This architectural revolution didn't happen in isolation. It emerged during a period of relative stability and economic growth following centuries of upheaval after Rome's fall. As European societies consolidated, populations grew, and trade networks expanded, communities invested unprecedented resources in permanent stone structures. Churches became the primary expression of this building boom, serving not just as places of worship but as community centers, pilgrimage destinations, and symbols of civic identity. The Romanesque cathedral was simultaneously a spiritual gateway, an engineering marvel, and a social statement—a multifaceted achievement that required understanding to fully appreciate.
What makes Romanesque architecture particularly fascinating is how it balanced competing demands. Builders needed to create spaces large enough for growing congregations and elaborate liturgical ceremonies. They had to support massive stone roofs that wouldn't burn like their wooden predecessors. They wanted to incorporate decorative programs that communicated biblical narratives to largely illiterate populations. And they had to accomplish all this using pre-industrial tools, empirical structural knowledge, and locally available materials. The solutions they developed—thick walls, rounded arches, barrel vaults, and systematic buttressing—became the defining characteristics of the Romanesque style.
Understanding Romanesque architecture opens doors to appreciating not just medieval buildings but the entire trajectory of Western architectural development. The pointed arch and ribbed vault that define Gothic architecture emerged as refinements of Romanesque principles rather than complete departures. Renaissance architects studied Romanesque structures to understand classical proportions and spatial organization. Even modern architects have drawn inspiration from Romanesque massing, material honesty, and structural clarity. By exploring this pivotal movement, you gain context for understanding centuries of architectural evolution and the enduring principles that continue to influence how we build today.
Why Romanesque Architecture Matters Today
In an age of steel-frame skyscrapers and computer-aided design, you might wonder why medieval stone buildings deserve your attention. The answer lies in what Romanesque architecture reveals about human problem-solving, cultural expression, and the fundamental principles that make buildings work. These structures demonstrate how societies with limited technology achieved remarkable results through careful observation, systematic experimentation, and accumulated knowledge passed through craft traditions. The engineering principles that allowed a 12th-century mason to distribute loads through thick walls and buttresses remain relevant to understanding how any building stands. The spatial strategies that created awe-inspiring cathedral interiors still inform how architects think about proportion, light, and human experience.
Romanesque buildings also serve as tangible connections to medieval society and culture. Unlike written documents that can be lost or destroyed, architecture preserves physical evidence of how people lived, what they valued, and how they organized their communities. When you examine a Romanesque church's layout, you're seeing the medieval liturgy made spatial. When you study its sculptural program, you're accessing the visual theology that shaped medieval religious understanding. When you analyze its construction techniques, you're witnessing the craft knowledge that sustained medieval economies. These buildings function as three-dimensional historical documents, offering insights that complement and sometimes challenge written sources.
The regional diversity of Romanesque architecture provides another compelling reason for study. While the style shares common characteristics across Europe, local variations reveal how geography, materials, climate, and cultural traditions shaped architectural expression. Norman Romanesque in England differs markedly from Tuscan Romanesque in Italy, which in turn contrasts with Rhineland Romanesque in Germany. These variations demonstrate how universal principles adapt to specific contexts—a lesson relevant to contemporary discussions about regional architecture and sustainable building practices. Understanding these regional dialects helps you recognize how architecture reflects and reinforces cultural identity.
From a practical standpoint, Romanesque literacy enhances your ability to analyze and appreciate historic buildings wherever you encounter them. Europe contains thousands of Romanesque structures, from grand cathedrals to modest parish churches, from imposing castles to fortified town walls. Recognizing Romanesque features—rounded arches, barrel vaults, carved capitals, massive walls—allows you to date buildings, understand their original functions, and appreciate their architectural significance. This knowledge transforms casual tourism into informed exploration, turning visits to historic sites into opportunities for deeper engagement with architectural heritage.
The conservation and restoration of Romanesque buildings present ongoing challenges that require informed public support. Many structures face threats from environmental degradation, inappropriate modifications, and insufficient maintenance funding. Understanding what makes these buildings architecturally and historically significant helps you advocate for their preservation and appreciate the complex decisions involved in restoration work. Should missing elements be reconstructed? How should modern building codes be applied to medieval structures? What balance should be struck between preservation and adaptive reuse? These questions require both technical knowledge and cultural sensitivity—precisely what studying Romanesque architecture develops.
Beyond preservation concerns, Romanesque architecture offers inspiration for contemporary design. The movement's emphasis on structural honesty—where buildings clearly express how they stand—resonates with modern architectural values. The use of local materials and regional building traditions aligns with contemporary sustainability concerns. The integration of art and architecture, where sculptural programs enhance rather than merely decorate structures, suggests approaches to enriching modern buildings. Even the massive, fortress-like quality of Romanesque structures has influenced architects seeking to create buildings with presence and permanence. By studying historical precedents, you gain a richer vocabulary for understanding and evaluating contemporary architecture.
Finally, Romanesque architecture matters because it represents a pivotal moment when European societies committed to building for permanence. After centuries of wooden construction and temporary structures, medieval communities invested enormous resources in stone buildings designed to last generations. This shift reflected changing attitudes about stability, continuity, and legacy. The Romanesque cathedral was meant to serve not just the current generation but their children and grandchildren, creating physical anchors for communities across time. In our era of rapid change and disposable construction, this long-term perspective offers valuable lessons about building with intention and responsibility toward future generations.
What You'll Learn in This Book
This book provides a comprehensive exploration of Romanesque architecture organized to build your understanding systematically. You'll begin with historical context, examining how the style emerged from the fusion of Roman, Byzantine, and Germanic building traditions during the 11th century. This foundation helps you understand Romanesque not as an isolated phenomenon but as a response to specific historical circumstances—the consolidation of feudal society, the growth of monastic orders, the expansion of pilgrimage networks, and the revival of long-distance trade. You'll see how political stability and economic growth created conditions that allowed communities to invest in permanent stone construction on an unprecedented scale.
The book then explores the structural innovations that define Romanesque architecture. You'll learn how the rounded arch and barrel vault work as structural systems, distributing loads through compression and requiring massive supporting walls. You'll understand why Romanesque buildings have such thick walls and how buttresses help support them. You'll discover how groin vaults allowed builders to span larger spaces and create more complex interior volumes. These technical chapters include specific examples and diagrams that make engineering principles accessible even if you lack architectural training. The goal is to help you look at a Romanesque building and understand not just what you're seeing but why it's built that way.
Ecclesiastical architecture receives detailed attention because churches were the primary expression of Romanesque building ambitions. You'll explore how the basilica plan evolved to accommodate medieval liturgical practices and pilgrimage traffic. You'll learn about the spatial sequence from narthex through nave to choir and apse, understanding how this progression created a journey toward the sacred. You'll examine how churches incorporated chapels for relics, crypts for burials, and towers for bells and defense. Specific examples like Santiago de Compostela and Durham Cathedral illustrate how these elements combined in actual buildings, showing the relationship between architectural form and religious function.
The decorative programs that enriched Romanesque buildings form another major focus. You'll discover how sculptural capitals, portal tympana, and narrative friezes communicated biblical stories and theological concepts to medieval audiences. You'll learn to recognize common iconographic themes—Christ in Majesty, the Last Judgment, scenes from saints' lives—and understand their placement within church architecture. You'll explore how geometric patterns and ornamental details reflected both aesthetic preferences and symbolic meanings. These chapters help you appreciate Romanesque buildings as integrated works of art where architecture, sculpture, and sometimes painting combined to create immersive spiritual environments.
Regional variations receive systematic treatment, with dedicated sections on Norman England, various French regions, Italian city-states, and German territories. For each region, you'll learn about:
- Distinctive architectural features and local building traditions
- Available materials and how they influenced design choices
- Cultural and political factors that shaped architectural expression
- Key examples that exemplify regional characteristics
- How regional styles influenced neighboring areas and later developments
While ecclesiastical architecture dominates Romanesque studies, this book also examines secular buildings—castles, fortifications, town walls, and civic structures. You'll learn how military requirements shaped castle design, from keep construction to defensive features like arrow slits and machicolations. You'll explore how fortified towns integrated defensive and commercial functions, creating urban environments that balanced security with economic activity. You'll discover how Romanesque principles applied to non-religious buildings, demonstrating the style's versatility and its role in shaping medieval society beyond the church.
The transition from Romanesque to Gothic receives careful attention, challenging the common perception of an abrupt stylistic break. You'll learn how the pointed arch emerged as a refinement of the rounded arch, offering structural advantages while maintaining continuity with Romanesque principles. You'll explore transitional buildings that combine Romanesque and Gothic features, showing how architectural evolution happens gradually through experimentation and incremental innovation. You'll understand how ribbed vaults developed from groin vaults and how flying buttresses extended the logic of Romanesque buttressing. This evolutionary perspective helps you appreciate Gothic architecture as building upon rather than rejecting Romanesque foundations.
Detailed case studies of iconic structures provide opportunities to apply your knowledge to specific buildings. Each case study examines:
- Historical context and patronage circumstances
- Architectural features and structural systems
- Decorative programs and artistic significance
- Construction history and building campaigns
- Influence on subsequent architecture
- Current condition and conservation status
The book concludes by examining Romanesque architecture's legacy and continuing relevance. You'll learn about the 19th-century Romanesque Revival movement and how it reinterpreted medieval forms for modern purposes. You'll explore contemporary conservation challenges and the ethical questions involved in restoring historic buildings. You'll discover how modern architects have drawn inspiration from Romanesque principles, adapting medieval strategies to contemporary contexts. These final chapters help you connect historical knowledge to present concerns and see Romanesque architecture as a living tradition rather than a closed historical chapter.
How to Use This Guide
This book is designed to serve multiple purposes and accommodate different reading approaches. If you're new to architectural history, reading chapters sequentially provides the most coherent learning experience. The early chapters establish historical context and introduce fundamental concepts that later chapters build upon. The progression from structural principles to decorative programs to regional variations mirrors how architectural understanding typically develops—from recognizing basic features to appreciating subtle distinctions and regional characteristics. This sequential approach ensures you have the necessary foundation before encountering more complex material.
However, the book's organization also supports selective reading based on your specific interests or needs. Each chapter functions as a relatively self-contained unit with its own focus and learning objectives. If you're planning to visit specific regions, you might start with the relevant regional variation chapter to prepare for your trip. If you're particularly interested in engineering, you might focus on the structural innovations chapter and case studies that highlight technical achievements. If decorative programs fascinate you most, you can prioritize those chapters while referring back to structural and historical chapters as needed for context. Cross-references throughout the text help you navigate between related topics regardless of your reading sequence.
The book includes several features designed to enhance your learning and retention. Key terms appear in bold when first introduced, signaling concepts you should understand and remember. These terms also appear in the glossary with concise definitions for quick reference. Footnotes provide citations for specific claims and direct you to additional sources for deeper exploration. The "Further Reading and Resources" section at the book's end offers curated recommendations organized by topic, helping you continue your study beyond this volume. These resources include both scholarly works for serious research and accessible books for general readers.
Visual learning plays a crucial role in architectural education, and while this book contains detailed descriptions, you'll benefit from supplementing your reading with images. When specific buildings are discussed, take time to find photographs or visit the structures if possible. Online resources like architectural databases, museum collections, and cultural heritage websites provide access to thousands of images. Creating your own visual reference library—whether physical or digital—helps reinforce textual descriptions and develops your ability to recognize architectural features. Consider organizing images by building type, regional style, or architectural element to support comparative analysis.
Active engagement with the material accelerates learning and deepens understanding. As you read, consider these strategies:
- Sketch architectural elements described in the text, even if roughly, to understand their three-dimensional form
- Compare buildings from different regions to identify similarities and differences
- Visit local Romanesque or Romanesque Revival buildings to apply concepts in real-world contexts
- Create timelines showing when different structures were built and how styles evolved
- Develop your own questions about why builders made specific choices and research possible answers
- Discuss what you're learning with others interested in architecture or history
The case study chapters deserve special attention as opportunities to practice architectural analysis. Before reading each case study, examine images of the building and try to identify features based on what you've learned. What structural systems do you recognize? What regional characteristics appear? How does the decorative program relate to the building's function? Then read the case study to see how your analysis compares with expert interpretation. This practice develops your analytical skills and builds confidence in your ability to understand buildings independently. Over time, you'll find yourself naturally analyzing structures you encounter, applying concepts without conscious effort.
If you're using this book to prepare for visiting Romanesque sites, create a focused study plan. Read the historical context and structural innovations chapters first to establish foundational knowledge. Then study the regional variation chapter relevant to your destination and the case studies of buildings you'll visit. Make notes about specific features to look for and questions to explore on-site. During your visit, observe how buildings relate to their surroundings, how light affects interior spaces at different times of day, and how architectural elements work together as integrated systems. After your visit, review relevant chapters to deepen your understanding based on direct experience. This cycle of preparation, observation, and reflection maximizes learning from architectural tourism.
For readers interested in conservation or restoration, pay particular attention to how buildings have changed over time. Many Romanesque structures have undergone modifications, additions, and restorations across centuries. Understanding original design intent helps evaluate whether later changes enhance or compromise architectural integrity. The conservation chapter addresses these issues directly, but throughout the book, notice discussions of building campaigns, stylistic transitions, and historical alterations. This awareness helps you think critically about preservation decisions and appreciate the complex histories embedded in surviving structures.
Finally, remember that architectural understanding develops gradually through repeated exposure and reflection. Don't expect to master all concepts on first reading or to immediately recognize every feature in every building. Architectural literacy grows through cumulative experience—each building you study, each chapter you read, each comparison you make adds to your knowledge base. Return to challenging sections after gaining more experience; concepts that seemed abstract initially often become clear with additional context. View this book as a companion for an ongoing journey of discovery rather than a destination to reach and leave behind. The more you engage with Romanesque architecture, the more you'll discover to appreciate and understand.
This is the end of the free sample. The full book has 10 chapters.
Want this book written for you?
Tell us your goals and background, and get your own version of this book, tailored by AI to you.


Benefits of AI-tailored books
- Read one book, not ten:
- all the Architecture knowledge you need, gathered into a single book.
- Save days of learning:
- tell us your goals, choose your topics, and the whole book is built around them.
- Learn effortlessly:
- Architecture book written for your specific background and expertise.
- Understand at a glance:
- includes charts, tables, timelines, checklists, decision trees, and more.
- Stay current:
- written the day you order it, not years ago.
- Trust what you read:
- every book is checked for accuracy, with real research when your subject needs it.
Create your unique book in 3 steps
- 1. Select your focus
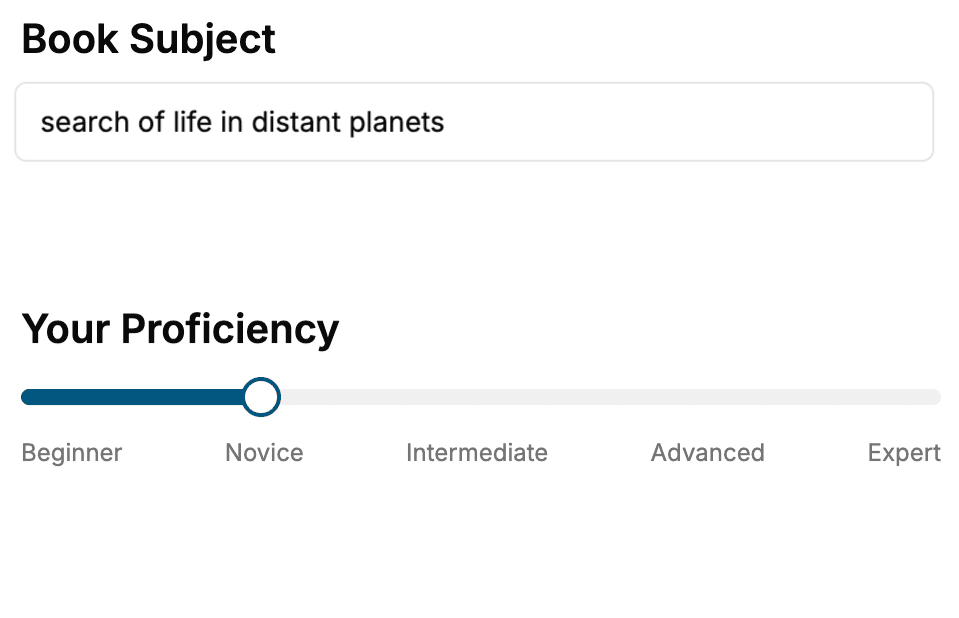
Select the focus of your Architecture book and share your background
- 2. Personalize your book
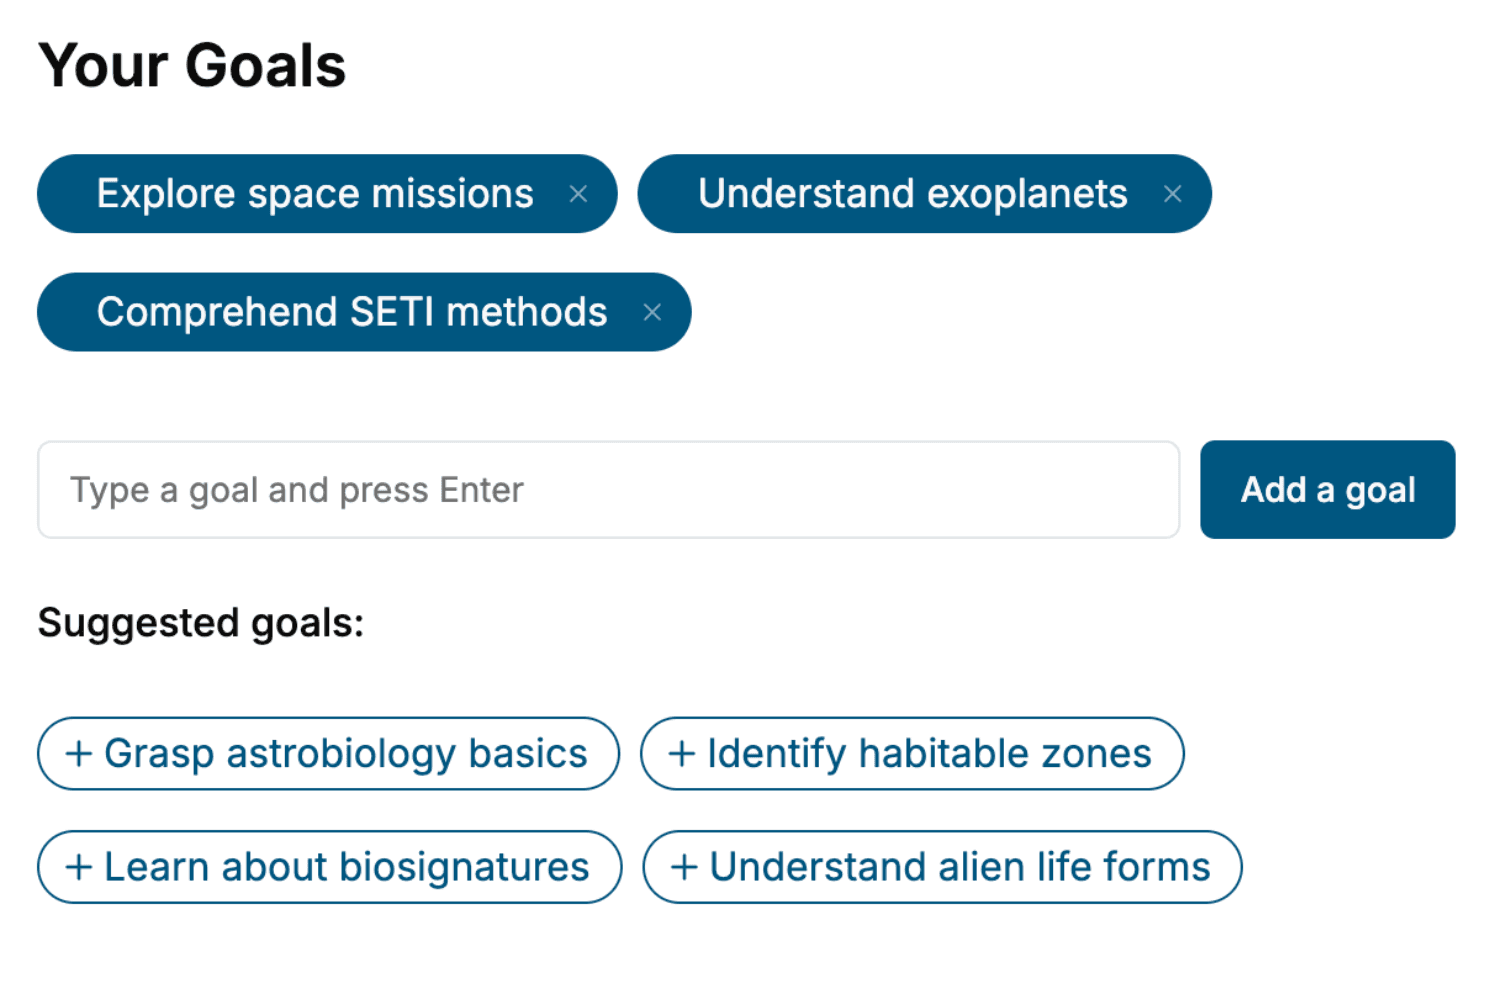
Specify your goals and choose sub-topics to include
- 3. Get your tailored book
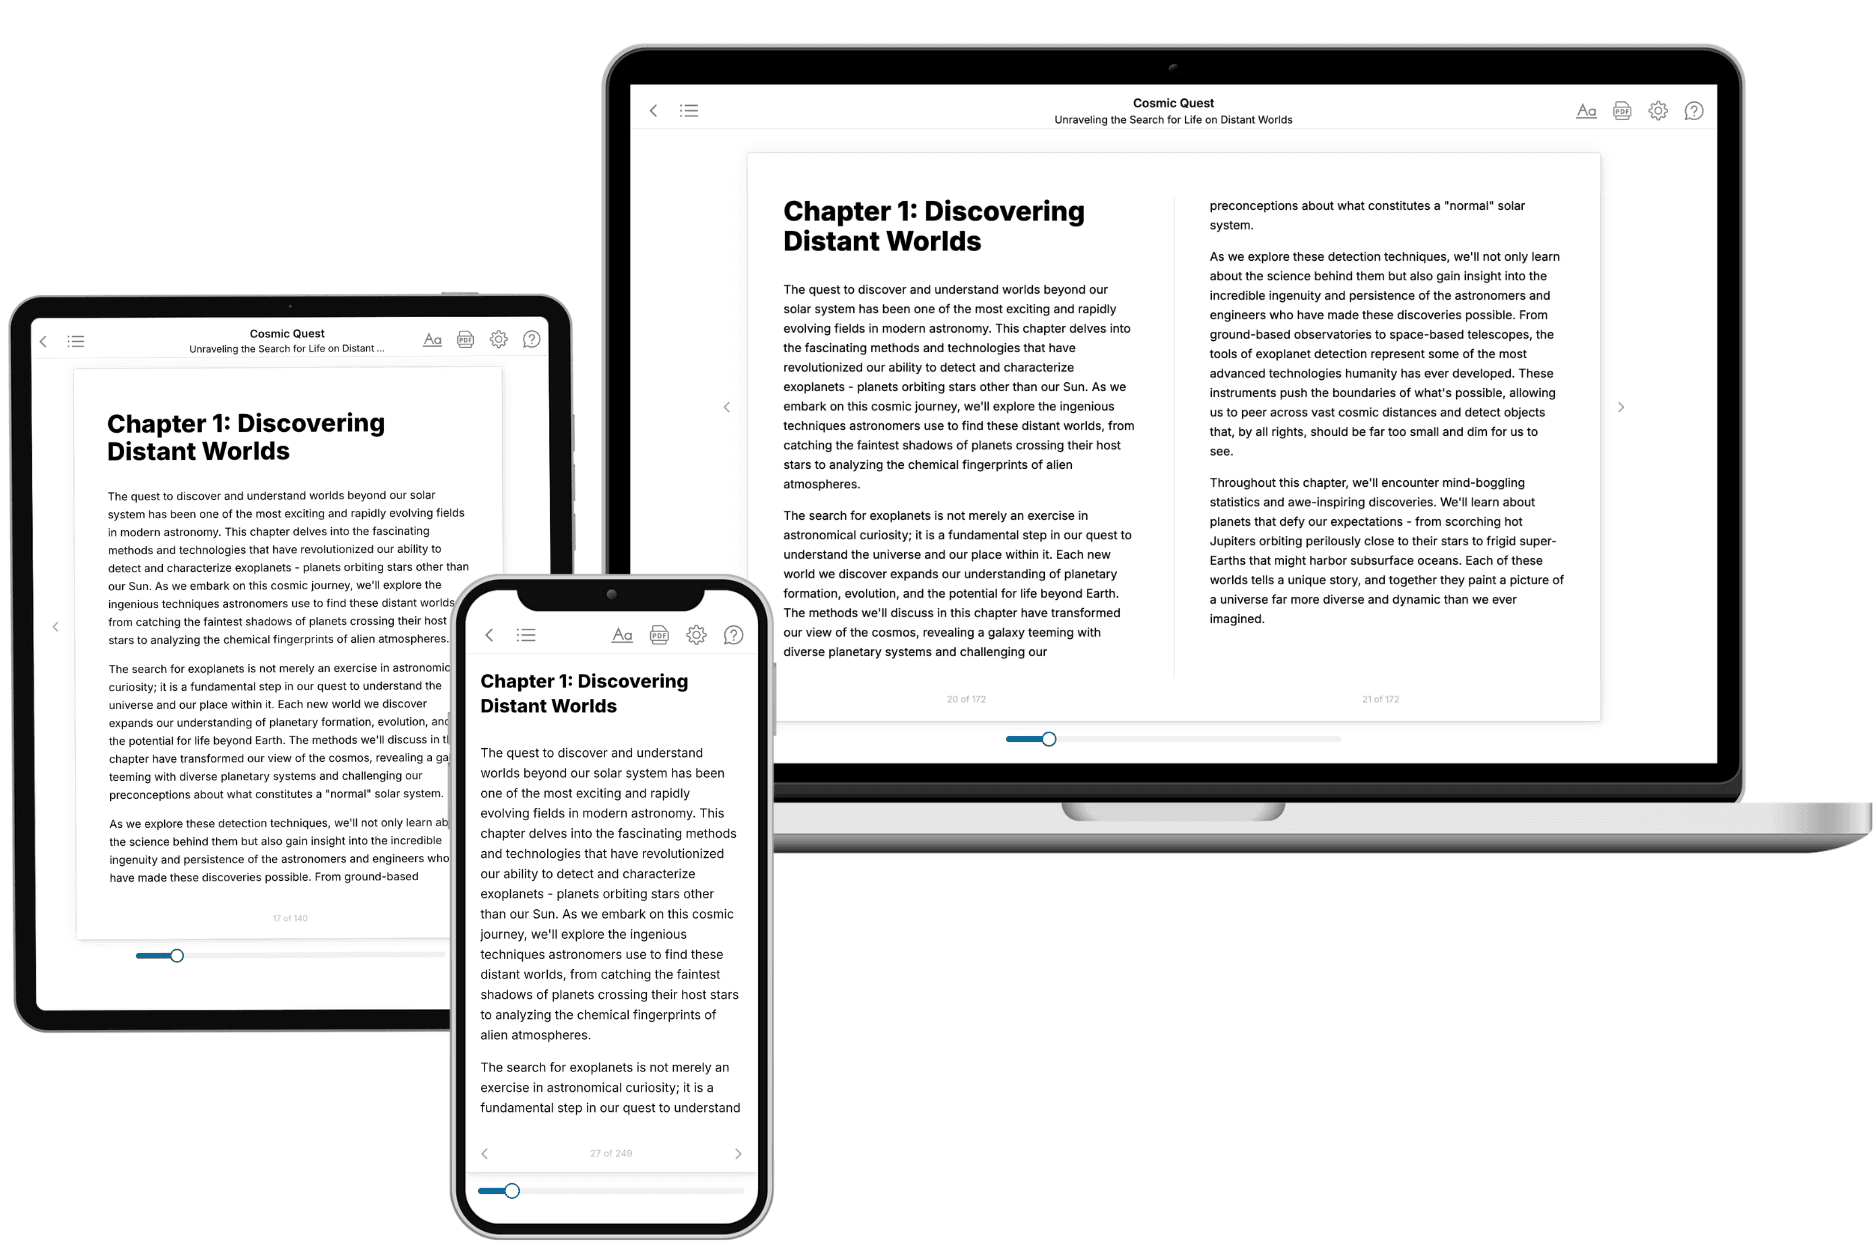
Your book is ready in 10 minutes. Read it online, download as EPUB or PDF, or send to Kindle.
Frequently asked questions
- What is TailoredRead?
TailoredRead creates complete, full-length nonfiction ebooks, written specifically for you. Tell us what you want to learn and why, and TailoredRead writes you a complete ebook on it, with charts, tables, and diagrams throughout. Read it online, on Kindle, or on any e-reader, or download it as a PDF or EPUB. Every book is written fresh the day you order it.
- How is the book tailored to me?
Before anything is written, you answer a few short questions about your goals, your background, and the topics you care about. Your book is then planned around your answers: written at your level, focused on your goals, and covering the topics you chose, instead of the one-size-fits-all book a store sells everyone.
- Will it read like generic AI content?
No. Your book isn't a chat transcript: it's planned chapter by chapter before a single word is written, told in a clear book voice, and explains ideas visually with charts, tables, and diagrams. After writing, every book goes through an editorial pass that polishes chapters so the book reads consistent from start to finish. Judge for yourself: browse thousands of sample books on our Explore Books page.
- How accurate is the content?
Our AI first checks whether your subject needs live research. Niche and fast-moving subjects are researched before writing, and the book plan and chapters are grounded in what it finds. After writing, every book goes through a quality pass that checks its facts and consistency, and researched books list their sources in a Notes section at the back.
- How long is the book?
You choose the length: Comprehensive (250-300 pages), Detailed (150-200 pages), Essential (70-100 pages), or Short (30-50 pages).
- Does the book include visuals?
Yes. Every book includes charts, tables, and diagrams: timelines, checklists, step-by-step guides, decision trees, comparison tables, matrices, and bar charts. A typical book includes dozens of these visual elements.
- Can I read it on Kindle? What formats can I download?
Yes. Every book can be read in our online reader or downloaded as a PDF or EPUB. The EPUB can be opened with Kindle, Apple Books, Kobo, and any e-reader. The Commercial and Author licenses also include an editable Word (DOCX) and Markdown download.
- How much does it cost?
About the price of a regular ebook. The exact price depends on your book's length and complexity, from $2 for the shortest books to $35 for the most comprehensive, and it's shown when you review your book, before you commit to anything. Each book is a one-time purchase, yours to keep, no subscription. Licenses that let you share, teach, or publish your book range from $35.99 to $49.99.
- Can I preview the book before purchasing?
Before you pay, you'll see what your book will cover: the title, a detailed description, the estimated length, and the complete chapter-by-chapter table of contents, so you know what you're getting before you decide. The full text itself is written after you purchase.
- How long does it take to create a book?
About 10 minutes. You can start reading the opening chapters while the rest is still being written.