The Soaring Spirit
Understanding Gothic Architecture and Its Enduring Legacy
Deepen your appreciation for one of history's most ambitious architectural achievements.
253 pages12 chaptersOct 27, 2025Architecture
About this book
This comprehensive exploration takes you beyond the soaring spires and stained glass windows to understand the revolutionary engineering, cultural forces, and aesthetic philosophy that defined Gothic architecture. You'll discover how medieval builders solved complex structural challenges, why light became architecture's primary medium, and how regional traditions created distinct Gothic expressions across Europe. Through detailed analysis of iconic cathedrals and lesser-known masterpieces, you'll gain insight into the construction processes, symbolic programs, and social contexts that shaped these extraordinary buildings. Learn to read Gothic buildings as sophisticated texts that reveal medieval worldviews, technological capabilities, and artistic ambitions. Explore how the Gothic legacy influenced later architectural movements and continues to resonate in contemporary design. Whether you're studying architectural history, planning cathedral visits, or simply fascinated by these magnificent structures, you'll develop a nuanced understanding that transforms how you see and interpret Gothic architecture's enduring power and relevance.
Table of contents
- IntroductionDefining the Gothic: Beyond Style to System, The Historical Scope and Geographic Reach, How to Use This BookRead below
- Chapter 1: Origins and EmergenceRomanesque Foundations and Limitations, Abbot Suger and the Birth of Gothic at Saint-Denis, Early Experiments in the Île-de-France, The Cultural and Religious Context of 12th-Century France
- Chapter 2: Structural Innovations and Engineering GeniusThe Pointed Arch: Flexibility and Strength, Ribbed Vaulting and Weight Distribution, The Flying Buttress: Externalizing Thrust, From Mass to Frame: The Skeletal System
- Chapter 3: Light, Space, and Spiritual VisionThe Theology of Light in Medieval Thought, Stained Glass as Architecture and Narrative, Verticality and the Architecture of Aspiration, The Interior Experience: Immersion and Transcendence
- Chapter 4: The French Gothic AchievementChartres: The Mature Gothic Synthesis, Reims and Amiens: Refinement and Monumentality, Sainte-Chapelle: The Dematerialized Wall, The Rayonnant Style and Decorative Elaboration
- Chapter 5: Regional Variations Across EuropeEnglish Gothic: Perpendicular Lines and Decorative Vaults, German Gothic: Hall Churches and Civic Pride, The Italian Interpretation: Restraint and Classical Memory, Iberian Gothic: Moorish Influences and Regional Identity
- Chapter 6: Construction Practice and Medieval BuildingMaster Builders and the Transmission of Knowledge, Materials, Tools, and Construction Methods, Labor Organization and the Building Campaigns, Financing and Patronage: Who Paid for the Cathedrals?
- Chapter 7: The Sculptural Program and Decorative ArtsPortal Sculpture: Theology in Stone, Architectural Sculpture and Ornamental Systems, The Integration of Arts: A Total Environment
- Chapter 8: Secular Gothic ArchitectureTown Halls and Civic Buildings, Castles, Palaces, and Fortifications, Domestic Architecture and Urban Fabric
- Chapter 9: Late Gothic and the Flamboyant StyleFlamboyant Characteristics and Decorative Excess, Perpendicular Gothic in England, The Transition to Renaissance Forms
- Chapter 10: Decline, Dormancy, and RediscoveryRenaissance Rejection and the Term 'Gothic', Preservation and Destruction Through the Centuries, Romantic Rediscovery and Antiquarian Interest
- Chapter 11: The Gothic Revival MovementsThe Nineteenth-Century Revival: Pugin and Viollet-le-Duc, Neo-Gothic Architecture Worldwide, Reinterpretation and New Meanings
- Chapter 12: Legacy and Contemporary InfluenceGothic Structural Principles in Modern Architecture, Aesthetic and Symbolic Influence Today, Preservation Challenges and Conservation Ethics
- ConclusionThe Enduring Achievement of Gothic Architecture, Continuing Relevance for Contemporary Practice
- Glossary of Terms
- Further Reading
Introduction
Stand beneath the vaulted ceiling of a Gothic cathedral and look upward. The stone ribs soar toward heaven, converging at points that seem impossibly distant. Light streams through stained glass windows, transforming the interior into a kaleidoscope of color. The walls appear almost skeletal, more void than solid, defying everything you might assume about how massive stone buildings should work. This is Gothic architecture—not merely a style, but a complete reimagining of what buildings could be and what they could express. For nearly four centuries, from the mid-twelfth to the early sixteenth century, this architectural system dominated European building, producing some of humanity's most ambitious and enduring structures.
Gothic architecture represents one of the most remarkable achievements in the history of building. Medieval masons and master builders, working without modern engineering calculations or structural analysis software, developed sophisticated solutions to complex problems of weight, thrust, and stability. They created buildings that pushed the boundaries of height and light penetration far beyond what their Romanesque predecessors had achieved. The great cathedrals of Chartres, Reims, Amiens, and Cologne stand as testaments to their ingenuity—structures that have survived wars, revolutions, weathering, and the simple passage of centuries. Understanding how these buildings work, why they look the way they do, and what they meant to the people who built and used them opens a window into medieval culture, technology, and spirituality.
This book takes you beyond surface appreciation to develop a deeper, more nuanced understanding of Gothic architecture. You'll explore the structural innovations that made these buildings possible, the cultural and religious contexts that shaped their forms, and the regional variations that created distinct Gothic traditions across Europe. You'll learn to read Gothic buildings as complex texts that communicate theological concepts, political ambitions, civic pride, and aesthetic ideals. Whether you're preparing for cathedral visits, studying architectural history, or simply fascinated by these extraordinary structures, this comprehensive exploration will transform how you see and interpret Gothic architecture. The journey begins with fundamental questions: What exactly is Gothic architecture? When and where did it flourish? And how can you most effectively engage with this material?
Defining the Gothic: Beyond Style to System
The term Gothic itself carries historical baggage worth examining. Renaissance critics coined the word as a pejorative, associating medieval architecture with the Goths—the barbarian tribes who had contributed to Rome's fall. Giorgio Vasari and other sixteenth-century Italian writers used Gothic
to describe what they considered crude, irrational architecture that lacked classical proportion and restraint. This dismissive label stuck, even as later generations came to appreciate and eventually revere these buildings. Today, the term has been thoroughly rehabilitated, but understanding its origins reminds us that architectural values change across time and culture. What one era dismisses as barbaric, another celebrates as sublime.
Defining Gothic architecture requires moving beyond superficial stylistic markers to understand it as an integrated structural and aesthetic system. Yes, Gothic buildings typically feature pointed arches, ribbed vaults, flying buttresses, and large windows filled with stained glass. But these elements aren't merely decorative choices—they're components of a sophisticated engineering approach that solved specific structural challenges. The Gothic system redistributed weight and thrust in ways that allowed walls to become skeletal frameworks rather than solid masses. This fundamental shift enabled unprecedented height and light penetration. Understanding Gothic architecture means grasping how these elements work together as a system, not just recognizing them as isolated features.
The structural logic of Gothic architecture can be summarized through three key innovations:
- The pointed arch: Unlike the semicircular Romanesque arch, the pointed arch could be adjusted to different heights while maintaining the same span, providing flexibility in design and concentrating thrust more vertically
- The ribbed vault: Stone ribs created a framework that could be built first, with lighter infill panels added afterward, reducing weight and construction complexity
- The flying buttress: External supports transferred lateral thrust away from walls to exterior piers, allowing walls to be opened up for windows
Gothic architecture also embodied a distinctive aesthetic philosophy centered on light, verticality, and dematerialization. Medieval theologians, particularly those influenced by Neoplatonic thought, understood light as a manifestation of divine presence. Abbot Suger of Saint-Denis, often credited as Gothic architecture's spiritual father, explicitly connected architectural light with theological illumination. The Gothic cathedral became a machine for transforming natural light into spiritual experience through colored glass, creating interiors that seemed to dissolve solid matter into luminous color. This wasn't accidental or merely beautiful—it was intentional theology expressed through architecture. The building itself became a teaching tool, communicating religious concepts through spatial and visual experience.
The vertical emphasis of Gothic architecture served multiple purposes beyond the practical need to accommodate large congregations. Height created a sense of awe and directed attention upward, toward heaven. The soaring interior volumes made human visitors feel small, reinforcing their relationship to the divine. But verticality also demonstrated civic and ecclesiastical ambition. Cathedral chapters competed to build taller naves, pushing structural limits and occasionally exceeding them—the collapse of Beauvais Cathedral's choir vaults in 1284 stands as a dramatic reminder that medieval builders sometimes reached too far. These competitions for height reveal that Gothic architecture served social and political functions alongside spiritual ones.
Regional variations complicate any simple definition of Gothic architecture. French Gothic, particularly the Rayonnant style of the thirteenth century, emphasized skeletal structure and maximum window area. English Gothic developed distinctive characteristics including extreme length, elaborate decorative vaulting, and the Perpendicular style's emphasis on vertical lines. German Gothic favored hall churches where side aisles reached nearly the same height as the nave. Italian Gothic retained stronger connections to classical traditions, with less extreme height and more solid wall surfaces. These regional differences emerged from varying materials, climate conditions, political structures, and cultural values. Gothic architecture wasn't monolithic—it adapted to local contexts while maintaining core structural principles.
Understanding Gothic as a system rather than just a style helps explain its remarkable longevity and geographic spread. The structural principles could be applied at different scales and adapted to various building types. While cathedrals represent Gothic architecture's most spectacular achievements, the system also shaped parish churches, monastic buildings, civic structures, castles, and even domestic architecture. A small parish church in rural England and the massive cathedral of Cologne share fundamental structural logic, even though they differ dramatically in scale and elaboration. This adaptability contributed to Gothic architecture's dominance across Europe for nearly four centuries and its revival in the nineteenth century.
The Gothic system also represented a new relationship between structure and ornament. In Romanesque architecture, decoration was applied to structural masses—carved capitals, painted surfaces, sculptural programs added to solid walls. Gothic architecture integrated structure and ornament more thoroughly. The ribs of a vault served structural functions while creating visual patterns. Flying buttresses transferred thrust while contributing to the building's external silhouette. Tracery—the stone framework within windows—held glass in place while creating intricate geometric designs. This integration meant that Gothic buildings couldn't easily be stripped to pure structure or pure ornament. The two were fundamentally intertwined, each enhancing the other.
The Historical Scope and Geographic Reach
Gothic architecture emerged in the Île-de-France region surrounding Paris during the 1130s and 1140s. The abbey church of Saint-Denis, rebuilt under Abbot Suger beginning in 1137, is traditionally identified as the first Gothic building, though this designation oversimplifies a more complex evolutionary process. Suger's church incorporated pointed arches, ribbed vaults, and an emphasis on light that would become Gothic hallmarks, but these elements had precedents in Romanesque architecture. What made Saint-Denis revolutionary was the systematic integration of these features to create a new architectural vision. Within decades, the Gothic system spread to nearby cathedrals at Sens, Noyon, and Laon, then to the great cathedral-building campaigns at Paris, Chartres, Reims, and Amiens.
The chronological development of Gothic architecture is typically divided into several phases, though scholars debate exact boundaries and terminology:
- Early Gothic (c. 1140-1200): Experimental phase with buildings like Saint-Denis, Sens, and Laon developing core structural principles
- High Gothic (c. 1200-1280): Mature phase exemplified by Chartres, Reims, and Amiens, achieving maximum height and structural refinement
- Rayonnant Gothic (c. 1240-1350): French style emphasizing decorative tracery and dematerialized walls, seen at Sainte-Chapelle and Saint-Urbain at Troyes
- Flamboyant Gothic (c. 1350-1520): Late phase featuring flame-like tracery patterns and elaborate decoration
Gothic architecture spread from France across Europe through multiple channels. Cistercian monks, following their order's expansion, built churches incorporating Gothic structural principles in simplified form across the continent. Royal and aristocratic connections facilitated transfer—when French princesses married foreign rulers, they sometimes brought French architects with them. The mobility of master masons, who traveled to find work on major building projects, spread technical knowledge and design ideas. Trade routes and pilgrimage paths exposed people to new architectural forms. By 1200, Gothic architecture had reached England, Germany, Spain, and Italy, though each region adapted the system to local conditions and preferences.
The geographic extent of Gothic architecture ultimately stretched from Scandinavia to Sicily, from Portugal to Poland. However, this spread wasn't uniform or simultaneous. England developed Gothic architecture relatively early, with Canterbury Cathedral's choir (begun 1174) representing an important early example. The style reached Germany by the late twelfth century, with Cologne Cathedral (begun 1248) becoming one of Gothic architecture's most ambitious projects. Spain's Gothic cathedrals, including Burgos, Toledo, and León, combined French influences with Moorish architectural traditions. Italy proved more resistant to Gothic forms, retaining stronger classical influences—Florence Cathedral and Milan Cathedral represent Italian interpretations that differ significantly from French models.
The temporal boundaries of Gothic architecture are somewhat fluid. While the style emerged in the 1140s, Romanesque architecture continued in many regions well into the thirteenth century. Similarly, Gothic architecture didn't end abruptly with the Renaissance. In some regions, particularly northern Europe, Gothic building continued into the sixteenth century and beyond. King's College Chapel in Cambridge, completed in 1515, represents late Perpendicular Gothic built when Renaissance architecture already dominated Italy. In Spain, Gothic forms persisted even longer, blending with Renaissance and Baroque elements. This extended timeline reflects Gothic architecture's adaptability and the varying pace of cultural change across Europe.
Understanding Gothic architecture's historical scope requires recognizing that it coincided with significant social, economic, and cultural developments. The twelfth and thirteenth centuries saw urban growth, the rise of universities, the flowering of scholastic philosophy, and the expansion of trade networks. Cathedral building projects reflected and contributed to these changes. Cities competed for prestige through their cathedrals. The construction process itself stimulated local economies, requiring quarries, workshops, and labor forces. The buildings served multiple functions beyond worship—they were civic gathering spaces, sites of education, repositories of relics, and symbols of urban identity. Gothic architecture both shaped and was shaped by the medieval world.
The end of Gothic architecture's dominance came gradually and unevenly. In Italy, Renaissance architects and theorists explicitly rejected Gothic forms in favor of classical models based on ancient Roman architecture. Filippo Brunelleschi's work in Florence and Leon Battista Alberti's architectural treatises established new principles emphasizing mathematical proportion, symmetry, and classical orders. These ideas spread northward, though Gothic forms proved more persistent in northern Europe. The Protestant Reformation also affected Gothic architecture's trajectory—the reduced emphasis on elaborate church buildings in Protestant regions diminished demand for Gothic construction. By the mid-sixteenth century, Gothic architecture had largely ceased to be a living tradition, though individual projects continued and the buildings themselves remained prominent features of European cities.
The Gothic Revival of the eighteenth and nineteenth centuries represents a distinct phenomenon from medieval Gothic architecture. Romantic writers and architects rediscovered and reinterpreted Gothic forms, often projecting contemporary values and concerns onto medieval buildings. Augustus Welby Northmore Pugin in England and Eugène Viollet-le-Duc in France became influential advocates for Gothic architecture, though their interpretations differed significantly. The revival produced new Gothic buildings worldwide, from the British Houses of Parliament to countless churches, universities, and civic buildings in Europe, North America, and European colonies. These Neo-Gothic structures demonstrate Gothic architecture's enduring appeal, even as they reveal changing understandings of what Gothic architecture meant and represented.
How to Use This Book
This book is structured to build your understanding progressively, moving from Gothic architecture's origins through its structural principles, aesthetic philosophy, regional variations, and lasting legacy. Each chapter focuses on specific aspects while connecting to broader themes. You can read straight through for a comprehensive overview, or focus on particular chapters matching your interests. If you're planning cathedral visits, the chapters on French Gothic achievement and regional variations will help you understand what you're seeing. If you're more interested in technical aspects, the chapter on structural innovations provides detailed analysis of Gothic engineering principles. The book is designed to serve both as a continuous narrative and as a reference you can return to for specific topics.
The chapters follow this organizational logic:
- Chapters 1-3: Establish foundations by exploring Gothic architecture's emergence, structural innovations, and aesthetic philosophy
- Chapters 4-5: Examine specific buildings and regional traditions, showing how Gothic principles were applied and adapted
- Chapters 6-8: Investigate the practical, social, and artistic dimensions of Gothic building, including construction methods, sculptural programs, and secular architecture
- Chapters 9-11: Trace Gothic architecture's later development, decline, and revival, connecting medieval buildings to later interpretations
- Chapter 12: Explores Gothic architecture's continuing influence and contemporary relevance
Throughout the book, you'll encounter technical terminology essential for discussing Gothic architecture precisely. Terms like clerestory, triforium, tracery, and bay have specific meanings that enable accurate description and analysis. Rather than avoiding technical language, this book introduces terms in context, explaining their meaning and significance. A comprehensive glossary at the book's end provides quick reference for terminology. Learning this vocabulary isn't pedantic—it's practical. When you can identify a building's components and understand their functions, you can analyze how different buildings solve similar problems and appreciate the variations between regional traditions and individual buildings.
The book emphasizes visual literacy—developing your ability to read buildings as complex texts. Gothic cathedrals communicate through multiple systems simultaneously: structural logic, spatial organization, sculptural programs, stained glass narratives, and ornamental patterns. Learning to decode these systems transforms passive viewing into active interpretation. For example, understanding the iconographic program of a cathedral's west facade reveals how theological concepts were translated into visual form. Recognizing the structural function of flying buttresses helps you appreciate how engineering constraints shaped aesthetic outcomes. This multi-layered reading approach applies whether you're examining buildings in person, studying photographs, or analyzing architectural drawings.
Each chapter includes specific examples drawn from actual buildings, providing concrete illustrations of general principles. Rather than treating Gothic architecture as an abstract system, the book grounds concepts in particular structures you can visit or research further. When discussing ribbed vaulting, for instance, the text references specific cathedrals where you can observe different vaulting solutions. When exploring regional variations, the book identifies characteristic buildings exemplifying English, German, Italian, and Spanish Gothic traditions. These examples serve multiple purposes: they make abstract concepts tangible, they demonstrate the range of Gothic expression, and they provide starting points for your own further investigation.
The book also addresses common misconceptions about Gothic architecture. Many people assume Gothic buildings were dark and gloomy—the opposite of their builders' intentions. Others believe medieval masons worked without planning or engineering knowledge, when evidence shows sophisticated design processes and technical understanding. Some think Gothic architecture represents purely religious expression, overlooking its civic, political, and economic dimensions. By addressing these misconceptions directly, the book helps you develop more accurate and nuanced understanding. Questioning assumptions and examining evidence are essential skills for architectural analysis.
Practical guidance for cathedral visits appears throughout relevant chapters. Understanding what to look for enhances your experience of these buildings. Before visiting, research the building's history, construction chronology, and distinctive features. During your visit, observe systematically: examine the exterior from multiple angles, noting the buttressing system and portal sculpture; study the interior's spatial organization and lighting effects; look closely at details like capital carving and tracery patterns. Photography can aid memory, but also spend time simply experiencing the space without a camera. After your visit, reflect on what you observed and consult additional resources to deepen understanding. This active, informed approach transforms tourism into genuine learning.
The book's conclusion and supplementary materials provide resources for continuing your Gothic architecture studies. The glossary defines technical terms with cross-references to relevant chapters. The further reading section recommends books, articles, and online resources organized by topic, allowing you to pursue specific interests in greater depth. These resources include both classic scholarly works and recent research, reflecting ongoing debates and new discoveries in Gothic architecture studies. The field continues to evolve as scholars apply new analytical methods, discover archival documents, and reinterpret familiar buildings. Your engagement with Gothic architecture can extend far beyond this book.
Finally, approach Gothic architecture with both analytical rigor and openness to aesthetic and emotional response. These buildings were designed to inspire awe, create spiritual experiences, and demonstrate technical mastery. Understanding how they work doesn't diminish their power—it enhances appreciation by revealing the intelligence and skill behind their creation. The medieval builders who designed and constructed these structures solved extraordinary challenges with limited tools and materials. They created buildings that have survived centuries and continue to move people across cultures and beliefs. Your study of Gothic architecture connects you to this remarkable achievement and to the ongoing human endeavor of creating meaningful, beautiful, and enduring built environments. Let that connection inform both your intellectual analysis and your personal response to these extraordinary structures.
This is the end of the free sample. The full book has 12 chapters.
Want this book written for you?
Tell us your goals and background, and get your own version of this book, tailored by AI to you.


Benefits of AI-tailored books
- Read one book, not ten:
- all the Architecture knowledge you need, gathered into a single book.
- Save days of learning:
- tell us your goals, choose your topics, and the whole book is built around them.
- Learn effortlessly:
- Architecture book written for your specific background and expertise.
- Understand at a glance:
- includes charts, tables, timelines, checklists, decision trees, and more.
- Stay current:
- written the day you order it, not years ago.
- Trust what you read:
- every book is checked for accuracy, with real research when your subject needs it.
Create your unique book in 3 steps
- 1. Select your focus
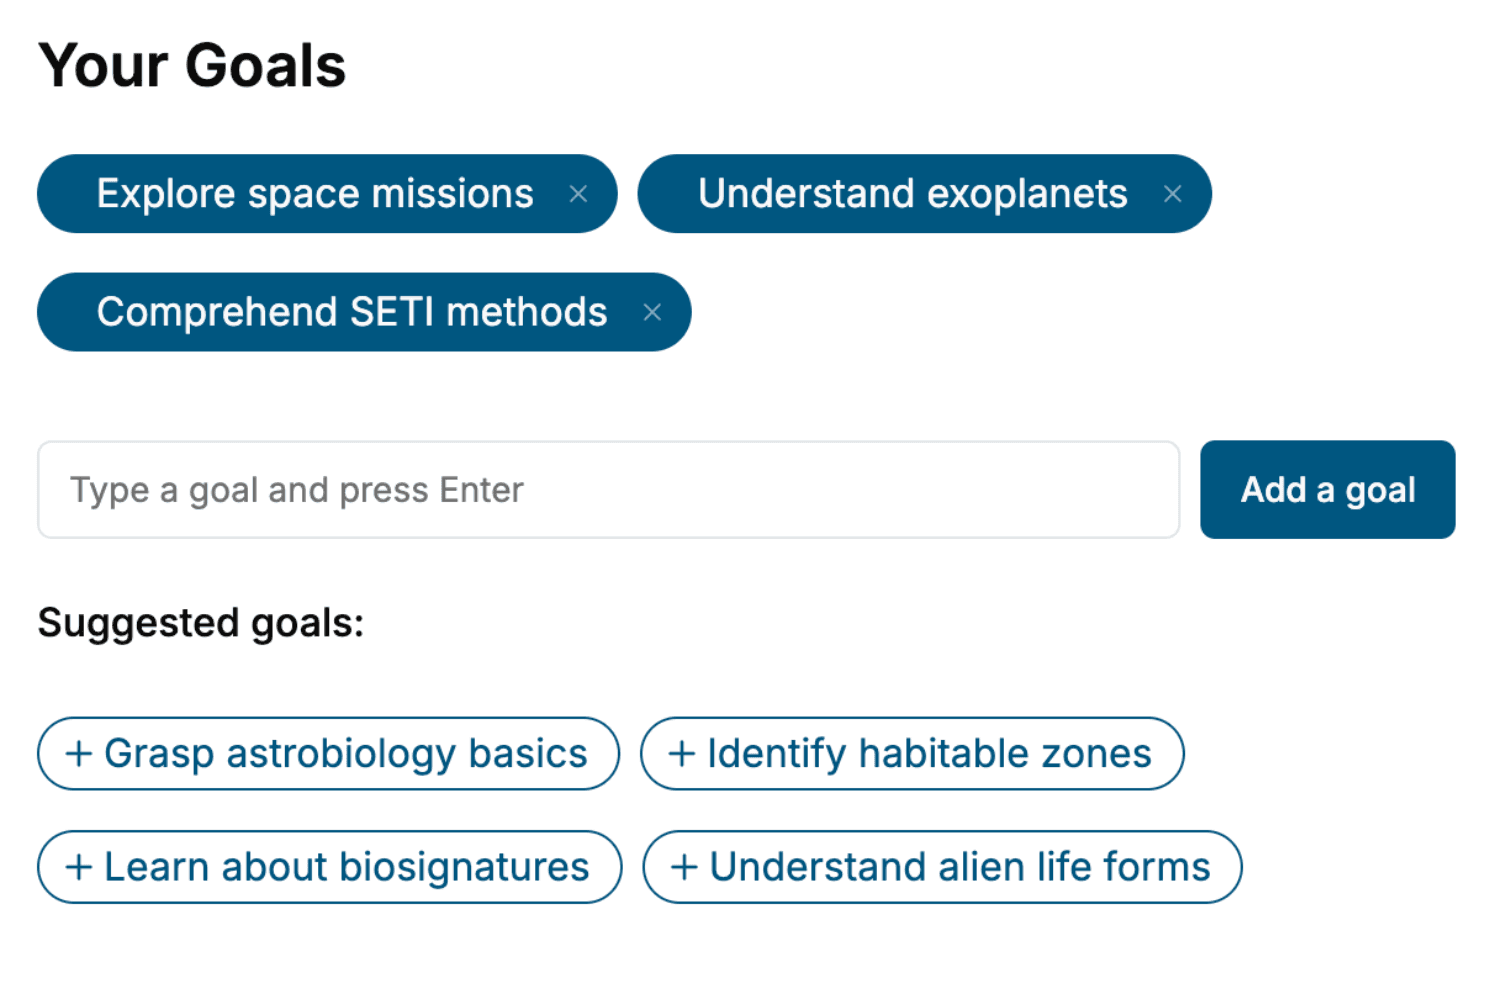
Select the focus of your Architecture book and share your background
- 2. Personalize your book
Specify your goals and choose sub-topics to include
- 3. Get your tailored book
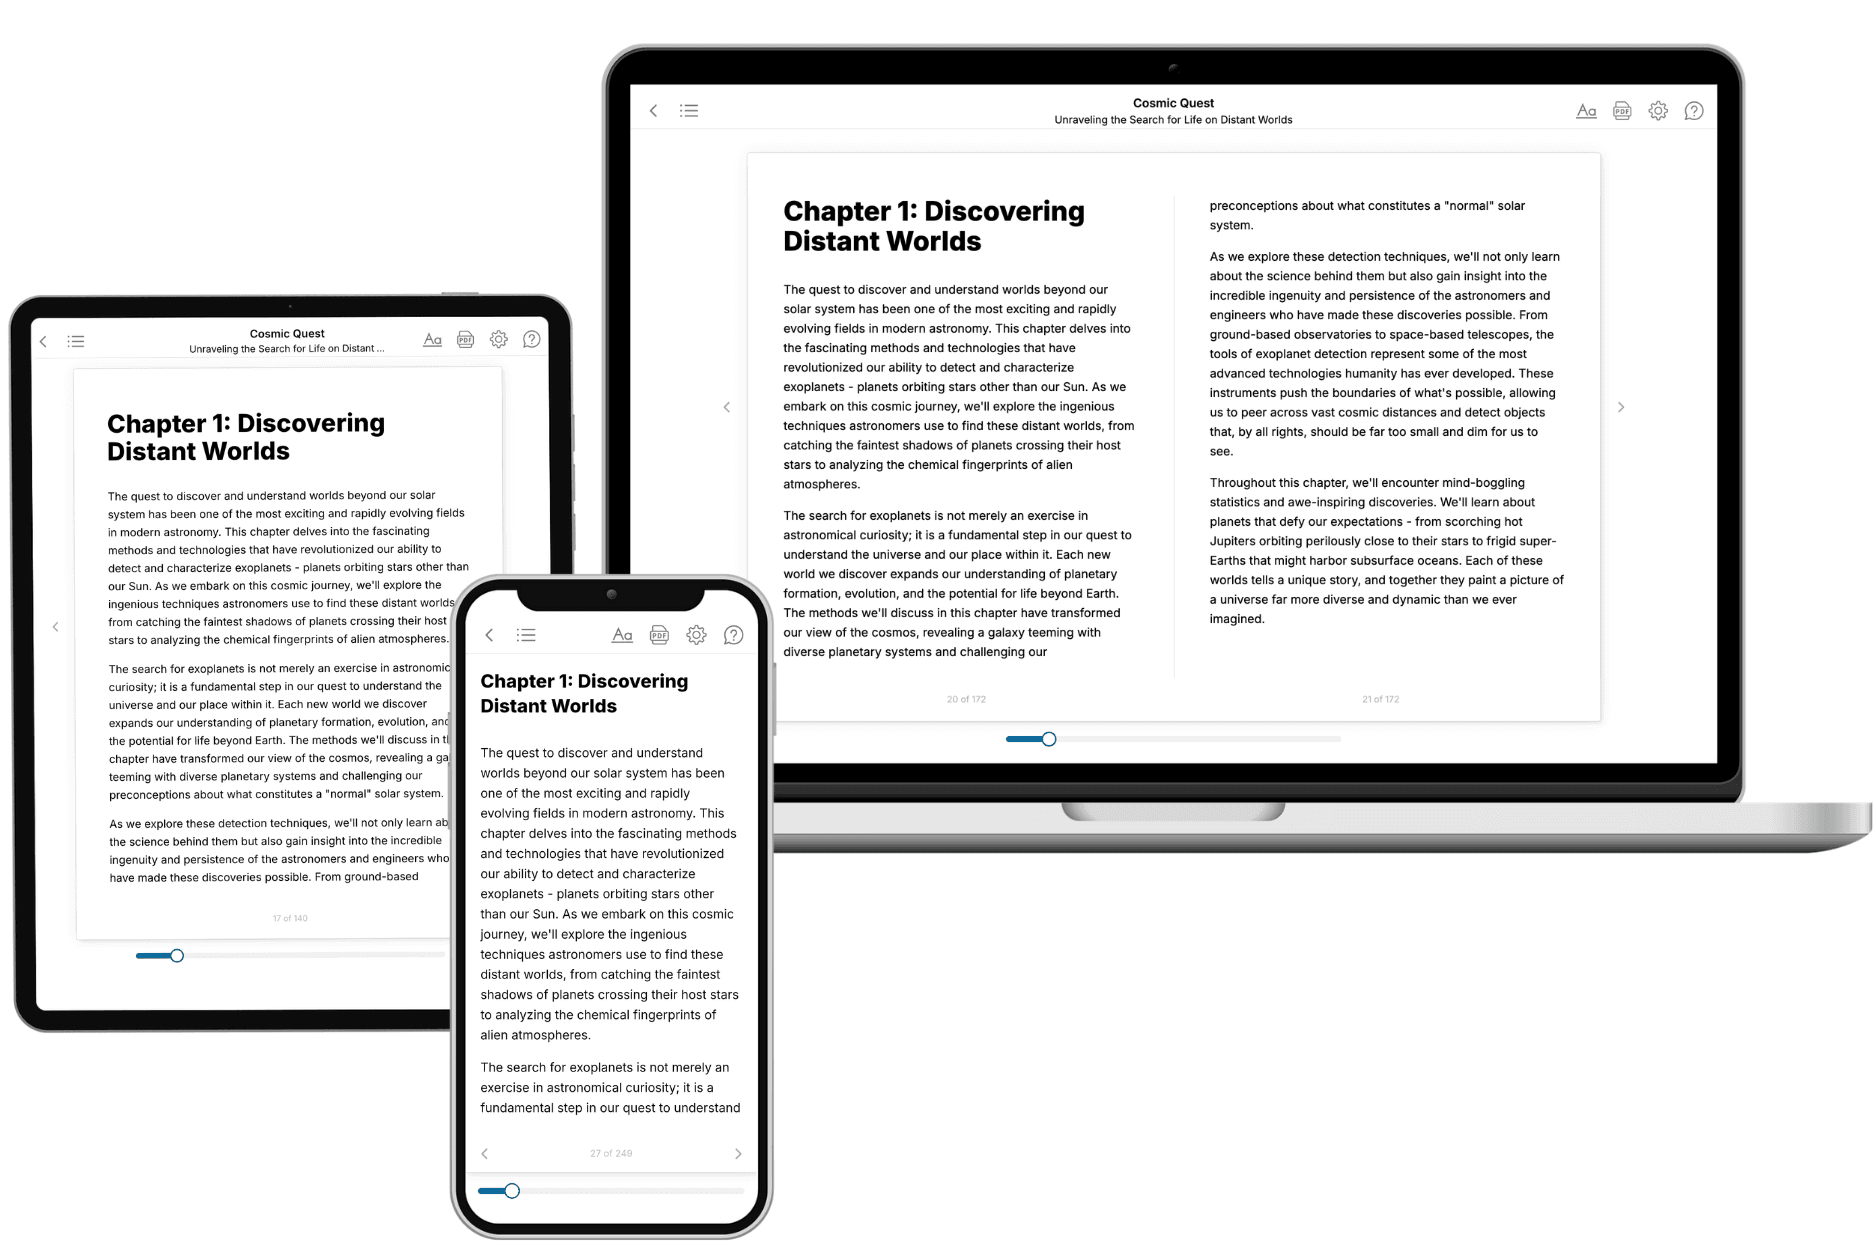
Your book is ready in 10 minutes. Read it online, download as EPUB or PDF, or send to Kindle.

Frequently asked questions
- What is TailoredRead?
TailoredRead creates complete, full-length nonfiction ebooks, written specifically for you. Tell us what you want to learn and why, and TailoredRead writes you a complete ebook on it, with charts, tables, and diagrams throughout. Read it online, on Kindle, or on any e-reader, or download it as a PDF or EPUB. Every book is written fresh the day you order it.
- How is the book tailored to me?
Before anything is written, you answer a few short questions about your goals, your background, and the topics you care about. Your book is then planned around your answers: written at your level, focused on your goals, and covering the topics you chose, instead of the one-size-fits-all book a store sells everyone.
- Will it read like generic AI content?
No. Your book isn't a chat transcript: it's planned chapter by chapter before a single word is written, told in a clear book voice, and explains ideas visually with charts, tables, and diagrams. After writing, every book goes through an editorial pass that polishes chapters so the book reads consistent from start to finish. Judge for yourself: browse thousands of sample books on our Explore Books page.
- How accurate is the content?
Our AI first checks whether your subject needs live research. Niche and fast-moving subjects are researched before writing, and the book plan and chapters are grounded in what it finds. After writing, every book goes through a quality pass that checks its facts and consistency, and researched books list their sources in a Notes section at the back.
- How long is the book?
You choose the length: Comprehensive (250-300 pages), Detailed (150-200 pages), Essential (70-100 pages), or Short (30-50 pages).
- Does the book include visuals?
Yes. Every book includes charts, tables, and diagrams: timelines, checklists, step-by-step guides, decision trees, comparison tables, matrices, and bar charts. A typical book includes dozens of these visual elements.
- Can I read it on Kindle? What formats can I download?
Yes. Every book can be read in our online reader or downloaded as a PDF or EPUB. The EPUB can be opened with Kindle, Apple Books, Kobo, and any e-reader. The Commercial and Author licenses also include an editable Word (DOCX) and Markdown download.
- How much does it cost?
About the price of a regular ebook. The exact price depends on your book's length and complexity, from $2 for the shortest books to $35 for the most comprehensive, and it's shown when you review your book, before you commit to anything. Each book is a one-time purchase, yours to keep, no subscription. Licenses that let you share, teach, or publish your book range from $35.99 to $49.99.
- Can I preview the book before purchasing?
Before you pay, you'll see what your book will cover: the title, a detailed description, the estimated length, and the complete chapter-by-chapter table of contents, so you know what you're getting before you decide. The full text itself is written after you purchase.
- How long does it take to create a book?
About 10 minutes. You can start reading the opening chapters while the rest is still being written.