Stones of Empire
Spanish Colonial Architecture and the Making of the Caribbean
Discover how Spanish colonial architecture shaped the Caribbean's identity and continues to influence the region today.
191 pages8 chaptersNov 27, 2025Architecture
About this book
This exploration takes you through centuries of stone, design, and power—from the first European settlements to the enduring structures that define Dominican and Caribbean cities. You'll examine how Spanish colonizers used architecture as a tool of control, establishing fortresses, churches, and urban layouts that reflected imperial hierarchy. Along the way, you'll uncover how local populations, enslaved workers, and indigenous peoples adapted these European designs, creating a distinctive architectural language that blended Spanish, African, and Caribbean influences. Through detailed analysis of iconic structures—from Santo Domingo's Alcázar fortress to colonial convents and merchant houses—you'll understand how buildings tell stories of power, resistance, adaptation, and cultural synthesis. This book reveals why these centuries-old structures matter today, how they're being preserved, and what they teach us about colonialism's lasting impact on Caribbean society and culture.
Table of contents
- IntroductionWhy Colonial Architecture Matters Today, The Caribbean Context: Spain's Island Empire, Reading Buildings as HistoryRead below
- Chapter 1: The Spanish Conquest and Early SettlementColumbus and First Contact: 1492, Establishing the Colonial Foothold, Early Architectural Challenges in a New World
- Chapter 2: Urban Planning and Colonial CitiesThe Grid System: Order and Control, Santo Domingo: The First European City in the Americas, The Plaza Mayor: Heart of Colonial Power, Street Layout and Social Hierarchy
- Chapter 3: Fortifications and Military ArchitectureDefending the Empire: Strategic Fortifications, Fortress Design Principles and Evolution, The Alcázar and Other Major Fortifications, Coastal Defense Systems and Watchtowers
- Chapter 4: Religious Architecture and Spiritual PowerChurches as Tools of Conversion and Control, Cathedral Design and Religious Symbolism, Convents and Monasteries: Education and Authority, Indigenous Adaptation in Religious Spaces
- Chapter 5: Domestic Architecture and Daily LifeElite Mansions: Displaying Power and Wealth, Colonial House Design: Courtyards and Adaptation, Merchant Houses and Commercial Spaces, Slave Quarters and Hidden Architecture
- Chapter 6: Materials, Climate, and AdaptationBuilding Materials Available in the Caribbean, Climate Adaptation: Hurricanes, Heat, and Humidity, Local Labor and Indigenous Building Techniques, Hybrid Architectural Solutions
- Chapter 7: Cultural Synthesis and Architectural EvolutionAfrican Influences in Design and Decoration, Indigenous Caribbean Elements in Colonial Buildings, The Emergence of Creole Architecture, Resistance Through Adaptation: Subverting Colonial Design
- Chapter 8: Preservation, Decay, and Modern ChallengesColonial Structures Today: What Remains, Preservation Efforts Across the Caribbean, Tourism, Development, and Preservation Tensions, The Future of Colonial Heritage
- ConclusionThe Enduring Legacy of Colonial Architecture, Reading the Landscape Critically
- Glossary
- Further Reading and Resources
Introduction
Walk through the streets of Santo Domingo's Colonial Zone, and you're walking through five centuries of history written in stone. The thick walls of fortresses, the soaring arches of cathedrals, and the shaded courtyards of colonial mansions tell stories that textbooks often miss. These buildings aren't just relics of the past—they're active participants in ongoing conversations about power, identity, and cultural memory. Spanish colonial architecture in the Caribbean represents one of history's most ambitious architectural projects, transforming an entire region according to European visions while simultaneously being transformed by Caribbean realities. Understanding these structures means understanding how empires work, how cultures collide and merge, and how the past continues to shape the present in profound ways.
The Spanish colonial period in the Caribbean lasted more than three centuries, from Columbus's arrival in 1492 until the early nineteenth century independence movements. During this time, Spain constructed an architectural network that spanned thousands of miles, connecting islands and coastal territories through shared design principles, construction techniques, and symbolic language. The Dominican Republic, home to the first permanent European settlement in the Americas, preserves the most complete record of this architectural evolution. Santo Domingo's Colonial Zone contains structures dating from 1502 onward, including the oldest cathedral, hospital, university, and fortress in the New World. These buildings provide an unparalleled opportunity to examine how colonial architecture developed, adapted, and influenced subsequent Caribbean construction.
This book examines Spanish colonial architecture not as isolated monuments but as integrated systems of power, culture, and daily life. You'll discover how urban planning enforced social hierarchies, how fortifications protected economic interests, how religious buildings facilitated cultural transformation, and how domestic architecture reflected the complex realities of colonial society. More importantly, you'll learn to read these buildings as historical documents that reveal the experiences of colonizers and colonized alike—the Spanish administrators who imposed European order, the enslaved Africans whose labor built these structures, the indigenous peoples whose techniques influenced construction methods, and the emerging Creole populations who adapted colonial designs to Caribbean conditions. Architecture becomes a lens through which we can examine colonialism's full complexity, including its violence, its cultural exchanges, and its lasting consequences.
Why Colonial Architecture Matters Today
Colonial architecture matters because it continues to shape Caribbean life in tangible ways. The urban layouts established in the sixteenth century still organize traffic patterns, property boundaries, and neighborhood identities in cities across the region. The fortifications that once defended Spanish treasure fleets now anchor tourism economies and national identities. Churches built to convert indigenous populations remain active centers of worship and community gathering. Understanding this architecture isn't an academic exercise—it's essential for anyone seeking to comprehend contemporary Caribbean society, politics, and culture. These buildings are where history becomes visible, where abstract concepts like colonialism, cultural synthesis, and resistance take physical form that you can touch, photograph, and walk through.
The preservation debates surrounding colonial architecture reveal ongoing tensions about how societies remember and represent their pasts. Should colonial structures be maintained as historical monuments, even when they symbolize oppression and exploitation? How do communities balance tourism revenue against the discomfort of celebrating buildings constructed through enslaved labor? Who decides which stories these buildings tell, and whose perspectives get prioritized in historical interpretation? These questions have no simple answers, but they're crucial for understanding how the Caribbean navigates its complex heritage. Colonial architecture serves as a focal point for discussions about identity, memory, and justice that extend far beyond architectural history into the realm of contemporary social and political life.
For architecture students and professionals, Spanish colonial buildings in the Caribbean offer invaluable lessons in adaptive design and cultural synthesis. These structures demonstrate how European architectural traditions evolved when confronted with different climates, materials, and cultural contexts. The solutions colonial builders developed—thick walls for hurricane resistance, interior courtyards for ventilation, covered galleries for shade—represent sophisticated responses to environmental challenges that remain relevant for sustainable tropical architecture today. Moreover, the hybrid styles that emerged from the interaction of Spanish, African, and indigenous building traditions illustrate how architectural innovation often occurs at cultural crossroads. Studying colonial architecture provides practical insights into climate-responsive design, material adaptation, and cultural sensitivity that inform contemporary practice.
The economic significance of colonial architecture cannot be overlooked. Heritage tourism centered on colonial structures generates substantial revenue for Caribbean economies, particularly in the Dominican Republic, Cuba, and Puerto Rico. Santo Domingo's Colonial Zone, designated a UNESCO World Heritage Site in 1990, attracts hundreds of thousands of visitors annually, supporting restaurants, hotels, museums, and cultural institutions[1]. This economic value creates both opportunities and challenges—it provides funding for preservation and community development, but it can also lead to gentrification, displacement, and the commodification of history. Understanding the architectural heritage helps stakeholders make informed decisions about development, preservation, and community benefit that balance economic needs with cultural integrity and social justice.
Colonial architecture also matters because it provides evidence for historical claims and counterclaims. Buildings serve as primary sources that historians, archaeologists, and communities use to reconstruct the past and challenge dominant narratives. The physical evidence of slave quarters, indigenous construction techniques, and African decorative elements contradicts simplified stories of colonial history that focus exclusively on European achievement. Architectural analysis reveals the contributions of marginalized groups whose written records are scarce or nonexistent. When you examine the stonework in a colonial wall, you're seeing the skill of African masons. When you notice indigenous building techniques incorporated into Spanish structures, you're witnessing cultural exchange that official documents rarely recorded. Architecture preserves stories that might otherwise be lost, making it an essential tool for recovering suppressed histories and amplifying silenced voices.
Understanding colonial architecture enhances your ability to critically engage with the built environment wherever you live. The analytical skills you develop by examining how Spanish colonizers used urban planning to enforce social control, or how enslaved populations adapted European designs to their needs, transfer to reading power dynamics in contemporary architecture and urban design. You'll begin to notice how buildings and city layouts reflect and reinforce social hierarchies, economic systems, and cultural values in your own community. This critical awareness is increasingly important as cities worldwide grapple with questions about whose history gets commemorated, whose neighborhoods get investment, and whose voices shape urban development. Colonial architecture in the Caribbean provides a clear, well-documented case study for understanding these broader patterns of how power operates through space and structure.
Finally, colonial architecture matters because it represents a shared heritage that connects diverse Caribbean communities and links the region to broader Atlantic world histories. Despite significant differences in language, political systems, and cultural practices, Caribbean societies share common experiences of colonization, enslavement, resistance, and cultural synthesis that are reflected in their built environments. Recognizing these connections fosters regional solidarity and mutual understanding. Additionally, the architectural links between the Caribbean and Spain, West Africa, and indigenous American cultures illustrate how the region has always been globally connected, challenging narratives that portray the Caribbean as isolated or peripheral. Colonial architecture demonstrates that the Caribbean has been central to world history, serving as a laboratory where modern concepts of race, labor, economy, and culture were forged through violent collision and creative synthesis.
The Caribbean Context: Spain's Island Empire
The Caribbean that Spanish colonizers encountered in 1492 was already home to sophisticated societies with their own architectural traditions, urban planning concepts, and construction technologies. The Taíno people, who inhabited Hispaniola, Puerto Rico, Jamaica, and Cuba, built large settlements organized around central plazas, constructed ceremonial ball courts, and developed housing adapted to the tropical climate. Their bohíos—circular or rectangular structures with thatched roofs and open sides—represented centuries of refinement in tropical architecture, maximizing ventilation while providing shelter from rain and sun. The Spanish conquest violently disrupted these societies, but indigenous architectural knowledge didn't disappear. Instead, it was absorbed into colonial building practices, influencing everything from roof construction to site selection. Understanding this pre-colonial context is essential for recognizing that Spanish colonial architecture wasn't simply transplanted from Europe—it emerged from complex interactions with existing Caribbean architectural traditions.
Spain's Caribbean empire served multiple strategic functions that shaped architectural development throughout the region. First, the islands provided bases for further exploration and conquest of the American mainland. Santo Domingo served as the launching point for expeditions to Mexico, Central America, and South America, requiring substantial administrative and military infrastructure. Second, the Caribbean became the gateway for the treasure fleets that transported gold and silver from American mines to Spain, necessitating extensive fortification systems to protect these valuable shipments from pirates and rival European powers. Third, the islands developed plantation economies based on sugar, tobacco, and other cash crops, creating demand for processing facilities, storage buildings, and housing for enslaved workers. Each of these functions generated specific architectural requirements that evolved over time as Spain's imperial priorities shifted and as local conditions demanded adaptation of European models.
The geography of the Caribbean profoundly influenced Spanish colonial architecture in ways that distinguished it from Spanish construction in other colonial regions. The islands' vulnerability to hurricanes required building techniques that could withstand extreme winds—thick masonry walls, low profiles, and secure roof systems became essential rather than optional. The tropical climate demanded solutions for heat and humidity that Spanish builders had never encountered in their homeland. The limited availability of certain building materials forced adaptation and innovation, as colonizers learned to work with local stone, timber, and other resources that differed from European materials. The islands' positions along major shipping routes made them targets for attack, requiring more extensive fortification than inland colonial settlements. These geographic and climatic factors meant that Caribbean colonial architecture developed distinctive characteristics that set it apart from Spanish colonial building in Mexico, Peru, or the Philippines.
The demographic composition of Spanish Caribbean colonies created unique social dynamics that were reflected in architectural forms and urban organization. Unlike some mainland colonies where indigenous populations remained numerically dominant, the Caribbean experienced catastrophic indigenous population decline due to disease, violence, and exploitation. By the mid-sixteenth century, the Spanish had imported enslaved Africans to replace indigenous labor, creating societies where people of African descent eventually outnumbered Europeans and indigenous peoples combined. This demographic reality shaped architectural development in several ways:
- Slave quarters and control mechanisms became prominent features of plantations and urban properties, designed to house large numbers of enslaved workers while facilitating surveillance and control
- Fortifications served dual purposes—defending against external enemies and controlling internal populations, particularly during periods of slave rebellion
- Religious architecture reflected efforts to convert and control diverse populations, with separate spaces sometimes designated for different racial and social groups
- Domestic architecture evolved to accommodate complex household structures that included enslaved domestic workers, free servants, and extended family members of varying racial backgrounds
The economic systems that developed in the Spanish Caribbean directly influenced architectural patterns and urban development. The early colonial economy focused on gold mining, which required administrative centers, storage facilities, and housing for miners and overseers. As gold deposits were exhausted, the economy shifted toward agriculture, particularly sugar production, which generated a different architectural landscape dominated by mills, processing facilities, and plantation complexes. Port cities developed extensive commercial architecture—warehouses, customs houses, merchant residences, and market buildings—to support the trade networks that connected the Caribbean to Spain, Africa, and the American mainland. The concentration of wealth in the hands of a small colonial elite enabled the construction of elaborate mansions and public buildings that displayed Spanish power and prestige. Understanding these economic foundations helps explain why certain architectural forms proliferated while others remained rare, and why architectural development varied significantly between different islands and regions based on their economic specializations.
Spain's Caribbean colonies existed within a competitive imperial context that shaped architectural priorities and military investments. Throughout the colonial period, Spain faced challenges from rival European powers—particularly England, France, and the Netherlands—who sought to capture Spanish territories, disrupt treasure fleets, and establish their own Caribbean colonies. This competition drove massive investment in fortification systems and military architecture, making the Caribbean one of the most heavily fortified regions in the Spanish empire. The threat of piracy and privateering meant that even civilian buildings in coastal cities incorporated defensive features like thick walls, minimal ground-floor windows, and secure interior courtyards. The architectural landscape of the Spanish Caribbean cannot be understood without recognizing this constant state of military alertness and the ways that security concerns influenced every aspect of colonial construction, from urban planning to individual building design.
The administrative structure of Spanish colonial government created an architectural hierarchy that was visible in the built environment. At the top stood the colonial capital, Santo Domingo, which housed the audiencia (high court), the captain general's residence, the cathedral, and other institutions representing royal authority. Secondary cities like Havana, San Juan, and Santiago de Cuba developed their own administrative and religious architecture, though typically on a smaller scale than the capital. Smaller towns and rural areas had more modest structures—simple churches, local government buildings, and fortified houses for regional officials. This hierarchical organization meant that architectural sophistication, building materials, and construction quality varied systematically based on a settlement's position in the colonial administrative structure. The most elaborate and enduring colonial architecture concentrated in major urban centers, while rural and peripheral areas often featured more temporary or modest construction that has left fewer traces in the historical record.
Reading Buildings as History
Buildings are historical documents that can be read and interpreted like written texts, but they require different analytical skills and methodologies. When you examine a colonial structure, you're looking at evidence of multiple historical processes—the intentions of those who commissioned and designed it, the labor and techniques of those who built it, the uses and modifications made by successive occupants, and the natural processes of weathering and decay. Each element of a building—its location, orientation, materials, construction techniques, decorative details, and spatial organization—provides information about the historical context in which it was created and the various ways it has been used over time. Learning to read buildings as history means developing the ability to extract this information systematically and to interpret it within broader historical frameworks.
The physical location and orientation of colonial buildings reveal strategic and symbolic considerations that shaped Spanish urban planning. Churches typically occupied prominent positions facing main plazas, asserting the centrality of Catholic authority in colonial society. Government buildings were positioned to overlook and control public spaces where colonial subjects gathered. Fortifications were sited to maximize defensive advantages, controlling harbors, river mouths, and approaches to cities. Elite residences clustered near centers of power, while housing for enslaved and working populations was relegated to peripheral or less desirable locations. Even the orientation of buildings—which direction they face, how they relate to prevailing winds, where entrances are positioned—provides insights into practical concerns like climate control and symbolic concerns like hierarchy and prestige. When you examine where buildings are located and how they're oriented, you're uncovering the spatial logic of colonial power and the practical adaptations colonizers made to Caribbean conditions.
Construction materials and techniques offer crucial evidence about labor systems, trade networks, and technological transfer in colonial societies. The type of stone used in a building's walls can indicate where it was quarried and who controlled those resources. The presence of coral stone, common in Caribbean colonial architecture, reveals adaptation to local materials and the development of specialized cutting and shaping techniques. Brick patterns and mortar composition provide information about construction methods and the skill levels of builders. Timber species used in roof structures and interior elements indicate trade connections and forest exploitation patterns. Most significantly, construction techniques often reveal the contributions of enslaved African and indigenous workers whose expertise shaped colonial architecture even when their names were never recorded. When you examine how a building was constructed, you're seeing evidence of the diverse knowledge systems and labor forces that colonial architecture depended upon.
Architectural style and decorative elements communicate messages about identity, status, and cultural affiliation that were central to colonial society. Spanish colonizers used architectural style to assert European civilization and Catholic orthodoxy in what they perceived as a barbarous New World. Gothic, Renaissance, and later Baroque elements imported from Spain signaled connection to European cultural traditions and metropolitan authority. However, these styles were never simply replicated—they were adapted, simplified, and hybridized in response to local conditions and available skills. Decorative elements like carved stonework, ironwork, and painted surfaces reveal the aesthetic preferences of colonial elites and the artistic traditions of the craftspeople who executed them. Over time, distinctively Caribbean decorative vocabularies emerged, blending European, African, and indigenous motifs in ways that reflected the region's cultural complexity. Reading architectural style means recognizing both the assertions of power it was meant to convey and the cultural negotiations it actually embodied.
The spatial organization of buildings—how rooms are arranged, how spaces flow into one another, which areas are public and which private—reveals social relationships and daily life patterns in colonial society. Colonial houses typically organized space according to strict hierarchies:
- Public reception rooms near the entrance displayed wealth and status to visitors
- Private family quarters in interior or upper-floor spaces provided seclusion for the colonial elite
- Service areas including kitchens, storage, and slave quarters were segregated from family spaces, often in separate buildings or rear sections
- Courtyards served as transitional spaces that provided light, ventilation, and circulation while maintaining privacy from the street
Modifications, additions, and repairs to colonial buildings document changing uses, economic conditions, and cultural values over centuries. Few colonial structures remain exactly as originally built—most have been altered repeatedly as needs changed, technologies evolved, and different populations occupied them. These modifications are themselves historical evidence. A colonial mansion converted to apartments in the nineteenth century reveals changing economic fortunes and urban densification. A church expanded with new chapels documents growing populations or the establishment of new religious confraternities. Fortifications updated with new bastions show evolving military technology and threat assessments. Even decay and neglect tell stories about which structures were valued and maintained versus which were abandoned as colonial priorities shifted. When you examine a colonial building, look for evidence of these changes—different construction materials, varying architectural styles, blocked doorways, added walls—each modification adds another layer to the building's historical narrative.
Archaeological evidence associated with colonial buildings provides information that architectural analysis alone cannot reveal. Excavations around colonial structures uncover foundations of earlier buildings, refuse deposits that indicate consumption patterns, and artifacts that illuminate daily life. Archaeological investigation of slave quarters has been particularly important for recovering the experiences of enslaved populations whose lives left few written records. Material evidence—pottery, tools, personal items, food remains—reveals how enslaved people maintained cultural practices, resisted control, and created community despite oppressive conditions. Archaeological analysis of construction sites can identify the sequence of building phases, locate workshops and material processing areas, and document construction techniques that aren't visible in finished structures. Combining architectural and archaeological evidence provides a more complete understanding of colonial buildings and the diverse populations who built, occupied, and modified them.
Comparative analysis across multiple buildings and sites reveals patterns that aren't apparent when examining individual structures in isolation. Comparing fortifications in different Caribbean locations shows how Spanish military architecture evolved in response to changing threats and technologies. Examining churches across the region reveals both standardized elements mandated by religious authorities and local variations reflecting different communities and resources. Analyzing domestic architecture in various cities illuminates how climate, available materials, and social structures influenced house design. This comparative approach helps distinguish between features that were universal in Spanish colonial architecture and those that were specific to particular places, periods, or circumstances. It also reveals connections and influences between different colonial centers, showing how architectural ideas and craftspeople circulated through imperial networks. When you read buildings as history, you're not just analyzing individual structures—you're reconstructing the larger architectural systems and cultural patterns they participated in.
Documentary sources complement and complicate the evidence buildings themselves provide. Colonial administrative records, construction contracts, property inventories, and travelers' accounts offer information about buildings' original appearances, construction processes, costs, and uses that may not be apparent from physical evidence alone. However, these documents must be read critically, recognizing that they reflect the perspectives and interests of colonial elites who produced most written records. Documents may describe buildings as colonizers intended them to function rather than how they actually operated in practice. They typically provide detailed information about elite structures while mentioning buildings associated with enslaved or indigenous populations only in passing. Combining documentary and physical evidence requires careful attention to what each source reveals and conceals, using buildings to check and challenge documentary claims, and using documents to contextualize and interpret architectural evidence. This integrated approach produces richer, more nuanced historical understanding than either source type alone could provide.
Notes
Introduction
- 1. UNESCO World Heritage Centre, Colonial City of Santo Domingo, Retrieved from whc.unesco.org, 1990
This is the end of the free sample. The full book has 8 chapters.
Want this book written for you?
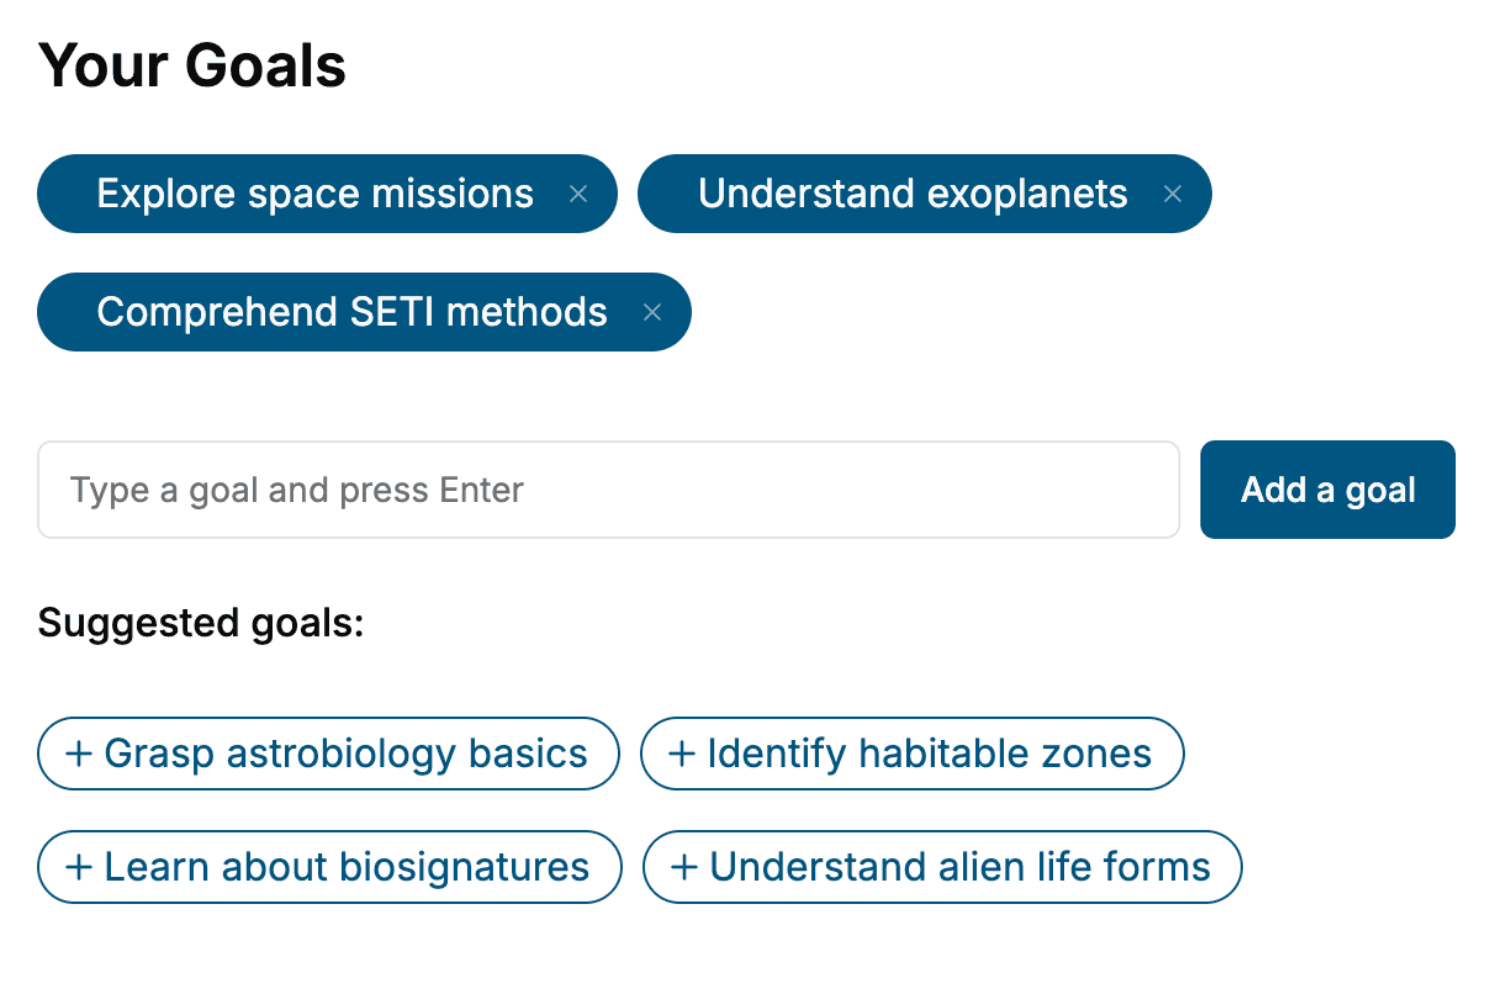
Tell us your goals and background, and get your own version of this book, tailored by AI to you.


Benefits of AI-tailored books
- Read one book, not ten:
- all the Architecture knowledge you need, gathered into a single book.
- Save days of learning:
- tell us your goals, choose your topics, and the whole book is built around them.
- Learn effortlessly:
- Architecture book written for your specific background and expertise.
- Understand at a glance:
- includes charts, tables, timelines, checklists, decision trees, and more.
- Stay current:
- written the day you order it, not years ago.
- Trust what you read:
- every book is checked for accuracy, with real research when your subject needs it.
Create your unique book in 3 steps
- 1. Select your focus
Select the focus of your Architecture book and share your background
- 2. Personalize your book
Specify your goals and choose sub-topics to include
- 3. Get your tailored book
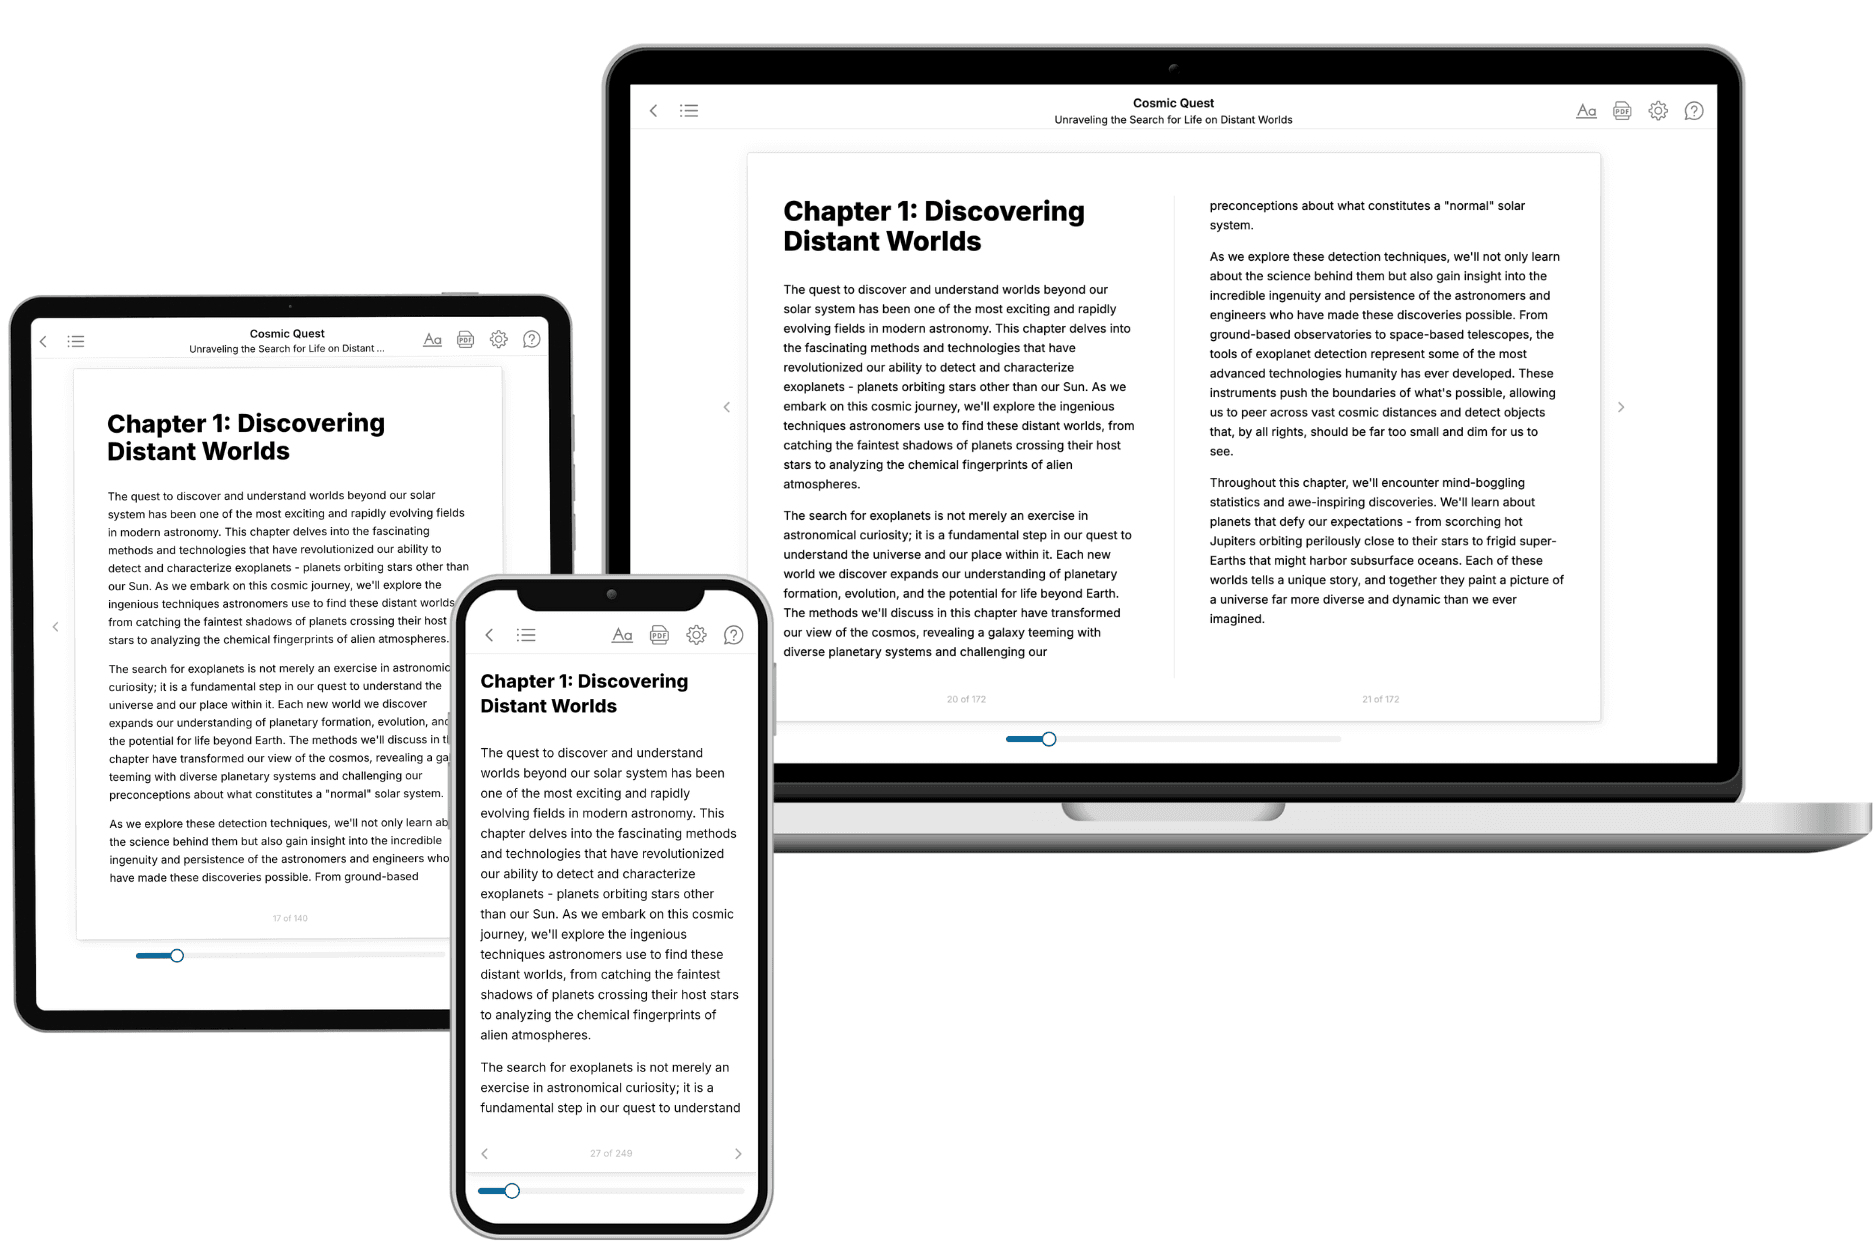
Your book is ready in 10 minutes. Read it online, download as EPUB or PDF, or send to Kindle.

Frequently asked questions
- What is TailoredRead?
TailoredRead creates complete, full-length nonfiction ebooks, written specifically for you. Tell us what you want to learn and why, and TailoredRead writes you a complete ebook on it, with charts, tables, and diagrams throughout. Read it online, on Kindle, or on any e-reader, or download it as a PDF or EPUB. Every book is written fresh the day you order it.
- How is the book tailored to me?
Before anything is written, you answer a few short questions about your goals, your background, and the topics you care about. Your book is then planned around your answers: written at your level, focused on your goals, and covering the topics you chose, instead of the one-size-fits-all book a store sells everyone.
- Will it read like generic AI content?
No. Your book isn't a chat transcript: it's planned chapter by chapter before a single word is written, told in a clear book voice, and explains ideas visually with charts, tables, and diagrams. After writing, every book goes through an editorial pass that polishes chapters so the book reads consistent from start to finish. Judge for yourself: browse thousands of sample books on our Explore Books page.
- How accurate is the content?
Our AI first checks whether your subject needs live research. Niche and fast-moving subjects are researched before writing, and the book plan and chapters are grounded in what it finds. After writing, every book goes through a quality pass that checks its facts and consistency, and researched books list their sources in a Notes section at the back.
- How long is the book?
You choose the length: Comprehensive (250-300 pages), Detailed (150-200 pages), Essential (70-100 pages), or Short (30-50 pages).
- Does the book include visuals?
Yes. Every book includes charts, tables, and diagrams: timelines, checklists, step-by-step guides, decision trees, comparison tables, matrices, and bar charts. A typical book includes dozens of these visual elements.
- Can I read it on Kindle? What formats can I download?
Yes. Every book can be read in our online reader or downloaded as a PDF or EPUB. The EPUB can be opened with Kindle, Apple Books, Kobo, and any e-reader. The Commercial and Author licenses also include an editable Word (DOCX) and Markdown download.
- How much does it cost?
About the price of a regular ebook. The exact price depends on your book's length and complexity, from $2 for the shortest books to $35 for the most comprehensive, and it's shown when you review your book, before you commit to anything. Each book is a one-time purchase, yours to keep, no subscription. Licenses that let you share, teach, or publish your book range from $35.99 to $49.99.
- Can I preview the book before purchasing?
Before you pay, you'll see what your book will cover: the title, a detailed description, the estimated length, and the complete chapter-by-chapter table of contents, so you know what you're getting before you decide. The full text itself is written after you purchase.
- How long does it take to create a book?
About 10 minutes. You can start reading the opening chapters while the rest is still being written.