Building Information Modeling for Civil Engineers
Master BIM Workflows, Collaboration, and Project Delivery in the Modern Construction Industry
Elevate your civil engineering practice by mastering Building Information Modeling as a comprehensive project delivery methodology.
222 pages10 chaptersAug 25, 2026Civil Engineering
About this book
This practical guide moves beyond software tutorials to show you how BIM transforms every phase of infrastructure projects—from initial planning through long-term asset management. You'll discover how to establish effective BIM workflows, coordinate complex multi-disciplinary teams, and leverage data-rich models to make smarter decisions faster. Learn proven strategies for implementing BIM in your organization, managing information standards, and resolving the technical and human challenges that arise during adoption. Whether you're managing a single project or leading enterprise-wide BIM transformation, this book provides actionable frameworks, real-world case studies, and step-by-step guidance to help you maximize collaboration, minimize costly rework, and deliver projects on time and within budget. Gain the knowledge to position yourself as a BIM leader in the evolving construction industry.
Table of contents
- IntroductionWhy BIM Matters in Modern Civil Engineering, The Evolution of BIM: From CAD to Collaborative Intelligence, How to Use This BookRead below
- Chapter 1: BIM Fundamentals and Core ConceptsWhat Is Building Information Modeling?, BIM vs. Traditional CAD: Key Differences, Understanding BIM Dimensions: 3D, 4D, 5D, and Beyond, Quantifiable Benefits of BIM Implementation
- Chapter 2: BIM Standards, Protocols, and Information ManagementThe IFC Standard: Enabling Interoperability, COBie and Structured Data Exchange, Industry Standards and Best Practices, Defining Information Requirements and Deliverables
- Chapter 3: BIM Planning and Project StrategyDeveloping a BIM Execution Plan, Engaging Stakeholders and Building Team Buy-In, Selecting Technology and Infrastructure, Managing BIM Implementation Risks
- Chapter 4: Modeling Techniques and Best PracticesDeveloping Accurate and Coordinated Models, Level of Detail (LOD) and Level of Information (LOI), Establishing Modeling Standards and Conventions, Quality Control and Model Validation
- Chapter 5: Collaboration and Coordination WorkflowsMulti-Disciplinary Coordination and Clash Detection, Federated Models and Integrated Environments, Establishing Communication Protocols and Review Cycles, Resolving Conflicts and Managing Change Orders
- Chapter 6: BIM for Design and PlanningUsing BIM in Conceptual and Preliminary Design, Design Analysis and Performance Simulation, Sustainability Assessment and Environmental Impact, Generating Accurate Construction Documents from BIM
- Chapter 7: BIM for Construction and Project ExecutionConstruction Planning and Sequencing with BIM, Site Logistics, Safety, and Resource Management, Progress Tracking and As-Built Documentation, Cost Estimation and Budget Control
- Chapter 8: BIM for Operations and Asset ManagementHandover Process and Facility Management Integration, Lifecycle Asset Management and Maintenance Planning, Digital Twins and Real-Time Monitoring, Data Analytics for Operational Optimization
- Chapter 9: Organizational Change and BIM AdoptionLeading Organizational Change, Training, Certification, and Skill Development, Establishing BIM Governance and Standards, Measuring Success and Continuous Improvement
- Chapter 10: Advanced BIM Applications and Emerging TechnologiesParametric Design and Generative Modeling, Artificial Intelligence and Automation in BIM, Cloud-Based Collaboration and Real-Time Workflows
- ConclusionThe Future of BIM in Civil Engineering, Your Next Steps in the BIM Journey
- Glossary of BIM Terms and Acronyms
- Further Reading and Resources
Introduction
A regional transportation authority once tracked the cost of a single misaligned drainage pipe on a highway interchange project. The pipe had been designed on a two-dimensional plan sheet without checking its elevation against an adjacent structural footing. By the time the clash was found, concrete had already been poured. The fix cost weeks of rework and a six-figure change order. That single error, repeated across thousands of infrastructure projects every year, is the kind of problem that Building Information Modeling was built to prevent.
Civil engineering has always been a discipline of coordination. Roads meet bridges, utilities cross foundations, and drainage systems weave beneath everything else. For decades, that coordination happened on paper or in disconnected CAD files, with each discipline drawing its own version of reality and hoping the pieces would fit on site. Building Information Modeling changes that arrangement by giving every discipline a shared, data-rich model to design, check, and build from. It does not eliminate complexity, but it makes complexity visible before it becomes expensive.
This introduction sets up the rest of the book by answering three practical questions. Why does BIM matter specifically for civil engineers working on infrastructure, rather than just building designers? How did the discipline arrive at today's collaborative, data-centric practice from its origins in simple drafting software? And how should this book be read, given that its readers already carry intermediate BIM experience and want depth rather than a first introduction? Each of these questions gets a dedicated subchapter below.
None of this is theoretical. Later chapters will walk through the standards that make BIM data portable, the planning documents that make BIM programs succeed, the modeling and coordination workflows that keep large teams aligned, and the ways BIM extends value from design through construction and into decades of asset operation. This introduction is the map before the terrain. It frames why the effort of adopting BIM is worth making, and it explains how the chapters ahead build on each other so the investment in reading pays off in practical skill.
Why BIM Matters in Modern Civil Engineering
Infrastructure projects fail for predictable reasons: conflicting design intent between disciplines, cost estimates built on incomplete information, and schedules that assume everything will go as planned. Building Information Modeling addresses each of these directly by replacing static drawings with a shared, queryable model that every stakeholder can interrogate. When a structural engineer changes a beam depth, a mechanical engineer working on the same federated model can immediately see whether that change collides with ductwork. That immediacy is the practical core of why BIM matters, not as an abstract efficiency gain but as a mechanism for catching expensive mistakes while they are still cheap to fix.
The financial case for BIM has been documented across large public infrastructure programs. The United Kingdom's government-mandated BIM Level 2 program, launched for public projects, was projected to save the public sector a meaningful percentage of capital costs on qualifying projects through better coordination and reduced rework[1]. That kind of national policy commitment signals something important: governments overseeing roads, rail, and water systems have concluded that BIM is not optional overhead but a cost-control mechanism worth mandating.
Civil infrastructure carries unique coordination challenges that make BIM especially valuable compared to vertical building construction. A highway project might span dozens of miles, cross multiple jurisdictions, and involve utilities owned by separate companies with separate standards. A model-based approach lets a project team overlay a proposed alignment against existing utility records, topographic surveys, and environmental constraints in one shared environment, rather than manually cross-referencing paper drawings from five different sources. This spatial reasoning, done digitally, catches conflicts that would otherwise surface only when excavation equipment hits something unexpected in the ground.
Consider a bridge widening project where the original structure was documented decades ago on paper drawings with no digital record. A team using BIM would first scan the existing structure, build an accurate model of current conditions, then design the widening against that model. Every new element, from expansion joints to drainage scuppers, gets checked against the as-built geometry before fabrication drawings are issued. Without that step, the traditional approach of overlaying new design on old paper drawings routinely produces field conflicts that halt work and force redesign under time pressure.
BIM also matters because civil engineering projects increasingly answer to owners who demand accountability across the full asset lifecycle, not just through construction handover. A transit agency that will operate a rail line for fifty years wants data it can feed into its maintenance software on day one of operations, not a stack of PDF drawings that need to be manually re-entered into an asset management system. This lifecycle demand is explored fully in the chapter on facility management integration, but it starts here: the reason to build the model correctly during design is that the same model will answer questions for decades after the ribbon-cutting.
Regulatory and contractual pressure is reinforcing this shift as well. Public agencies across North America, the European Union, and parts of Asia now require BIM deliverables as a condition of contract award on major infrastructure work. Engineers who cannot produce compliant models, or who cannot participate meaningfully in a federated coordination process, risk being excluded from an increasing share of available work. This is not a hypothetical future risk. It is already the operating reality on large public infrastructure programs, and it is spreading to mid-sized projects as owners standardize their procurement requirements.
The human dimension deserves equal attention alongside the technical one. Multi-disciplinary coordination under BIM forces engineers, architects, contractors, and owners to communicate earlier and more explicitly than the traditional design-bid-build sequence ever required. A structural engineer who once handed off drawings and moved to the next project now sits in weekly coordination meetings reviewing a live federated model alongside mechanical, electrical, and civil counterparts. That shift in working rhythm, covered in depth in the chapter on multi-disciplinary coordination, is often harder for organizations to absorb than any software license or training course.
None of this suggests BIM is a silver bullet. Poorly implemented BIM, where a model is built but never actually used for coordination or handed over with incomplete data, delivers little value over traditional methods and can even slow a project down with unnecessary process overhead. The value proposition depends entirely on disciplined execution: clear information requirements, enforced modeling standards, and genuine cross-team collaboration rather than parallel modeling in isolation. That distinction between BIM done well and BIM done as a checkbox exercise recurs throughout this book, starting with the planning strategies in the chapter on developing a BIM Execution Plan.
It is also worth recognizing that civil engineers sit at a specific pressure point in the BIM ecosystem. Unlike building designers who mostly work within a single site boundary, civil engineers often model linear infrastructure that interacts with existing conditions outside anyone's direct control: buried utilities of unknown age, geotechnical conditions that vary block by block, and public right-of-way constraints that shift with each jurisdiction. This means civil BIM models frequently carry more uncertainty than building models, and the workflows in this book account for that reality rather than assuming a clean greenfield site every time.
Consider also the risk-reduction angle from an insurance and liability perspective. Errors and omissions claims in design and construction frequently trace back to coordination failures between disciplines, exactly the kind of failure that clash detection workflows are designed to catch before construction begins. Some professional liability insurers have begun offering more favorable terms to firms with documented BIM quality-control processes, recognizing that a coordinated model reduces the likelihood of costly field disputes. This is a quietly growing incentive for firms to formalize their BIM practices beyond ad hoc modeling.
Owners are also increasingly using BIM data to negotiate more accurate contracts. Quantities extracted directly from a well-built model, rather than manually calculated from drawings, reduce disputes over measured work and support more precise progress payments. A contractor billing against model-derived quantities has less room to argue over ambiguous drawing interpretations, and an owner paying against those same quantities has more confidence the numbers reflect actual scope. This transparency benefits both sides of the contract, provided the underlying model was built to a level of information that supports reliable quantity extraction.
Finally, BIM matters because the alternative is becoming harder to sustain. As infrastructure systems grow more complex, integrating smart sensors, renewable energy components, and climate resilience requirements into projects that already had to coordinate structural, geotechnical, and hydraulic disciplines, the sheer volume of information a project must manage has outgrown what paper-based or siloed digital workflows can handle. Civil engineers who build fluency with BIM now are positioning themselves for a profession where model-based thinking will simply be the baseline expectation, not a differentiating skill.
The Evolution of BIM: From CAD to Collaborative Intelligence
Computer-Aided Design software arrived in civil engineering practice in the 1980s and fundamentally changed drafting speed without changing the underlying logic of design communication. A CAD drawing was still, conceptually, a digital version of a paper drawing: lines, arcs, and text representing geometry, with no inherent knowledge of what those lines meant. A line representing a pipe carried no information about pipe diameter, material, or flow capacity unless a drafter manually added a text label. This meant that any analysis, any quantity takeoff, any coordination check still required a human to interpret the drawing and manually cross-reference it against other drawings.
The conceptual leap that produced Building Information Modeling was the shift from geometry-only representation to object-based, data-rich modeling. Charles Eastman's research on building product models in the 1970s laid the theoretical groundwork for this shift, proposing that a building could be represented as a database of intelligent objects rather than a collection of drawn lines[2]. Instead of drawing a pipe as a line, an engineer could place a parametric pipe object that inherently knew its diameter, material, and connection points, and that could automatically update its representation in plan, section, and elevation simultaneously if any of those properties changed.
Autodesk's introduction of Revit in the early 2000s, following its acquisition of Charles River Software, brought parametric object modeling into mainstream commercial practice for the building design sector[3]. Civil-specific tools followed a somewhat separate development path, with software built around alignments, corridors, and surfaces rather than the wall-and-room logic of building design. This divergence explains why civil BIM adoption often lagged building BIM adoption by several years: the tools had to mature separately before civil engineers had software that matched the actual logic of linear infrastructure design.
Early BIM adoption in the 2000s was largely single-discipline and single-firm. A structural engineering firm might build a rich 3D model internally for its own coordination purposes, but that model rarely left the firm's walls in a usable digital form. Deliverables to other disciplines and to the owner still reverted to 2D drawings extracted from the 3D model, because no shared standard existed for exchanging the underlying object data between different software platforms. This created an odd situation where firms had intelligent internal models but were still communicating with partners through dumbed-down paper equivalents.
The development of the Industry Foundation Classes format by the organization now known as buildingSMART, beginning in the 1990s and maturing through the 2000s, addressed this exchange problem directly by creating a vendor-neutral schema for representing building and infrastructure data[4]. This meant a model built in one software platform could, in principle, be opened and understood by a different platform without losing the object intelligence embedded in it. The full mechanics of this standard are covered in the chapter on Industry Foundation Classes, but its historical significance here is that it turned BIM from a set of isolated firm-level tools into a genuinely interoperable ecosystem.
Government mandates accelerated adoption significantly faster than market forces alone would have achieved. The United Kingdom's 2011 Government Construction Strategy required BIM Level 2 compliance on centrally procured public projects starting in 2016, and similar mandates followed in Singapore, parts of Scandinavia, and eventually in United States federal agencies including the General Services Administration. These mandates forced firms that might otherwise have delayed investment to build genuine BIM capability, and they normalized model-based deliverables as a contractual expectation rather than an optional value-add.
The 2010s saw BIM's scope expand beyond geometry and data exchange into simulation and analysis. Once a model carried accurate object data, that same data could feed energy performance simulations, structural analysis software, and construction sequencing tools without re-entering information by hand. This is the period when the discipline started talking about BIM Dimensions beyond simple 3D, adding time-based scheduling, cost data, and eventually operational data as recognized layers of model information. That dimensional framework is defined precisely in the chapter on understanding BIM dimensions, but its emergence in this period marked BIM's transition from a drafting improvement to a genuine decision-support system.
Cloud computing changed the collaborative texture of BIM starting roughly in the mid-2010s. Before cloud-based platforms, coordinating a federated model across firms typically meant exchanging files by email or file transfer protocol, with version control handled manually and often imperfectly. Teams would discover, sometimes days into a coordination effort, that they had been reviewing an outdated version of a colleague's model. Cloud-native platforms introduced shared, always-current environments where changes propagate to all authorized viewers in near real time, a shift examined closely in the chapter on cloud-based collaboration.
The concept of a Common Data Environment, formalized through the ISO 19650 series of international standards published starting in 2018, gave this cloud-based collaboration a structured governance framework rather than an ad hoc arrangement[5]. ISO 19650 defined consistent naming conventions, approval workflows, and information containers that any project team, anywhere in the world, could adopt without inventing their own system from scratch. The detailed mechanics of that standard are covered in the chapter on ISO 19650, but its arrival represents the point where BIM information management matured from firm-specific practice into internationally recognized protocol.
Parallel to these standards developments, the underlying hardware and connectivity available to project teams improved enough to make real-time collaboration genuinely practical rather than theoretical. Laser scanning and reality capture technology matured to the point where existing conditions, like the bridge widening scenario described earlier, could be captured as accurate point clouds and imported directly into a working model. Mobile devices and tablets on construction sites let field crews pull up model views and enter progress data without carrying paper printouts, feeding directly into the progress tracking workflows covered in the chapter on progress tracking.
Artificial intelligence and machine learning represent the most recent inflection point in this evolutionary arc, and they are still in an early, rapidly changing phase of application to civil BIM workflows. Automated clash detection is being enhanced with algorithms that can prioritize which clashes matter most based on historical resolution patterns. Generative design tools can propose alignment or structural options based on defined constraints rather than requiring an engineer to manually iterate every option by hand. These frontier applications are explored fully in the chapter on artificial intelligence and automation in BIM, but they represent a continuation of the same underlying trajectory: moving from static representation toward systems that actively support engineering judgment.
Understanding this evolution matters practically, not just historically, because it explains why different firms and different countries sit at such different points on the BIM maturity spectrum today. A firm that adopted BIM primarily as a 3D visualization upgrade in the 2000s may still be operating with single-discipline models and manual coordination, unaware of how far federated, standards-based collaboration has advanced elsewhere. Recognizing where an organization actually sits on this historical arc, rather than assuming it has already reached collaborative maturity, is the honest starting point for the implementation strategies discussed throughout this book.
The trajectory from isolated drafting tool to collaborative intelligence platform is not finished. Each wave of change described here, from parametric objects to open standards to cloud collaboration to AI-assisted analysis, took roughly a decade to move from research concept to mainstream practice. The chapters ahead are written with that pace of change in mind, teaching principles and frameworks that will remain useful even as the specific tools implementing them continue to evolve.
How to Use This Book
This book assumes intermediate familiarity with BIM already. It does not spend time explaining what a 3D model is or walking through basic software navigation. Instead, it builds toward strategic and operational mastery: how to plan a BIM program, how to enforce information standards across disciplines, how to run coordination workflows that actually resolve conflicts rather than just document them, and how to carry model value forward into construction and operations. Readers who need a refresher on foundational vocabulary will still find that grounding explicitly addressed in the chapter on BIM fundamentals and core concepts, but the overall arc of the book moves quickly into applied depth.
The chapters are sequenced to follow the actual lifecycle of an infrastructure project, and that sequencing is deliberate rather than arbitrary. Standards and information management come early because every subsequent workflow depends on data being structured and exchanged consistently. Planning and strategy follow because a BIM program's success is determined by decisions made before modeling begins, not by heroic effort during execution. Modeling technique, coordination, design application, construction application, and operational application then follow in the order a real project would encounter them, with organizational change management and emerging technology addressed at the end because they apply across the whole lifecycle rather than to a single phase.
A practical way to use this structure is to read it against a live or recent project. When reading the chapter on developing a BIM Execution Plan, pull up an actual execution plan from a current project and compare its content against the framework presented. When reading about clash detection workflows, think through the last coordination meeting attended and identify which of the described protocols were present and which were missing. This kind of active cross-referencing turns the book from a passive read into a working diagnostic tool for improving specific practices already in place.
Each chapter is designed to stand reasonably well on its own, so it is entirely reasonable to skip directly to a chapter matching a current professional need rather than reading cover to cover. An engineer currently struggling with multi-disciplinary coordination on a live project might go directly to that chapter before circling back to the standards chapters for supporting context. A project manager preparing to write a BIM Execution Plan for the first time might start there and use the risk management subchapter as a checklist against a specific project's known unknowns.
That said, several concepts recur across chapters and are worth understanding as a connected system rather than isolated topics. The Level of Information Need concept introduced in the standards chapter directly shapes the Level of Detail and Level of Information decisions made during modeling, which in turn determine what quality control checks are even possible during validation. Readers who treat these as separate, unrelated topics will find themselves solving the same underlying problem repeatedly in different chapters without recognizing the connection. Readers who track the connections will find the second half of the book, covering construction and operations, considerably easier to apply because the data foundations were already explained.
Throughout the book, canonical terms are used consistently rather than swapped for informal synonyms, specifically so that a reader can search back through earlier chapters to find where a concept was first defined. When a later chapter references the BIM Value Proposition or the Common Data Environment, that exact phrase points back to the specific discussion where the term was established, rather than requiring the reader to guess whether a slightly different phrase means the same thing. This consistency is a deliberate design choice meant to make the book usable as a long-term reference, not just a single linear read.
Case examples appear throughout the chapters, drawn from realistic project scenarios rather than abstract descriptions, because civil engineering problems are rarely solved by principle alone. Some examples describe things going right, like a federated model catching a utility conflict before excavation. Others describe things going wrong, like the drainage pipe clash in the opening of this introduction, because understanding failure modes is often more instructive than only studying success stories. Readers are encouraged to hold both types of example against their own project history and ask which pattern feels more familiar.
Certain chapters include frameworks meant for direct reuse rather than passive reading, including risk register structures, governance checklists, and maturity measurement approaches. These are written to be adapted, not copied verbatim, because every organization's contractual environment, software stack, and team structure differs enough that a generic checklist rarely fits without modification. Treat these frameworks as starting drafts to be marked up and adjusted against a specific organization's actual constraints, rather than as finished templates to be applied unchanged.
The book intentionally avoids deep software-specific instruction, such as step-by-step commands for a particular modeling platform, because software interfaces change on a much faster cycle than the underlying principles of coordination, standards, and governance. A reader who masters the reasoning behind Level of Information Need decisions, for example, can apply that reasoning whether the modeling platform in use is one common today or a successor tool that has not yet been released. This is a deliberate bet that principles age better than interface instructions, and it is why the book will remain useful even as specific software products rise and fall.
Readers leading organizational BIM adoption efforts, rather than working purely at the project level, should pay particular attention to the chapter on organizational change and BIM adoption, since it addresses training, governance, and success measurement at the enterprise level rather than the single-project level. Much of the earlier project-focused material remains relevant background for that effort, but the organizational chapter translates project-level practice into the policies and investment decisions that sustain BIM capability across many projects and many years, rather than just one.
Finally, treat the final chapter on emerging technologies as a forward-looking lens rather than a settled body of practice. Parametric and generative design, AI-driven automation, and real-time cloud workflows are moving targets, evolving faster than any print book can fully capture at the moment of reading. The intent there is not to provide a complete technical manual but to build the conceptual vocabulary needed to evaluate new tools as they appear, so that the judgment developed through the rest of this book continues to apply even as the specific technologies described there are inevitably superseded by whatever comes next.
With that map in place, the path from foundational vocabulary through standards, strategy, modeling, coordination, design, construction, operations, and organizational change is ready to be walked chapter by chapter, starting with the fundamentals that every subsequent workflow depends on.
Notes
Introduction
- 1. United Kingdom Cabinet Office, Government Construction Strategy, 2011
- 2. Charles Eastman, Building Product Models, CRC Press, 1999
- 3. Charles River Software, "Revit Technology Overview," Charles River Software, 2000
- 4. buildingSMART International, Industry Foundation Classes Specification, buildingSMART International, 2013
- 5. International Organization for Standardization, "ISO 19650-1 Organization and Digitization of Information about Buildings and Civil Engineering Works," International Organization for Standardization, 2018
This is the end of the free sample. The full book has 10 chapters.
Want this book written for you?
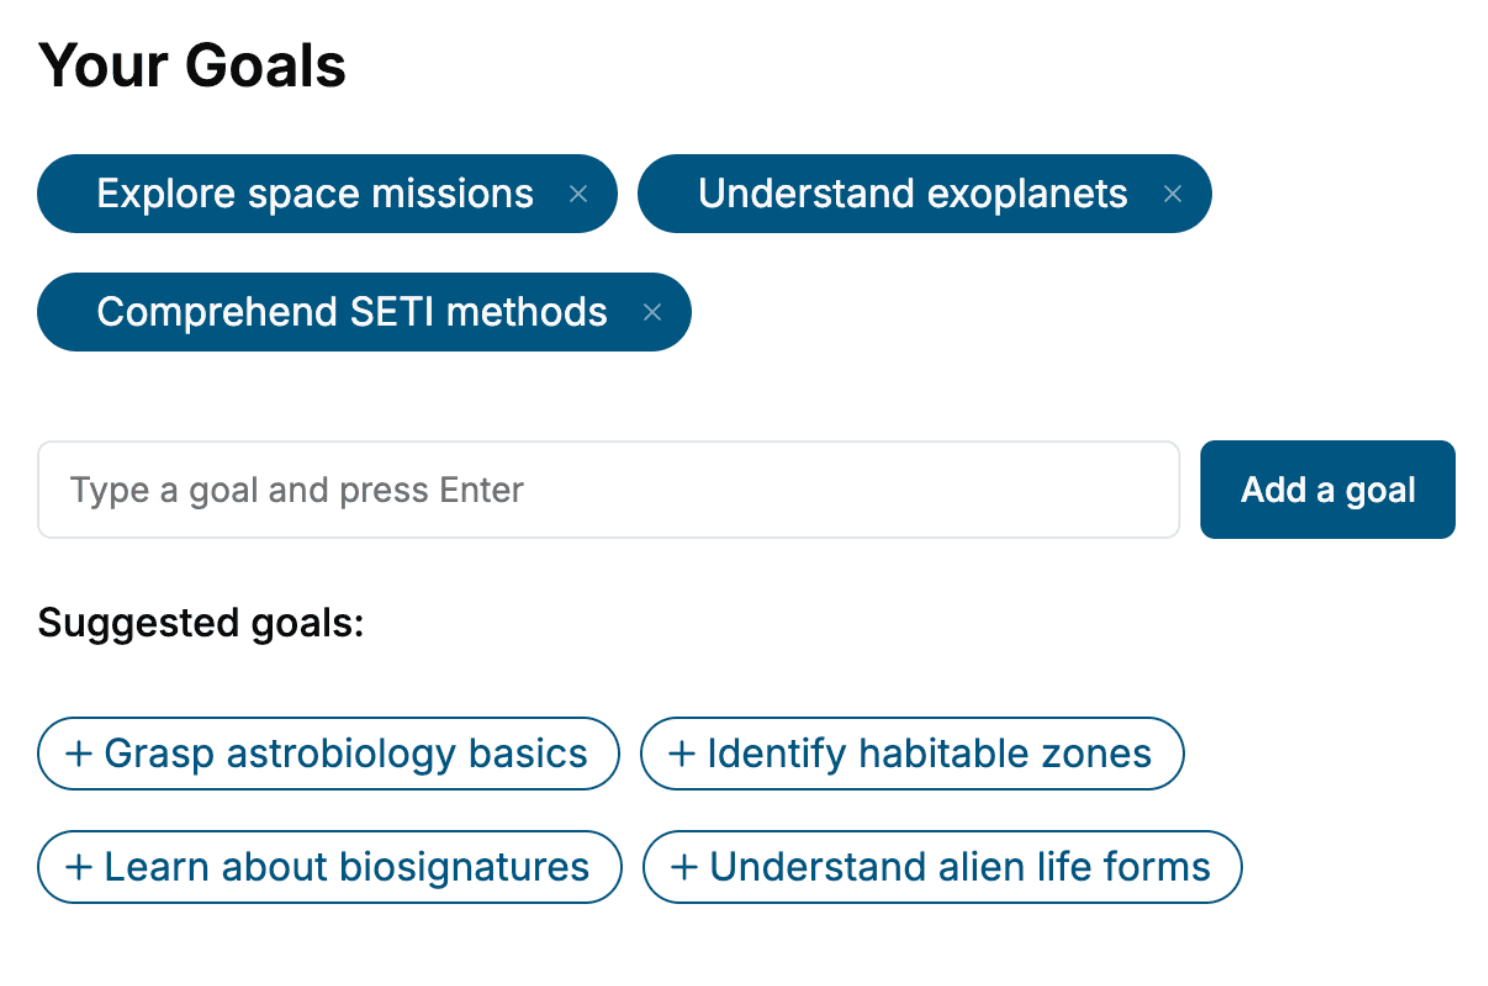
Tell us your goals and background, and get your own version of this book, tailored by AI to you.


Benefits of AI-tailored books
- Read one book, not ten:
- all the Civil Engineering knowledge you need, gathered into a single book.
- Save days of learning:
- tell us your goals, choose your topics, and the whole book is built around them.
- Learn effortlessly:
- Civil Engineering book written for your specific background and expertise.
- Understand at a glance:
- includes charts, tables, timelines, checklists, decision trees, and more.
- Stay current:
- written the day you order it, not years ago.
- Trust what you read:
- every book is checked for accuracy, with real research when your subject needs it.
Create your unique book in 3 steps
- 1. Select your focus
Select the focus of your Civil Engineering book and share your background
- 2. Personalize your book
Specify your goals and choose sub-topics to include
- 3. Get your tailored book
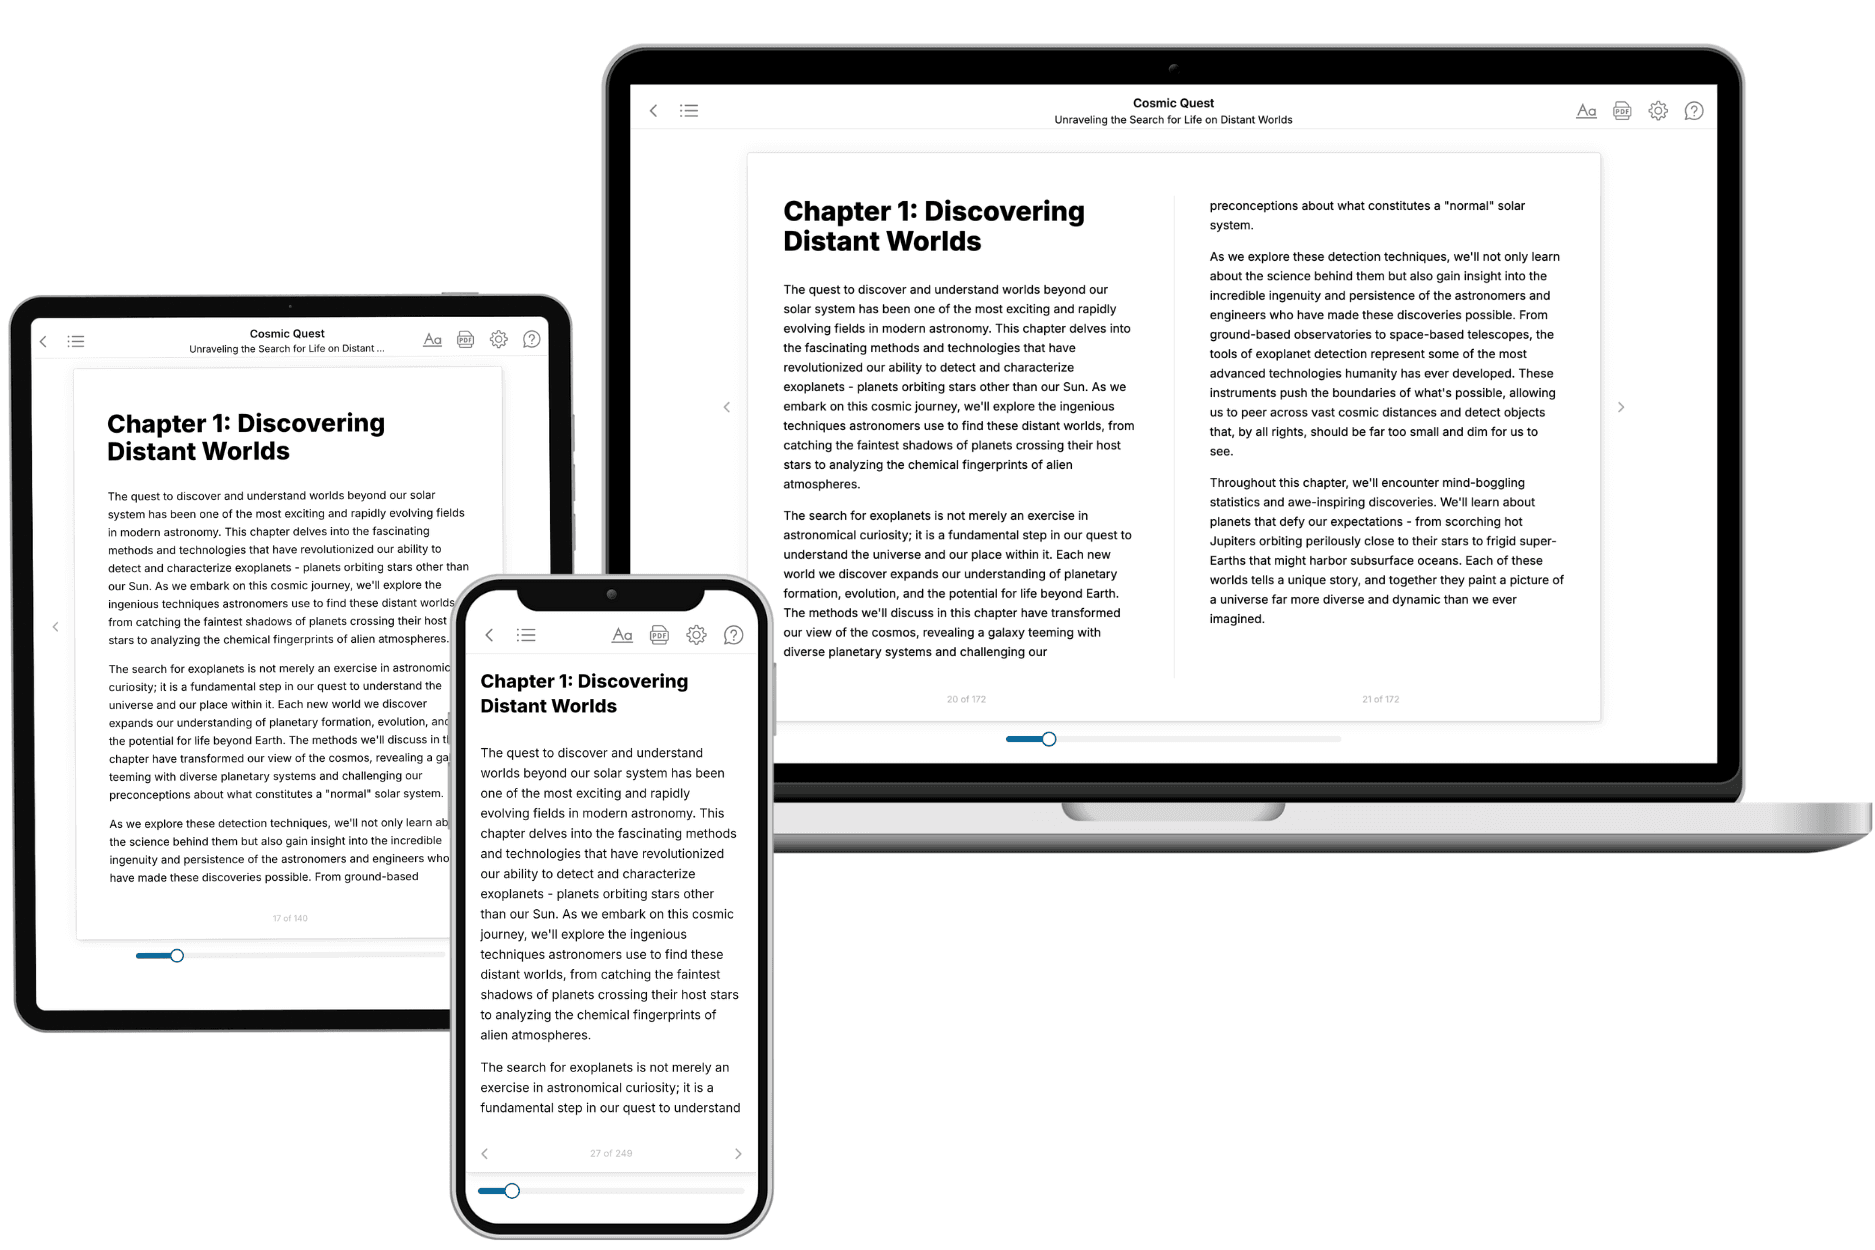
Your book is ready in 10 minutes. Read it online, download as EPUB or PDF, or send to Kindle.

Frequently asked questions
- What is TailoredRead?
TailoredRead creates complete, full-length nonfiction ebooks, written specifically for you. Tell us what you want to learn and why, and TailoredRead writes you a complete ebook on it, with charts, tables, and diagrams throughout. Read it online, on Kindle, or on any e-reader, or download it as a PDF or EPUB. Every book is written fresh the day you order it.
- How is the book tailored to me?
Before anything is written, you answer a few short questions about your goals, your background, and the topics you care about. Your book is then planned around your answers: written at your level, focused on your goals, and covering the topics you chose, instead of the one-size-fits-all book a store sells everyone.
- Will it read like generic AI content?
No. Your book isn't a chat transcript: it's planned chapter by chapter before a single word is written, told in a clear book voice, and explains ideas visually with charts, tables, and diagrams. After writing, every book goes through an editorial pass that polishes chapters so the book reads consistent from start to finish. Judge for yourself: browse thousands of sample books on our Explore Books page.
- How accurate is the content?
Our AI first checks whether your subject needs live research. Niche and fast-moving subjects are researched before writing, and the book plan and chapters are grounded in what it finds. After writing, every book goes through a quality pass that checks its facts and consistency, and researched books list their sources in a Notes section at the back.
- How long is the book?
You choose the length: Comprehensive (250-300 pages), Detailed (150-200 pages), Essential (70-100 pages), or Short (30-50 pages).
- Does the book include visuals?
Yes. Every book includes charts, tables, and diagrams: timelines, checklists, step-by-step guides, decision trees, comparison tables, matrices, and bar charts. A typical book includes dozens of these visual elements.
- Can I read it on Kindle? What formats can I download?
Yes. Every book can be read in our online reader or downloaded as a PDF or EPUB. The EPUB can be opened with Kindle, Apple Books, Kobo, and any e-reader. The Commercial and Author licenses also include an editable Word (DOCX) and Markdown download.
- How much does it cost?
About the price of a regular ebook. The exact price depends on your book's length and complexity, from $2 for the shortest books to $35 for the most comprehensive, and it's shown when you review your book, before you commit to anything. Each book is a one-time purchase, yours to keep, no subscription. Licenses that let you share, teach, or publish your book range from $35.99 to $49.99.
- Can I preview the book before purchasing?
Before you pay, you'll see what your book will cover: the title, a detailed description, the estimated length, and the complete chapter-by-chapter table of contents, so you know what you're getting before you decide. The full text itself is written after you purchase.
- How long does it take to create a book?
About 10 minutes. You can start reading the opening chapters while the rest is still being written.