CAD Criticism
How to Evaluate Digital Design Tools and Workflows in Architecture
Imagine confidently evaluating whether your CAD tools are truly serving your design vision—or subtly constraining it.
191 pages9 chaptersAug 20, 2026Architecture
About this book
You'll move beyond simply operating software to understanding how digital design systems shape architectural thinking itself. This book provides a critical framework for examining CAD workflows, recognizing how tool choices influence design outcomes, and making deliberate decisions about when and how to use digital methods. You'll explore the philosophical implications of digital representation, learn to identify hidden assumptions in your design process, and discover how to integrate CAD strategically within your broader architectural practice. Whether you're questioning your current workflow, evaluating new software, or seeking to enhance your design thinking, you'll gain practical insights and analytical tools to make more intentional choices about technology in your work.
Table of contents
- IntroductionWhy CAD Criticism Matters, Beyond Software Tutorials, How to Use This BookRead below
- Chapter 1: The Philosophy Behind Digital Design ToolsHow Tools Shape Architectural Thinking, The Evolution of CAD in Architecture, Hidden Assumptions in CAD Software, The Digital-Analog Divide
- Chapter 2: Representation and Reality in CADWhat CAD Models Reveal and Conceal, Levels of Abstraction in Digital Design, The Illusion of Precision, Visualization Bias and Design Decisions
- Chapter 3: Evaluating Your CAD WorkflowsAssessing Your Current Workflow, Balancing Efficiency and Exploratory Design, Criteria for Selecting the Right Tools, Identifying and Addressing Bottlenecks
- Chapter 4: Understanding Tool Capabilities and LimitationsParametric Design: Power and Pitfalls, Different Modeling Paradigms, Rendering and Visualization Tools, Interoperability and Data Loss
- Chapter 5: CAD Strategies for Different Design PhasesConceptual Design and Sketching, Schematic Development Workflows, Design Development and Detailing, Construction Documentation Strategies
- Chapter 6: Collaboration, Data Management, and IntegrationManaging Team Workflows and File Sharing, BIM and Its Architectural Implications, Data Standards and Information Management, Integrating Analog and Digital Methods
- Chapter 7: Developing Critical Thinking About CADQuestioning Default Settings and Workflows, Recognizing Tool-Induced Design Bias, A Framework for Experimentation, Evaluating and Learning New Tools
- Chapter 8: Case Studies in CAD CriticismWhen CAD Accelerated Design Innovation, When CAD Constrained Creative Thinking, Hybrid Approaches That Worked
- Chapter 9: The Future Landscape of Architectural CADEmerging Technologies and Their Implications, AI, Automation, and Architectural Practice, Staying Relevant in a Changing Landscape
- ConclusionSynthesizing Critical Perspectives, Your Path Forward
- Further Reading and Resources
Introduction
A junior architect opens a new project file, and before any wall gets drawn, dozens of decisions have already been made on their behalf. The software defaults to a certain wall thickness, a certain snap increment, a certain way of organizing layers. The interface nudges toward orthogonal grids and clean extrusions. None of this was chosen by the architect sitting at the desk. It was chosen by a software team years earlier, often on another continent, working from assumptions about what "normal" architecture looks like. That quiet transfer of authority is the starting point for everything in this book.
Most architects learn CAD the way they learn a language: by imitation, repetition, and trial and error inside a specific program. Rhino, Revit, AutoCAD, ArchiCAD, SketchUp: each has its own commands, its own logic, its own community of tutorials. What almost none of that training addresses is why the tool behaves the way it does, or what that behavior does to the design thinking happening around it. This book treats that gap as the central problem worth solving, not a side issue to mention once and move past.
The stakes are not abstract. A firm that defaults to modeling everything as solid extrusions will produce different buildings, over years, than a firm that thinks in surfaces and topology from the start. A studio that treats Building Information Modeling as a drafting upgrade rather than a coordination discipline will hit the same clashes and change orders project after project. These are not software glitches. They are consequences of unexamined tool choices compounding across a career, and they are largely invisible until someone stops to ask where they came from.
This introduction sets the terms for that questioning. It explains why CAD deserves the same scrutiny architects already apply to materials, structural systems, or planning codes. It draws a line between learning to operate software and learning to evaluate it, a distinction that shapes the rest of the book. And it offers a practical guide to reading what follows, since the chapters build a cumulative framework rather than a stack of unrelated tips.
Why CAD Criticism Matters
Architecture has always used representational tools, from hand drafting to physical models, and each carried its own biases. A pencil rewards certain kinds of exploration; a T-square rewards certain kinds of precision. What makes CAD different is scale and speed. A single software update can alter the default behavior of thousands of practices overnight, and a single modeling paradigm, once embedded in a firm's workflow, can shape a decade of output before anyone stops to question it. Criticism here does not mean hostility toward the tools. It means treating them as active participants in design decisions rather than as neutral pipes through which ideas simply pass.
The term Technological Determinism describes the belief that a technology's own logic, not the intentions of the people using it, drives the outcomes that follow from it[1]. Applied to CAD, the idea is uncomfortable but useful: software does not merely record decisions, it steers them. A parametric modeling environment makes certain relationships between elements easy to define and others nearly impossible, and architects tend to design toward what is easy. Recognizing this dynamic is the first step in resisting it, or at least in choosing consciously when to go along with it and when to push back.
Consider a concrete case. An architecture office standardizes on a BIM platform for all project types, from single-family renovations to large mixed-use towers. The platform excels at coordinating structural, mechanical, and architectural systems in complex buildings. Applied to a small renovation, however, its object libraries and parametric constraints can force early commitments to wall types and door schedules before the design concept has stabilized. The tool has not become worse; it has simply been applied outside the conditions it was built for, and the mismatch quietly narrows the designer's options.
Every CAD tool embeds what this book calls Hidden Assumptions, meaning the design values baked into defaults, templates, and command structures that most users never interrogate. A default wall assembly assumes a construction type. A default camera angle assumes a viewing preference. A default snapping grid assumes a geometry of straight lines and right angles. None of these assumptions are announced to the user, and none require justification before they take effect. Left unexamined, they accumulate into a house style that no one consciously chose, a set of habits that feels like personal taste but is really software default dressed up as intention.
Ignoring these dynamics carries real professional costs. A firm that never questions its modeling defaults may find its buildings converging toward a recognizable sameness, not because of a shared design philosophy but because of a shared piece of software. Clients notice repetition even when they cannot name its source. Competitions get lost to firms whose tools, or whose critical relationship to their tools, produced a sharper or more surprising response to the brief. Treating CAD criticism as optional treats a structural influence on the work as if it were incidental, which it is not.
There is also a talent development dimension. Junior staff who learn a tool without learning to question it tend to reproduce its defaults faithfully for years, sometimes for an entire career. Senior staff who have developed a critical relationship with their tools can mentor differently, teaching not just command sequences but judgment about when a given command sequence is the wrong move for the problem at hand. That judgment is what separates a technician from a design leader, and it does not develop automatically with years of software use. It develops through deliberate reflection of the kind this book is structured to encourage.
None of this argues for rejecting digital tools or returning wholesale to hand drafting. The point is calibration, not abstinence. An architect who understands how a rendering engine's default lighting flatters certain massing strategies over others can use that engine deliberately, choosing when its bias helps sell an idea and when it should be overridden or ignored. Awareness converts a hidden influence into a visible variable, one that can be managed rather than simply absorbed. That conversion, from unconscious habit to conscious choice, is the practical payoff of CAD criticism throughout this book.
The consequences of unexamined tool use also extend beyond individual projects into the profession's broader identity. Architecture schools increasingly measure competence partly through software fluency, and the accreditation and hiring pipelines reinforce that emphasis. When fluency becomes a proxy for design judgment, the industry risks producing architects who can operate powerful systems without being able to explain, or even notice, how those systems are shaping the buildings they produce. A profession that outsources its critical thinking to its tools eventually finds its authority over design outcomes diminished, ceded quietly to whoever writes the software.
Regulatory and legal frameworks add another layer of urgency. Construction documentation increasingly lives inside BIM environments that generate schedules, quantities, and specifications automatically from the model. Errors introduced by a poorly understood default, an unnoticed unit mismatch, or a template built for a different jurisdiction, can propagate directly into legally binding documents. A 2013 update to a national CAD standard, or a change in how a modeling platform interprets a particular object class, can alter deliverables across an entire portfolio of active projects without a single explicit design decision being made. Critical scrutiny of these systems is not a luxury for architects who have time for philosophy; it is professional due diligence.
Beyond risk management, there is a creative argument for CAD criticism that deserves equal weight. Constraints, understood clearly, become productive. An architect who knows exactly how a modeling paradigm resists certain curvatures can decide whether to fight that resistance, exploit it as an aesthetic signature, or switch tools entirely for that phase of the project. Frank Gehry's office famously adapted aerospace software, originally built for airplane fuselages, to model architectural forms that conventional CAD of the era could not handle[2]. That adaptation only happened because someone recognized the limits of the tools already in hand and looked deliberately for an alternative.
Cost pressures inside firms make the case still more concrete. Licensing fees, training time, and hardware requirements for advanced CAD and BIM platforms represent a real line item in a practice's budget, often a significant one for small and mid-sized firms. A tool adopted because a competitor uses it, or because a marketing brochure promised efficiency gains, can end up costing more in retraining and workflow disruption than it saves in drafting time. Evaluating tools critically, against the actual needs of actual project types, protects the firm's finances as directly as it protects its design integrity.
Finally, CAD criticism matters because the tools themselves are not static targets. A firm's workflow audited and adjusted five years ago may now run on software that has been acquired, discontinued, or fundamentally redesigned by its vendor. The specific findings of any critical review have a shelf life, but the discipline of reviewing does not. Building that discipline into ordinary practice, rather than treating it as a one-time exercise, is what allows a firm to stay oriented as the tools around it keep changing shape.
What follows in this book is not a rejection of digital design, nor a nostalgic case for the drafting table. It is an argument that architects are entitled to understand, question, and redirect the systems they use every working day, and that doing so consistently produces better buildings, healthier practices, and more resilient careers.
Beyond Software Tutorials
Search for CAD education online and the overwhelming majority of results are tutorials: how to fillet an edge in Rhino, how to schedule doors in Revit, how to set up a title block in AutoCAD. These resources are valuable and this book has no interest in duplicating them. But tutorials answer a narrow question, namely how to make the software do a specific thing. They rarely ask whether that thing should be done that way, or whether the software's method of doing it quietly forecloses other approaches that might have served the design better. That second question is the one this book is built to answer.
Consider the common tutorial topic of parametric relationships in a visual scripting environment like Grasshopper. A typical lesson walks through building a script that generates a facade pattern responding to solar exposure. The tutorial teaches the nodes, the data structures, the sequence of operations. What it rarely addresses is the deeper commitment being made: once a design logic is encoded as a parametric script, changing the underlying concept later can require rebuilding large sections of that script from scratch. The tool rewards early commitment to a specific logic and penalizes late-stage conceptual change, a tradeoff tutorials mention rarely, if ever.
This distinction maps onto a broader difference between technical literacy and critical literacy. Technical literacy is the ability to execute commands correctly and efficiently. Critical literacy is the ability to evaluate whether those commands, and the paradigm behind them, are appropriate to the problem at hand. An architect can be highly fluent technically, capable of producing polished models quickly, while remaining critically illiterate, unable to explain why the model looks the way it does or what alternatives were foreclosed along the way. Firms tend to hire and promote for the first kind of literacy far more often than the second, which is precisely why the second needs deliberate cultivation.
One useful way to build critical literacy is to practice describing a tool's behavior in plain language before touching the keyboard. Before opening a program to build a massing study, articulate on paper what relationships need to be true: which volumes must stay proportional to others, which faces need daylight access, which elements are fixed by code and which are open to exploration. Only after that description exists does it make sense to ask which software, and which modeling paradigm within that software, will actually let those relationships be tested. Reversing that order, opening the software first and letting its defaults suggest the relationships, is how tool-induced bias enters unnoticed.
A short exercise makes this concrete. Take a recent project and list every dimension, angle, or relationship that was determined by a snap increment, a default grid, or an auto-generated schedule rather than by explicit design reasoning. Most architects, doing this honestly for the first time, find the list longer than expected. That list is not evidence of failure. It is evidence of how much invisible influence ordinary software exerts, and identifying it is the necessary first step toward deciding, case by case, whether that influence served the project or quietly limited it.
Tutorials also tend to treat software features as ends in themselves, celebrating a tool's newest capability without asking what design problem that capability actually solves. Generative design features in current BIM platforms, for instance, can produce hundreds of floor plan variations optimizing for criteria like daylight or circulation efficiency. A tutorial explains how to set the optimization parameters. It rarely explains that the resulting variations are only as good as the criteria chosen, and that criteria like daylight and circulation efficiency, while measurable, do not capture qualities like spatial delight, cultural fit, or the way a corridor might feel to walk through at dusk. Critical use of the feature means treating its output as one input among several, not as a finished answer.
This book's approach borrows something from media theory, particularly the idea that the medium itself carries meaning independent of the content it transmits[3]. Applied to architecture, a building designed primarily through physical models and hand sketches carries a different relationship between architect and form than one designed primarily through parametric scripting, even if the final built outcome looks superficially similar. The medium shapes the process, and the process leaves traces in the result, whether or not those traces are visible to someone touring the finished building.
None of this suggests that software vendors are acting in bad faith. Most defaults exist for good engineering or usability reasons: a snap increment prevents accidental misalignment, a template speeds up repetitive tasks, an object library saves time on common building components. The critical stance recommended here is not suspicion of intent but attention to effect. A default chosen to make software easier to learn can, at scale, standardize an entire generation's design instincts. Recognizing that effect does not require assuming anyone planned it.
A practical distinction worth internalizing: tutorials teach fluency inside a paradigm, while criticism teaches judgment across paradigms. Fluency asks, "how do I do this in Revit." Judgment asks, "should this task be done in Revit at all, or does a different tool, or a pencil, serve the design intent better at this stage." Both kinds of knowledge matter, but only one of them is widely taught, which is exactly why this book exists to address the gap.
Developing judgment does not require abandoning technical training. It requires supplementing it. After learning a new feature or plugin, pause and ask what kind of design thinking it encourages and what kind it discourages. A rendering plugin that makes photorealistic exterior views effortless will encourage decisions optimized for how a building photographs, sometimes at the expense of how it performs environmentally or how it feels from the inside. That is not an argument against the plugin. It is an argument for noticing its pull and correcting for it deliberately when the project calls for it.
Historical awareness helps sharpen this judgment further. Understanding how earlier drafting conventions, like standardized architectural symbols or the fixed sheet sizes of hand-drafted construction sets, shaped what information got recorded and what got left to verbal communication on site, makes it easier to see how today's digital conventions are doing something structurally similar. Every era's dominant representational tool has privileged some information and suppressed other information. CAD is not exempt from that pattern; it has simply changed which information gets privileged and which gets suppressed.
Reading case studies with a critical eye is another practical habit worth building early, and one this book returns to directly in its case study material later on. When a published project credits its striking geometry to a particular software platform, ask what the article does not say: how many design alternatives were explored and discarded before that geometry, what the platform made difficult, and whether the final result reflects the strongest possible response to the brief or simply the response that the chosen software made easiest to produce and present. That habit of asking what is missing from the account is close to the core discipline this entire book tries to teach.
The shift from tutorial thinking to critical thinking is gradual, not a single conversion moment. It shows up as a growing habit of pausing before opening a familiar tool, a growing vocabulary for describing why a workflow feels wrong even when it works, and a growing willingness to try an unfamiliar paradigm when the familiar one keeps producing familiar, unsurprising results. That gradual shift is what the rest of this book is designed to accelerate.
How to Use This Book
The chapters ahead build cumulatively rather than standing as independent essays, so reading order matters more here than in many practice-oriented books. The philosophical groundwork on how tools shape thinking, and the historical account of how CAD evolved from early drafting programs into today's parametric and BIM environments, needs to be in place before the more applied chapters on workflow evaluation and tool selection make full sense. Skipping ahead to a chapter on construction documentation strategy without the earlier conceptual vocabulary risks treating that chapter's advice as a checklist rather than as an application of a broader way of thinking.
That said, the book is organized so a specific need can be addressed quickly when time is short. An architect facing an immediate decision about adopting a new BIM platform can move directly to the chapters on tool capabilities and on collaboration and data management, returning later to the philosophical material for deeper grounding. A studio principal trying to diagnose why projects keep stalling at the same stage can go straight to the chapter on evaluating workflows, which includes a structured audit method for identifying bottlenecks. The book rewards linear reading but does not punish targeted use.
Each core chapter follows a broadly similar internal logic, moving from a conceptual framing toward specific, applicable distinctions. The chapter on representation and reality, for instance, opens with the general relationship between CAD models and the physical buildings they describe, then narrows toward specific mechanisms like abstraction levels and visualization bias that explain how that relationship breaks down in practice. Recognizing this pattern across chapters makes the material easier to retain, since the same move (general framing, then specific mechanism, then applied consequence) recurs throughout.
A recurring practical device worth watching for is the self-audit prompt, introduced formally in the chapter on evaluating workflows but echoed throughout later material. These prompts ask direct questions about a current project or practice: which software determined this dimension, which stakeholder never sees the underlying model, which stage of the process took longer than expected and why. Treat these prompts as genuine exercises rather than rhetorical devices. Pausing to answer them concretely, ideally in writing, is where the abstract argument of the book turns into something usable on an actual project the following week.
The case studies gathered later in the book serve a different function than the theoretical chapters preceding them. Where earlier chapters establish general mechanisms, such as how parametric design creates early commitment or how interoperability failures cause data loss between platforms, the case studies show those mechanisms operating in named, specific circumstances. Reading the case studies before finishing the theoretical chapters can be tempting, since they are more concrete and easier to relate to daily practice, but they land with more force once the underlying mechanisms have already been explained, so resisting that temptation pays off.
Some readers will arrive at this book already deep into a specific methodology, whether a heavily parametric practice built around Grasshopper, a strict BIM-first office structured around Revit, or a hybrid studio that moves fluidly between physical models and digital tools. The framework here does not assume any of these methodologies is superior. It assumes each carries tradeoffs worth naming explicitly, and it provides vocabulary, drawn from canonical terms like Modeling Paradigm, Abstraction Level, and Tool-Induced Bias, for naming those tradeoffs precisely rather than vaguely. Apply that vocabulary to your own practice as you read, rather than only to the hypothetical examples offered along the way.
It helps to keep a running note, whether digital or on paper, of moments while reading where a described dynamic matches something already experienced in practice but never previously named. A discussion of visualization bias might suddenly explain why a certain rendering style always seemed to win over clients regardless of the underlying design quality. A discussion of interoperability failure might explain a specific, frustrating data loss incident from a past project that never got properly diagnosed at the time. Building this list turns the book from a general argument into a personal audit conducted in parallel with the reading.
The chapter on developing critical thinking about CAD, arriving after several chapters of applied material, functions as a kind of hinge point in the book's structure. It consolidates the analytical habits built up to that point, particularly questioning defaults and recognizing tool-induced bias, into a repeatable experimentation framework meant for ongoing use well beyond this single reading. Treat that chapter as a turning point worth revisiting periodically, not just reading once, since the framework it offers is meant to be applied fresh to whatever tools and projects are current at the time of rereading.
Firms reading this book collectively, rather than individual practitioners reading alone, may find value in treating certain chapters as discussion material for staff meetings, particularly the workflow evaluation chapter and the case studies chapter. A structured discussion around a shared reading tends to surface disagreements about tool use that individual reading alone will not, since different team members often carry different unspoken assumptions about why a given workflow exists in the first place. Making those assumptions explicit in a group setting is often more valuable than any individual insight the book itself provides.
The chapter on the future landscape of architectural CAD, covering emerging technologies and the growing role of generative AI and automation in design and documentation, is deliberately placed near the end rather than the beginning. Its content will likely age faster than the rest of the book, since specific tools and platforms change quickly while the underlying critical framework changes slowly. Read it as an application of the framework to current conditions at the time of writing, not as a fixed prediction, and expect to need to update its specifics well before the book's core arguments need any revision.
Throughout, resist the temptation to treat any single chapter's conclusion as a universal rule to apply mechanically across every project. The chapter on phase-appropriate tools, for instance, argues that different design phases call for different digital commitments, but it does not specify a single correct mapping of tool to phase for every practice and every project type. The point throughout is to build the capacity to make that mapping deliberately for a specific context, not to memorize someone else's mapping and apply it uncritically, which would simply replace one unexamined default with another.
Finally, treat the conclusion less as a summary to skim and more as a prompt for a concrete next step. It closes with material on synthesizing the perspectives built up across the book and on charting an individual path forward, and that material works best when approached with a specific upcoming project or workflow decision already in mind. Reading the book without applying it to something real defeats its purpose almost entirely, so keep an actual, current decision in view from the very first chapter onward, and let the book's arguments sharpen the thinking behind that decision as they accumulate.
This is the end of the free sample. The full book has 9 chapters.
Want this book written for you?
Tell us your goals and background, and get your own version of this book, tailored by AI to you.


Benefits of AI-tailored books
- Read one book, not ten:
- all the Architecture knowledge you need, gathered into a single book.
- Save days of learning:
- tell us your goals, choose your topics, and the whole book is built around them.
- Learn effortlessly:
- Architecture book written for your specific background and expertise.
- Understand at a glance:
- includes charts, tables, timelines, checklists, decision trees, and more.
- Stay current:
- written the day you order it, not years ago.
- Trust what you read:
- every book is checked for accuracy, with real research when your subject needs it.
Create your unique book in 3 steps
- 1. Select your focus
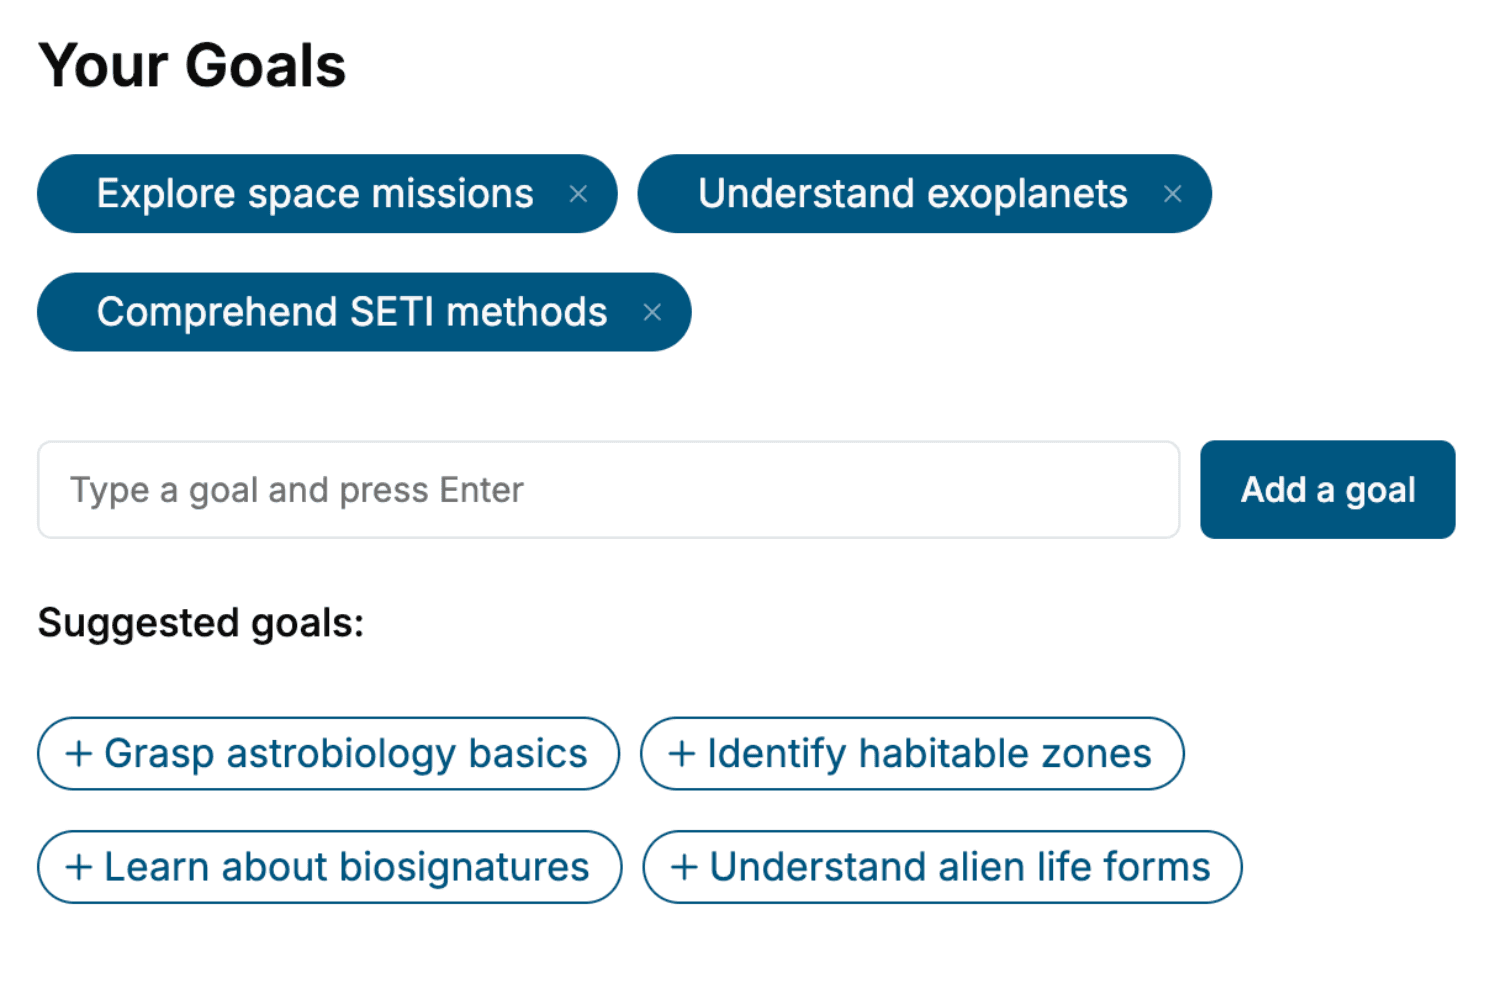
Select the focus of your Architecture book and share your background
- 2. Personalize your book
Specify your goals and choose sub-topics to include
- 3. Get your tailored book
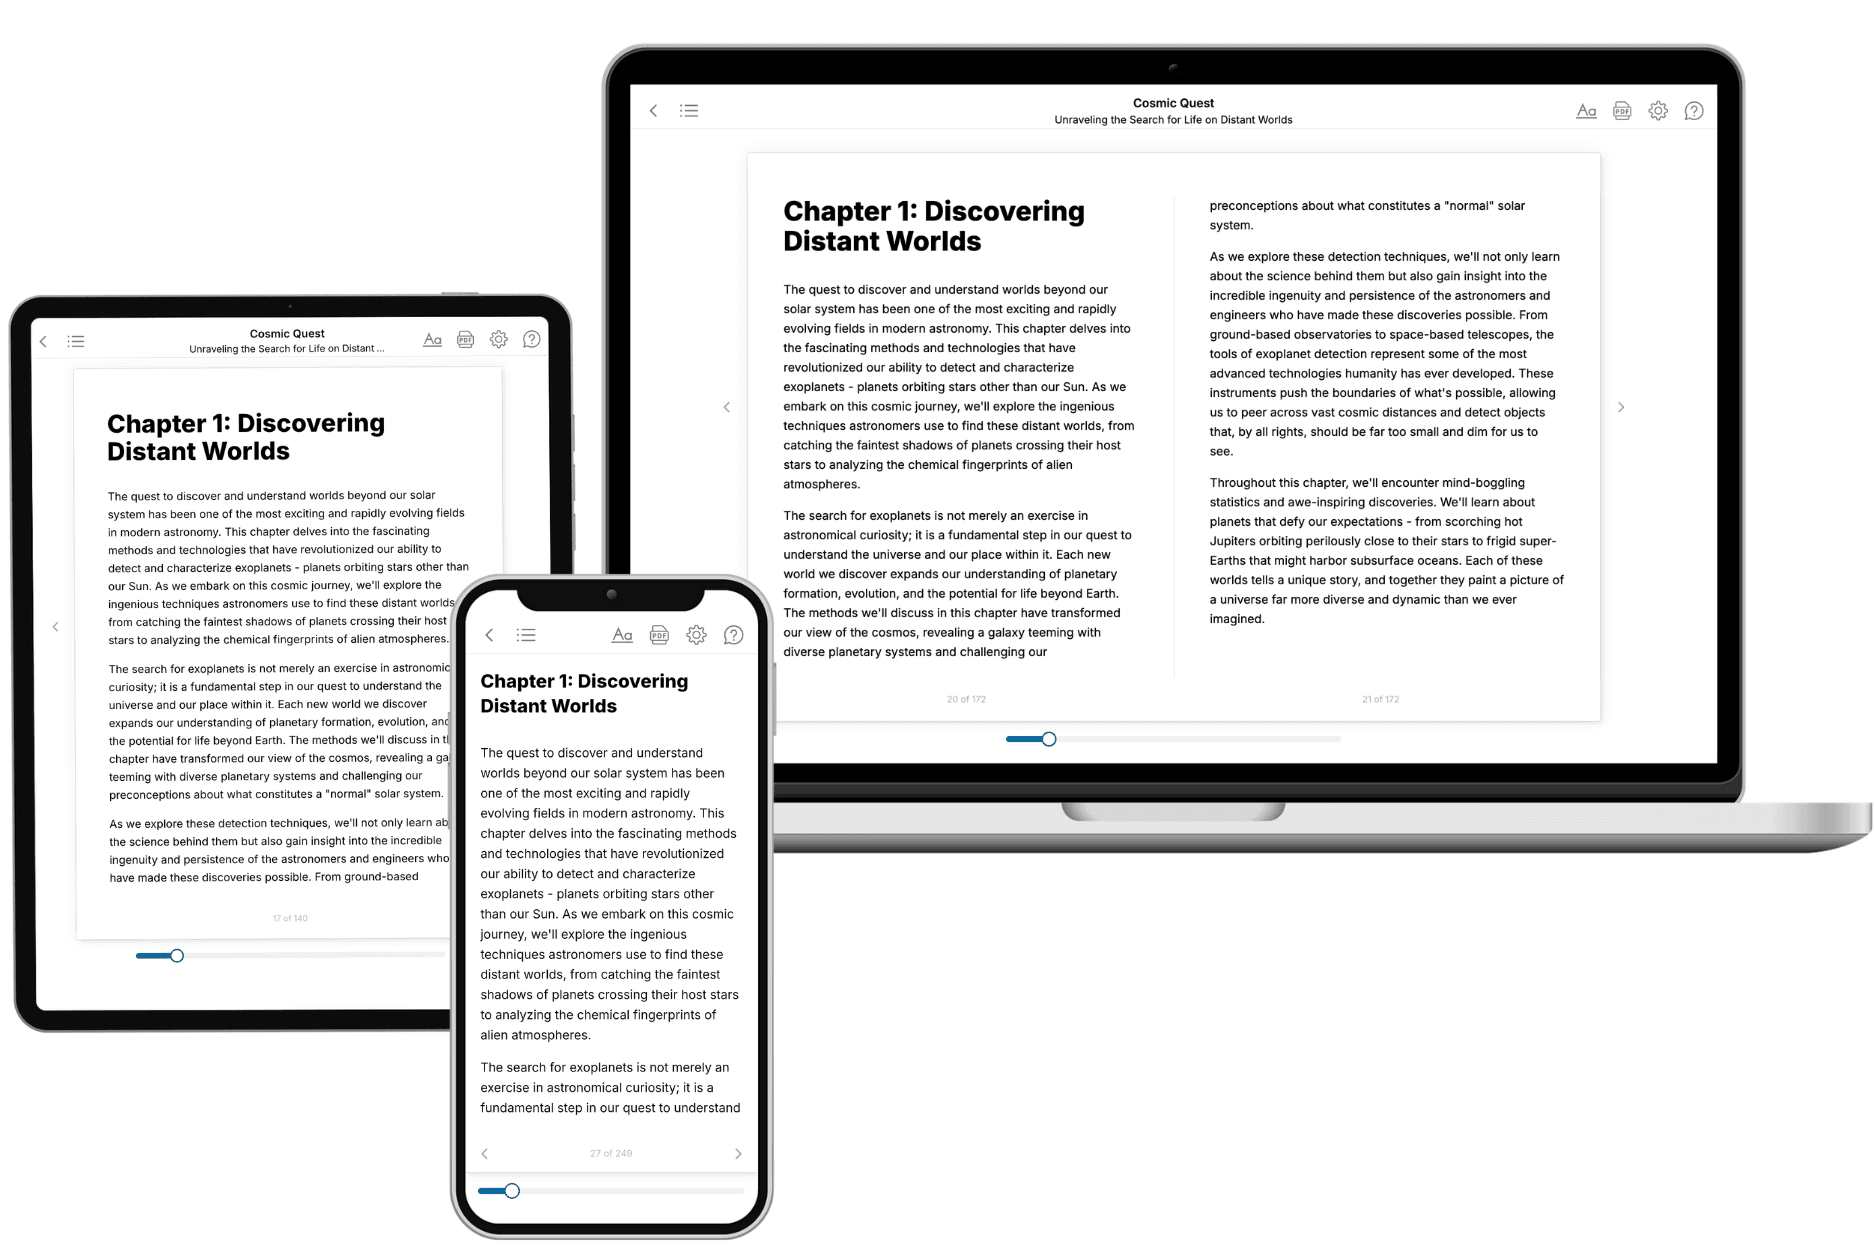
Your book is ready in 10 minutes. Read it online, download as EPUB or PDF, or send to Kindle.

Frequently asked questions
- What is TailoredRead?
TailoredRead creates complete, full-length nonfiction ebooks, written specifically for you. Tell us what you want to learn and why, and TailoredRead writes you a complete ebook on it, with charts, tables, and diagrams throughout. Read it online, on Kindle, or on any e-reader, or download it as a PDF or EPUB. Every book is written fresh the day you order it.
- How is the book tailored to me?
Before anything is written, you answer a few short questions about your goals, your background, and the topics you care about. Your book is then planned around your answers: written at your level, focused on your goals, and covering the topics you chose, instead of the one-size-fits-all book a store sells everyone.
- Will it read like generic AI content?
No. Your book isn't a chat transcript: it's planned chapter by chapter before a single word is written, told in a clear book voice, and explains ideas visually with charts, tables, and diagrams. After writing, every book goes through an editorial pass that polishes chapters so the book reads consistent from start to finish. Judge for yourself: browse thousands of sample books on our Explore Books page.
- How accurate is the content?
Our AI first checks whether your subject needs live research. Niche and fast-moving subjects are researched before writing, and the book plan and chapters are grounded in what it finds. After writing, every book goes through a quality pass that checks its facts and consistency, and researched books list their sources in a Notes section at the back.
- How long is the book?
You choose the length: Comprehensive (250-300 pages), Detailed (150-200 pages), Essential (70-100 pages), or Short (30-50 pages).
- Does the book include visuals?
Yes. Every book includes charts, tables, and diagrams: timelines, checklists, step-by-step guides, decision trees, comparison tables, matrices, and bar charts. A typical book includes dozens of these visual elements.
- Can I read it on Kindle? What formats can I download?
Yes. Every book can be read in our online reader or downloaded as a PDF or EPUB. The EPUB can be opened with Kindle, Apple Books, Kobo, and any e-reader. The Commercial and Author licenses also include an editable Word (DOCX) and Markdown download.
- How much does it cost?
About the price of a regular ebook. The exact price depends on your book's length and complexity, from $2 for the shortest books to $35 for the most comprehensive, and it's shown when you review your book, before you commit to anything. Each book is a one-time purchase, yours to keep, no subscription. Licenses that let you share, teach, or publish your book range from $35.99 to $49.99.
- Can I preview the book before purchasing?
Before you pay, you'll see what your book will cover: the title, a detailed description, the estimated length, and the complete chapter-by-chapter table of contents, so you know what you're getting before you decide. The full text itself is written after you purchase.
- How long does it take to create a book?
About 10 minutes. You can start reading the opening chapters while the rest is still being written.