The Dutch Built: Centuries of Innovation and Design
How Netherlands Architecture Shaped European Culture and Continues to Influence the Modern World
Discover how a small nation built on water became one of Europe's most influential architectural powers.
191 pages9 chaptersJun 4, 2026Architecture
About this book
This exploration traces the evolution of Dutch architecture from medieval foundations through the prosperous Golden Age to contemporary design innovations that continue shaping cities worldwide. You'll examine the distinctive characteristics that define Dutch building traditions—from the iconic gabled townhouses of Amsterdam to the revolutionary urban planning of Rotterdam—and understand how geographical constraints transformed into creative advantages. The book reveals how Dutch architects approached problems with pragmatism and ingenuity, creating solutions that prioritized both functionality and beauty. Through detailed analysis of key periods, landmark buildings, and influential designers, you'll gain insight into the philosophical underpinnings of Dutch design: accessibility, efficiency, and respect for human experience. Whether you're interested in architectural history, urban development, or the cultural forces that shape our built environment, this book provides the context and knowledge to appreciate why Dutch architecture remains a global reference point for thoughtful, innovative design.
Table of contents
- IntroductionWhy Dutch Architecture Matters, Geography as Destiny: Water, Land, and Innovation, How to Read This BookRead below
- Chapter 1: Foundations: Medieval and Renaissance RootsEarly Settlements and Building Traditions, Gothic Influence and Regional Variations, The Transition to Renaissance Thinking
- Chapter 2: The Golden Age: Prosperity and Architectural AmbitionEconomic Boom and Urban Expansion, Merchant Palaces and Civic Pride, The Iconic Canal House: Form Meets Function, Religious Architecture and Tolerance
- Chapter 3: Water, Engineering, and Urban DesignHydraulic Engineering: Controlling the Landscape, Canal Systems as Urban Infrastructure, Polder Architecture and Rural Design
- Chapter 4: Decline and Reinvention: 18th and 19th CenturiesPolitical Upheaval and Architectural Stagnation, Industrial Transformation and New Building Types, Revival Movements and National Identity
- Chapter 5: Modern Pioneers: Early 20th Century InnovationThe Amsterdam School: Expressionism and Craftsmanship, De Stijl: Abstraction and Utopian Vision, Functionalism Arrives: Practical Modernism
- Chapter 6: Post-War Reconstruction and ModernismRebuilding the Nation: Modernist Solutions, Housing Innovation and Social Responsibility, Structural Experimentation and New Materials
- Chapter 7: Contemporary Dutch Architecture: Global InfluenceSustainable Design and Environmental Responsibility, Urban Renewal and Adaptive Reuse, Dutch Architects Shaping the World
- Chapter 8: Key Principles of Dutch Design PhilosophyPragmatism Over Ornament: The Dutch Approach, Democratic Design and Social Equity, Integration with Landscape and Environment
- Chapter 9: Iconic Buildings and Their StoriesAmsterdam: From Canals to Contemporary, Rotterdam: Modernism and Reinvention, Regional Treasures Beyond the Major Cities, Hidden Gems and Lesser-Known Masterpieces
- ConclusionLegacy and Future Directions, Lessons for the World
- Further Reading and Resources
Introduction
There is something quietly remarkable about the Netherlands. A country roughly the size of West Virginia, sitting at the edge of the North Sea, with nearly a third of its land lying below sea level, has produced an architectural tradition that architects, urban planners, and designers study and admire across the globe. That is not an accident. It is the result of centuries of necessity, ingenuity, and a cultural willingness to treat every constraint as a design problem worth solving. Dutch architecture did not emerge from imperial ambition or the desire to impress. It emerged from the need to survive, and then to thrive, in one of the most challenging landscapes in Europe.
What makes Dutch architecture so compelling is how consistently it reflects the values of the society that produced it. Practicality, efficiency, and a deep respect for human experience run through Dutch building traditions like a thread connecting medieval timber-framed houses to the bold contemporary structures rising in Rotterdam today. These are not abstract ideals. They show up in the proportions of a canal house, in the way a public housing block is oriented toward light, in the decision to build a bicycle path before a parking lot. Dutch design has always been about making life work better for the people who actually live in it.
This book traces that tradition from its earliest roots to its present-day global influence. Along the way, it examines the historical forces that shaped Dutch building practices, the landmark structures that defined each era, and the philosophical principles that give Dutch architecture its distinctive character. Whether you are approaching this subject as a student of architectural history, a practicing designer, or simply someone who has walked the streets of Amsterdam and wondered why everything feels so coherent and human in scale, this book is designed to give you the context and the vocabulary to understand what you are seeing and why it matters.
The chapters ahead move roughly chronologically, beginning with medieval foundations and ending with contemporary innovations in sustainable design and urban renewal. But the story is not purely linear. Certain themes recur across centuries: the tension between tradition and experimentation, the relationship between water and land, the question of how architecture can serve democratic values rather than reinforce hierarchy. Recognizing those recurring themes is part of what makes studying Dutch architecture so rewarding. The past and the present are in constant conversation here, and the built environment is the record of that dialogue.
Why Dutch Architecture Matters
It is worth pausing at the outset to ask a direct question: why should Dutch architecture receive this level of attention? After all, the Netherlands is a small country, and its architectural output, measured purely by volume, cannot compete with France, Germany, or Italy. The answer lies not in quantity but in influence. Dutch architectural ideas have traveled far beyond the country's borders, shaping how cities are planned, how housing is designed, and how architects think about the relationship between buildings and their environment across the world.
Consider the 17th century, when Amsterdam was one of the wealthiest and most cosmopolitan cities on earth. The canal ring that was laid out during that period became a model for urban planning that influenced cities from Copenhagen to New York. The compact, vertically organized canal house, with its narrow facade and deep floor plan, solved a specific problem of expensive urban land in a way that was so elegant and functional that variations of it can still be found in cities that never had a canal in sight. Good solutions, it turns out, travel well.
In the 20th century, Dutch influence expanded again. The De Stijl movement, which emerged in the Netherlands around 1917, introduced a visual language of geometric abstraction and primary colors that shaped modernist design across architecture, graphic design, and fine art worldwide. Gerrit Rietveld's Schröder House in Utrecht, completed in 1924, is still studied in architecture schools as a foundational example of how spatial ideas can be translated into built form. The building is small, but its conceptual ambition is enormous.[1]
More recently, firms like OMA (Office for Metropolitan Architecture), founded by Rem Koolhaas, and MVRDV have placed Dutch architecture at the center of global conversations about urbanism, density, and the future of cities. Koolhaas's writing and buildings have challenged assumptions about what architecture is for and who it serves. MVRDV's work on housing density and mixed-use urban environments has been applied in projects from Seoul to New York. The Netherlands punches well above its weight in architectural influence, and understanding why requires looking at the full arc of its history.
Dutch architecture also matters because it offers a model of design that is genuinely democratic in its intentions. Unlike the grand architectural traditions of absolute monarchies, which built to project power and inspire awe, Dutch building culture developed in a mercantile republic where the client was often a merchant, a guild, or a city council rather than a king or a bishop. That difference in patronage produced a difference in values. Buildings were expected to be useful, durable, and appropriate to their context. Beauty was not excluded, but it was expected to earn its place by serving function rather than overriding it.
This democratic impulse has remained a consistent thread in Dutch design thinking. In the post-war period, Dutch architects and planners took on the challenge of housing a rapidly growing population with a seriousness and creativity that produced some of the most thoughtful social housing in Europe. Today, Dutch cities consistently rank among the most livable in the world, and that is not unrelated to the architectural and planning traditions that shaped them.[2] Architecture, in the Dutch tradition, is understood as a public good, not just a private expression.
Finally, Dutch architecture matters because it demonstrates what is possible when designers take constraints seriously rather than trying to ignore them. The Netherlands has always had to work with difficult conditions: soft, waterlogged soil; limited land; a dense population; a flat landscape with almost no natural stone. Rather than treating these as obstacles, Dutch builders and architects turned them into the raw material of innovation. That attitude, more than any specific style or technique, is perhaps the most valuable lesson Dutch architecture has to offer.
The Dutch did not build despite their geography. They built because of it. Every limitation became a reason to think harder, and every solution became a model others could learn from.
Geography as Destiny: Water, Land, and Innovation
To understand Dutch architecture, you have to start with the land itself, or more precisely, with the water. The Netherlands sits at the delta of three major European rivers: the Rhine, the Meuse, and the Scheldt. For most of human history, this was not a comfortable place to live. The land was marshy, frequently flooded, and constantly shifting. Building anything permanent required solving the problem of the ground before you could even think about what to put on top of it. That fundamental challenge shaped Dutch building culture from the very beginning.
The earliest Dutch settlements were built on terpen, artificial mounds of earth raised above the flood plain to keep homes and livestock dry during high water. These were not sophisticated engineering projects, but they established a pattern of thinking that would define Dutch architecture for centuries: when the natural environment is hostile, you reshape it. You do not simply accept the conditions you are given. This willingness to intervene in the landscape, to treat geography as something that can be negotiated rather than merely endured, is one of the most distinctive features of Dutch culture and design.
Over time, that intervention became more systematic and more ambitious. The development of polders, areas of land reclaimed from the sea or from lakes by draining them with windmills and later with steam-powered pumps, transformed the Dutch landscape fundamentally. By the 17th century, large sections of what is now the western Netherlands had been reclaimed from water and turned into productive agricultural land. The Beemster Polder, completed in 1612, was the first large-scale reclamation project of its kind in the world and is now a UNESCO World Heritage Site for its extraordinary geometric landscape design.[3]
The implications for architecture were profound. Building on reclaimed polder land meant building on soft, compressible soil that could not support heavy masonry structures without careful foundation work. Dutch builders developed techniques for driving wooden piles deep into the ground to reach stable sand layers below the soft peat. Amsterdam's famous canal houses, for example, are supported on forests of wooden piles driven into the ground by hand. The Rijksmuseum alone stands on approximately 2,000 wooden piles. This invisible infrastructure is as much a part of Dutch architectural heritage as the facades above ground.
Water also shaped the urban form of Dutch cities in ways that are immediately visible. The canal systems of Amsterdam, Leiden, Delft, and other Dutch cities were not purely aesthetic choices. They were functional infrastructure for drainage, transportation, and trade. The layout of Amsterdam's famous 17th-century canal ring, with its three concentric semicircular canals, was designed to manage water flow, provide access for goods transport, and organize urban growth in a controlled and efficient way. The result is one of the most coherent and beautiful urban environments in the world, but it began as an engineering solution.
The flat Dutch landscape also had consequences for architectural scale and proportion. Without mountains or dramatic topography to compete with, buildings became the primary vertical elements in the landscape. The silhouette of a Dutch city, with its stepped gables, church towers, and windmills, was carefully composed against a wide, open sky. Dutch architects learned to think carefully about skyline and profile in a way that architects working in more dramatic natural settings did not always need to. That sensitivity to the relationship between building and horizon is still visible in contemporary Dutch architecture, which tends to be acutely aware of how structures sit within their broader landscape context.
Geography also influenced the materials available to Dutch builders. The Netherlands has almost no natural stone, which meant that brick became the dominant building material from the medieval period onward. Dutch brick-making developed into a sophisticated industry, producing bricks in a wide range of colors and textures that gave Dutch buildings their characteristic warm, tactile quality. The absence of stone also encouraged innovation in timber framing, tile work, and later in iron and glass construction. Necessity, once again, drove creativity. The material constraints of the Dutch landscape produced a building culture that was resourceful, adaptable, and technically inventive.
Understanding this geographical context is not just background information. It is the key to understanding why Dutch architecture looks and feels the way it does. The narrow canal house facade, the stepped gable, the brick detailing, the careful attention to drainage and water management in urban planning: all of these features make sense once you understand the landscape they emerged from. Geography was not just a backdrop for Dutch architectural history. It was an active participant in shaping it.
How to Read This Book
This book is organized to give you both a chronological understanding of Dutch architectural history and a thematic grasp of the principles that run through it. The chapters move forward in time, from medieval foundations through the Golden Age, the 18th and 19th centuries, the modernist movements of the early 20th century, post-war reconstruction, and finally contemporary practice. But within each chapter, the focus is not just on dates and buildings. It is on ideas: what problems were architects trying to solve, what values were they expressing, and what can those choices tell us about the society that produced them.
Each chapter is designed to stand on its own as well as to contribute to the larger narrative. If you are primarily interested in the Golden Age, you can read Chapter 2 independently and come away with a solid understanding of that period. If you want to understand the roots of contemporary Dutch design, reading Chapters 5 through 7 in sequence will give you the clearest picture of how modernism developed and transformed in the Netherlands over the course of the 20th century. The table of contents is detailed enough to help you navigate to the topics most relevant to your interests.
Throughout the book, specific buildings are used as case studies to illustrate broader points. Rather than providing exhaustive catalogs of every significant Dutch building, the approach here is to examine a smaller number of structures in enough depth to make them genuinely illuminating. A building like the Rietveld Schröder House, for example, is not just an interesting object. It is a physical argument about how space, color, and structure can embody a philosophical position. Understanding that argument requires spending some time with the building, its context, and the ideas that shaped it.
You will also find recurring attention to the relationship between architecture and urban planning throughout the book. In the Dutch tradition, these two disciplines have always been closely connected. The design of individual buildings cannot be fully understood without understanding the urban fabric they are part of, and the design of cities cannot be understood without looking at the buildings that give them their character. This integrated perspective is one of the things that makes Dutch architectural culture distinctive, and it is reflected in how this book approaches its subject.
A note on terminology: architectural history involves a certain amount of specialized vocabulary, and this book does not avoid it entirely. Terms like pilaster, entablature, fenestration, and curtain wall appear where they are the most precise way to describe what is being discussed. When a technical term is introduced, it is explained in context. A glossary is not provided separately because the goal is to integrate the vocabulary into the discussion rather than treat it as a separate layer of information. If you encounter a term that is not immediately clear, the surrounding context should provide enough information to make its meaning accessible.
The book also draws on a range of sources, from architectural history scholarship to urban planning research to the writings of architects themselves. Where specific claims are supported by research or data, footnotes are provided. The further reading section at the end of the book offers a curated list of resources for those who want to go deeper into particular topics. Dutch architectural history is a rich field with excellent scholarship in both Dutch and English, and the resources listed there represent some of the best entry points into that literature.
One final thought before the chapters begin. Architecture is ultimately a physical experience. Reading about buildings is valuable, but it is not the same as standing in front of them, walking through them, or sitting in a space that has been carefully designed to make you feel a certain way. Wherever possible, this book tries to describe buildings in ways that help you imagine the experience of being in them. But if any of the buildings discussed here spark your curiosity enough to make you want to visit them in person, that is the best possible outcome. The Netherlands is a compact country with excellent public transportation, and many of the buildings discussed in these pages are accessible to visitors. Seeing them firsthand will give you a dimension of understanding that no book can fully provide.
With that in mind, the story begins where all architectural stories begin: with the ground beneath the buildings, the people who needed shelter, and the first attempts to build something that would last. In the Netherlands, that story starts in the marshes and the mud, with communities learning to live on land that was always threatening to return to water. It is, from the very beginning, a story about ingenuity in the face of difficulty, and it does not stop being that story for the next thousand years.
This is the end of the free sample. The full book has 9 chapters.
Want this book written for you?
Tell us your goals and background, and get your own version of this book, tailored by AI to you.


Benefits of AI-tailored books
- Read one book, not ten:
- all the Architecture knowledge you need, gathered into a single book.
- Save days of learning:
- tell us your goals, choose your topics, and the whole book is built around them.
- Learn effortlessly:
- Architecture book written for your specific background and expertise.
- Understand at a glance:
- includes charts, tables, timelines, checklists, decision trees, and more.
- Stay current:
- written the day you order it, not years ago.
- Trust what you read:
- every book is checked for accuracy, with real research when your subject needs it.
Create your unique book in 3 steps
- 1. Select your focus
Select the focus of your Architecture book and share your background
- 2. Personalize your book
Specify your goals and choose sub-topics to include
- 3. Get your tailored book
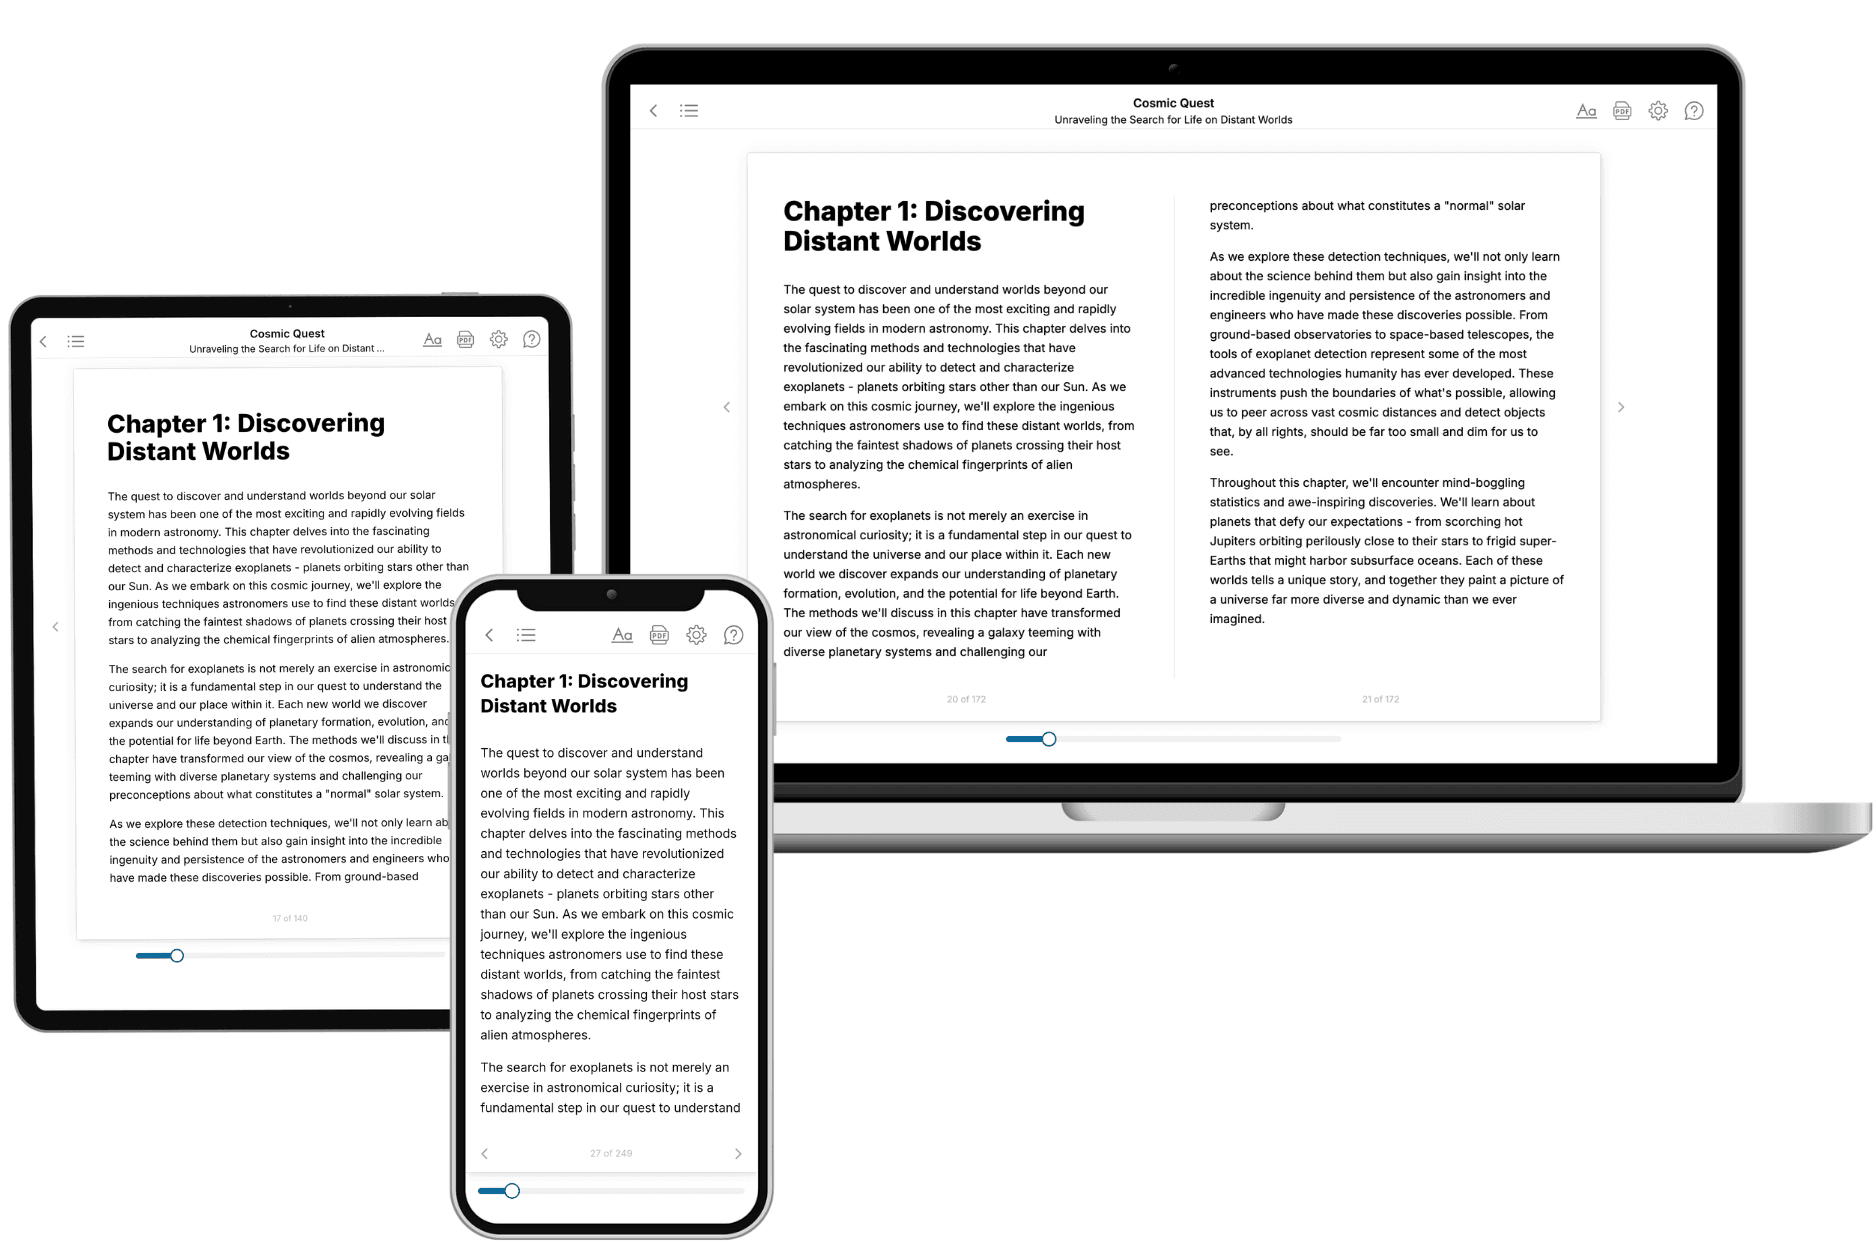
Your book is ready in 10 minutes. Read it online, download as EPUB or PDF, or send to Kindle.

Frequently asked questions
- What is TailoredRead?
TailoredRead creates complete, full-length nonfiction ebooks, written specifically for you. Tell us what you want to learn and why, and TailoredRead writes you a complete ebook on it, with charts, tables, and diagrams throughout. Read it online, on Kindle, or on any e-reader, or download it as a PDF or EPUB. Every book is written fresh the day you order it.
- How is the book tailored to me?
Before anything is written, you answer a few short questions about your goals, your background, and the topics you care about. Your book is then planned around your answers: written at your level, focused on your goals, and covering the topics you chose, instead of the one-size-fits-all book a store sells everyone.
- Will it read like generic AI content?
No. Your book isn't a chat transcript: it's planned chapter by chapter before a single word is written, told in a clear book voice, and explains ideas visually with charts, tables, and diagrams. After writing, every book goes through an editorial pass that polishes chapters so the book reads consistent from start to finish. Judge for yourself: browse thousands of sample books on our Explore Books page.
- How accurate is the content?
Our AI first checks whether your subject needs live research. Niche and fast-moving subjects are researched before writing, and the book plan and chapters are grounded in what it finds. After writing, every book goes through a quality pass that checks its facts and consistency, and researched books list their sources in a Notes section at the back.
- How long is the book?
You choose the length: Comprehensive (250-300 pages), Detailed (150-200 pages), Essential (70-100 pages), or Short (30-50 pages).
- Does the book include visuals?
Yes. Every book includes visual elements such as timelines, checklists, step-by-step guides, decision trees, comparison tables, and matrices, and many include bar charts. A typical book includes dozens of these visual elements.
- Can I read it on Kindle? What formats can I download?
Yes. Every book can be read in our online reader or downloaded as a PDF or EPUB. The EPUB can be opened with Kindle, Apple Books, Kobo, and any e-reader. The Commercial and Author licenses also include an editable Word (DOCX) and Markdown download.
- How much does it cost?
About the price of a regular ebook. The exact price depends on your book's length and complexity, from $2 for the shortest books to $35 for the most comprehensive, and it's shown when you review your book, before you commit to anything. Each book is a one-time purchase, yours to keep, no subscription. Licenses that let you share, teach, or publish your book range from $35.99 to $49.99.
- Can I preview the book before purchasing?
Before you pay, you'll see what your book will cover: the title, a detailed description, the estimated length, and the complete chapter-by-chapter table of contents, so you know what you're getting before you decide. The full text itself is written after you purchase.
- How long does it take to create a book?
About 10 minutes. You can start reading the opening chapters while the rest is still being written.