Healthy Buildings
Understanding and Eliminating Sick Building Syndrome Through Sustainable Design
Many building occupants experience unexplained headaches, respiratory issues, fatigue, and discomfort that mysteriously disappear when they leave the building.
238 pages11 chaptersApr 23, 2026Architecture
About this book
This is Sick Building Syndrome—a widespread problem affecting productivity, health, and well-being in offices, schools, and homes worldwide. The challenge is that SBS often goes undiagnosed because its causes are hidden within building systems and materials. This book provides a comprehensive guide to understanding what causes sick buildings and how sustainable architectural design can prevent it. You'll learn how ventilation systems, material choices, moisture control, and indoor air quality directly impact occupant health. Discover practical strategies for designing and retrofitting buildings that support human wellness while meeting sustainability goals. Whether you're designing new spaces or improving existing ones, this book equips you with the knowledge to create buildings where people thrive. Explore the science behind indoor environmental quality, the economics of healthy buildings, and the certification frameworks that validate performance—all grounded in real-world applications and evidence-based practices.
Table of contents
- IntroductionWhat Is Sick Building Syndrome?, Why It Matters for Architects and Designers, How to Use This BookRead below
- Chapter 1: The Science of Sick Building SyndromeDefining Sick Building Syndrome: Symptoms and Prevalence, Distinguishing SBS from Building-Related Illness, Health and Productivity Impacts of SBS
- Chapter 2: Indoor Air Quality: The Foundation of Healthy BuildingsUnderstanding Indoor Air Quality Parameters, Common Indoor Air Pollutants and Their Sources, Measuring and Monitoring Indoor Air Quality
- Chapter 3: Ventilation Systems and Fresh Air StrategyVentilation Standards and Code Requirements, HVAC Design for Optimal Air Distribution, Demand-Controlled Ventilation and Smart Systems
- Chapter 4: Materials, Emissions, and Off-GassingVolatile Organic Compounds and Material Off-Gassing, Selecting Low-Emission Materials and Finishes, Material Certifications and Environmental Standards
- Chapter 5: Moisture, Mold, and Building Envelope DesignMoisture Control Strategies and Humidity Management, Preventing Mold Growth Through Design, Building Envelope Performance and Air Sealing
- Chapter 6: Thermal Comfort, Lighting, and AcousticsDesigning for Thermal Comfort and Temperature Control, Daylighting and Visual Comfort, Acoustic Design and Noise Control
- Chapter 7: Sustainable Design and Healthy Buildings IntegrationHow Green Building Principles Support Healthy Spaces, Biophilic Design and Connection to Nature, Circular Economy Approaches in Material Selection
- Chapter 8: Building Operations and MaintenanceOperational Protocols for Maintaining Indoor Air Quality, Cleaning Practices and Chemical Management, Occupant Behavior and Building Performance
- Chapter 9: Certification Systems and Performance StandardsLEED and Environmental Certification Frameworks, The WELL Building Standard and Health-Focused Metrics, Fitwel, Passive House, and Other Standards
- Chapter 10: Economics and Business Case for Healthy BuildingsCost-Benefit Analysis of Healthy Building Investments, Quantifying Productivity and Health Benefits, Market Value and Tenant Attraction
- Chapter 11: Retrofitting Existing BuildingsAssessing and Diagnosing SBS in Existing Buildings, Practical Retrofit Strategies and Prioritization, Post-Occupancy Evaluation and Continuous Improvement
- ConclusionKey Takeaways for Building Professionals, The Future of Healthy, Sustainable Buildings
- Glossary
- Further Reading and Resources
Introduction
Picture a modern office building. It has energy-efficient windows, a sophisticated HVAC system, and a fresh coat of paint on every wall. On paper, it looks like a well-designed, well-maintained space. But by mid-morning, the people working inside start to feel it: a dull headache behind the eyes, a scratchy throat, a heaviness that makes concentration difficult. By afternoon, half the floor is reaching for ibuprofen. And then, almost like clockwork, the symptoms fade on the commute home. This is not a coincidence. This is Sick Building Syndrome, and it is far more common than most building professionals realize.
Sick Building Syndrome, or SBS, is a pattern of health complaints that are directly linked to time spent inside a specific building, without any identifiable illness or infection to explain them. The World Health Organization estimated as far back as 1984 that up to 30 percent of new or remodeled buildings worldwide may generate occupant complaints related to indoor air quality.[1] That figure has not improved dramatically in the decades since. If anything, the problem has grown more complex as buildings have become tighter, more energy-efficient, and filled with a wider range of synthetic materials and chemical products.
What makes SBS particularly challenging is that it hides in plain sight. The causes are embedded in building systems, construction materials, and operational habits that most people never think to question. A poorly balanced ventilation system, a carpet adhesive releasing volatile compounds, a slow roof leak feeding mold behind a wall panel: none of these announce themselves. They accumulate quietly, and the people inside pay the price in lost productivity, chronic discomfort, and sometimes serious health consequences. For architects, designers, and facility managers, understanding SBS is not optional. It is a core professional responsibility.
This book is built on a straightforward premise: healthy buildings and sustainable buildings are not competing goals. They are the same goal, approached from different angles. The design strategies that reduce a building's environmental footprint, such as better ventilation, lower-emission materials, and smarter moisture management, are precisely the strategies that protect the people inside. When you design with occupant health in mind, you almost always end up with a more sustainable building. When you design for sustainability with genuine rigor, you almost always end up with a healthier one. The two reinforce each other at every level.
Whether you are designing a new commercial office, managing a school campus, retrofitting a healthcare facility, or advising clients on sustainable construction, this book gives you the knowledge and tools to make buildings that genuinely support human well-being. The chapters ahead cover everything from the science of indoor air quality and the chemistry of material off-gassing to certification frameworks, economic arguments, and post-occupancy evaluation. Each topic is grounded in evidence and translated into practical guidance you can apply to real projects.
What Is Sick Building Syndrome?
Sick Building Syndrome is defined by a cluster of symptoms that occupants experience while inside a building and that typically resolve after they leave. These symptoms include headaches, eye and throat irritation, nasal congestion, dry or itchy skin, fatigue, difficulty concentrating, and dizziness. What distinguishes SBS from a common cold or seasonal allergy is the pattern: the symptoms are tied to a specific building or even a specific zone within a building, and they improve when the person is elsewhere.[2] No single pathogen or diagnosed illness explains the complaints.
The term itself entered professional vocabulary in the 1970s and 1980s, largely as a response to the energy crisis. After the oil shocks of the 1970s, building codes and design practices shifted sharply toward airtight construction to reduce heating and cooling costs. Buildings were sealed up, fresh air intake was reduced, and the result was a dramatic increase in indoor air quality complaints. The connection between tight buildings and occupant illness became impossible to ignore, and SBS emerged as a recognized phenomenon in occupational health and building science literature.
It is important to distinguish SBS from Building-Related Illness (BRI), which refers to diagnosable conditions with a clear causal link to building exposure. Legionnaires' disease, caused by Legionella bacteria in contaminated water systems, is a classic example of BRI. Hypersensitivity pneumonitis from mold exposure is another. BRI has a specific, identifiable cause and a clinical diagnosis. SBS, by contrast, is a syndrome: a collection of symptoms without a single confirmed cause, often involving multiple contributing factors acting together. Both are serious, but they require different investigative and remediation approaches.
The causes of SBS are well-documented even if they are not always easy to pinpoint in a specific building. The primary drivers include:
- Inadequate ventilation: Insufficient fresh air supply allows carbon dioxide, volatile compounds, and other pollutants to accumulate to uncomfortable or harmful levels.
- Chemical contaminants from indoor sources: Paints, adhesives, carpets, furniture, cleaning products, and office equipment all release volatile organic compounds (VOCs) and other chemicals into the air.
- Chemical contaminants from outdoor sources: Vehicle exhaust, radon, and pesticides can enter buildings through poorly located air intakes or gaps in the building envelope.
- Biological contaminants: Mold, bacteria, pollen, and dust mites thrive in buildings with moisture problems or poorly maintained HVAC systems.
- Physical factors: Poor thermal comfort, inadequate lighting, and excessive noise can amplify the perception of other symptoms and contribute independently to occupant distress.
One of the most important things to understand about SBS is that it is rarely caused by a single factor. More often, it results from a combination of conditions that individually might be tolerable but together create a genuinely unhealthy environment. A building with slightly elevated VOC levels, slightly inadequate ventilation, and slightly high humidity is far more likely to generate SBS complaints than a building with one of those problems in isolation. This cumulative nature is why SBS investigations require a systems-level perspective rather than a search for a single smoking gun.
SBS is also not evenly distributed across building types. Commercial offices, schools, and healthcare facilities are among the most commonly affected, partly because of their high occupant density and partly because of the materials and systems typically used in their construction. Open-plan offices with large amounts of synthetic furniture and carpet, schools with aging HVAC systems, and hospitals with strict cleaning chemical protocols all present specific SBS risk profiles. Understanding those profiles is the first step toward addressing them.
Finally, it is worth noting that SBS is not a fixed condition. Buildings can develop SBS symptoms years after construction, as materials age, systems degrade, or occupancy patterns change. A building that performed well for its first decade can become problematic after a renovation that introduces new materials, or after a change in use that increases occupant density beyond what the ventilation system was designed to handle. This dynamic quality means that SBS prevention is not a one-time design decision. It is an ongoing commitment to monitoring, maintenance, and adaptation.
Why It Matters for Architects and Designers
For building professionals, SBS is not just a public health issue. It is a design issue, a liability issue, and increasingly, a market issue. The decisions made during the design and specification phase of a project have a direct and lasting impact on the health of every person who occupies that building. A material specified to save money on the budget, a ventilation rate set at the minimum code requirement, a drainage detail that allows moisture to accumulate: each of these choices carries consequences that extend far beyond the construction phase.
The scale of the impact is significant. Research published in the journal Environmental Health Perspectives found that improving indoor air quality in office buildings could increase worker cognitive function scores by as much as 61 percent in some conditions.[3] Studies on school buildings have shown that students in classrooms with better ventilation and air quality perform measurably better on standardized tests. The built environment is not a neutral backdrop to human activity. It actively shapes cognitive performance, physical health, and emotional well-being.
From a liability perspective, the stakes are also rising. As awareness of SBS grows among building owners, tenants, and the general public, so does the expectation that professionals involved in building design and management will take indoor environmental quality seriously. Lawsuits related to mold contamination, poor air quality, and occupant illness have become more common in recent decades. Architects and designers who can demonstrate that they applied evidence-based strategies to protect occupant health are in a far stronger position than those who relied solely on minimum code compliance.
The professional responsibility argument is equally compelling. Architects and designers have always operated under an ethical obligation to protect the health, safety, and welfare of the public. That obligation is written into professional codes of conduct and licensing requirements across virtually every jurisdiction. SBS sits squarely within that mandate. Designing a building that makes people sick is not a neutral outcome. It is a failure of professional duty, even when it results from ignorance rather than negligence.
There is also a growing business case that makes healthy building design attractive beyond the ethical and legal dimensions. Building owners and corporate tenants are increasingly aware that their real estate decisions affect employee health and productivity. Companies that spend 90 percent of their operating costs on people (salaries and benefits) and only a fraction on rent and utilities have a strong financial incentive to ensure that their buildings support rather than undermine workforce performance. This awareness is driving demand for buildings that can demonstrate healthy indoor environments, and that demand is reshaping the market.
Certification systems like the WELL Building Standard and Fitwel have emerged specifically to meet this demand, providing frameworks for measuring and communicating indoor environmental quality to building owners and tenants. These systems are not perfect, and certification alone does not guarantee a healthy building. But they represent a significant shift in how the industry thinks about building performance, moving beyond energy and carbon metrics to include human health as a primary measure of success. Architects and designers who understand these frameworks are better positioned to serve clients who are asking for them.
Perhaps most importantly, the knowledge required to prevent SBS is not exotic or inaccessible. It does not require specialized equipment or advanced degrees in toxicology. It requires a solid understanding of building science fundamentals, a commitment to evidence-based material selection, and a willingness to think about buildings as systems rather than collections of individual components. The chapters in this book provide exactly that foundation, translated into practical guidance for professionals working on real projects with real constraints.
A building that makes its occupants sick has failed at its most fundamental purpose, regardless of how energy-efficient, aesthetically striking, or cost-effective it may be. Occupant health is not a bonus feature of good design. It is the baseline.
The good news is that the design strategies that prevent SBS are, in most cases, the same strategies that produce better buildings by every other measure. Better ventilation improves both air quality and energy efficiency when paired with heat recovery systems. Low-emission materials reduce occupant exposure to harmful chemicals and often perform better over their lifecycle. Moisture management protects both occupant health and structural integrity. Designing for human health and designing for building performance are not in tension. They are, at their core, the same project.
How to Use This Book
This book is organized to take you from foundational science through practical application, covering the full range of factors that contribute to SBS and the design strategies that address them. It is written for architects, building designers, facility managers, and sustainability professionals who already have a working knowledge of building systems and want to deepen their understanding of indoor environmental quality. You do not need a background in medicine or environmental science to follow the material, though references to relevant research are provided throughout for those who want to explore further.
The book moves through eleven chapters, each focused on a distinct aspect of healthy building design. Here is a brief map of what each chapter covers and how they connect:
- Chapter 1: The Science of Sick Building Syndrome establishes the clinical and epidemiological foundation. It defines SBS precisely, distinguishes it from Building-Related Illness, and reviews the evidence on health and productivity impacts. This chapter gives you the vocabulary and conceptual framework for everything that follows.
- Chapter 2: Indoor Air Quality dives into the parameters that define air quality, the most common indoor pollutants and their sources, and the tools available for measuring and monitoring air quality in real buildings.
- Chapter 3: Ventilation Systems and Fresh Air Strategy covers ventilation standards, HVAC design principles for optimal air distribution, and the emerging role of demand-controlled and smart ventilation systems.
- Chapter 4: Materials, Emissions, and Off-Gassing explains the chemistry of VOC emissions, provides guidance on selecting low-emission materials and finishes, and reviews the certification systems that help verify material safety claims.
- Chapter 5: Moisture, Mold, and Building Envelope Design addresses moisture control strategies, mold prevention through design, and the critical role of building envelope performance and air sealing.
- Chapter 6: Thermal Comfort, Lighting, and Acoustics explores the physical environmental factors beyond air quality that influence occupant well-being, including temperature control, daylighting, and acoustic design.
- Chapter 7: Sustainable Design and Healthy Buildings Integration makes the case for the complementary relationship between green building principles and occupant health, including biophilic design and circular economy approaches to material selection.
- Chapter 8: Building Operations and Maintenance shifts focus from design to operation, covering the protocols, cleaning practices, and occupant behaviors that determine whether a well-designed building stays healthy over time.
- Chapter 9: Certification Systems and Performance Standards provides a practical overview of LEED, WELL, Fitwel, Passive House, and other frameworks, helping you understand what each measures and how to use them as tools rather than endpoints.
- Chapter 10: Economics and Business Case for Healthy Buildings translates the health and productivity evidence into financial terms, covering cost-benefit analysis, productivity gains, and the market value implications of healthy building investments.
- Chapter 11: Retrofitting Existing Buildings addresses the large and often underserved challenge of improving existing buildings, covering assessment and diagnosis, practical retrofit strategies, and post-occupancy evaluation methods.
You can read this book from cover to cover, and that approach will give you the most complete picture of how the different factors interact. But the chapters are also designed to stand alone as reference material. If you are currently working on a project with a specific moisture problem, Chapter 5 will give you what you need without requiring you to read everything that comes before it. If a client is asking about WELL certification, Chapter 9 is your starting point. The book is structured to be useful both as a learning resource and as a practical reference you return to throughout your work.
Throughout the chapters, you will find concrete examples drawn from real building types and situations. These examples are not hypothetical edge cases. They reflect the kinds of problems and decisions that come up regularly in commercial, institutional, and residential projects. Where relevant, specific numbers, standards, and research findings are cited so you can verify claims and explore the underlying evidence. Footnotes point to primary sources, industry standards, and further reading for those who want to go deeper on any topic.
Each chapter also includes practical guidance: specific actions, frameworks, and checklists that translate concepts into decisions you can make on actual projects. The goal is not to give you a theoretical understanding of SBS that stays on the shelf. The goal is to change how you approach design decisions, specification choices, and operational recommendations in ways that produce measurably healthier buildings. Theory without application is not enough when the stakes are occupant health.
A few important notes on scope and limitations. This book focuses primarily on commercial, institutional, and multi-family residential buildings, which is where SBS is most extensively documented and where design professionals have the greatest leverage. Single-family residential buildings share many of the same principles, and much of the guidance applies, but the regulatory context and occupant dynamics are different enough to warrant separate treatment in some areas. Where residential applications are particularly relevant, they are noted explicitly.
This book also does not attempt to replace professional judgment or site-specific expertise. Every building is different, and the right solution for one project may not be appropriate for another. The frameworks and strategies presented here are evidence-based starting points, not universal prescriptions. Your knowledge of local climate, building codes, client constraints, and project context is essential to applying this material effectively. Think of this book as expanding your toolkit, not replacing the expertise you already bring to your work.
Finally, it is worth acknowledging that the field of indoor environmental quality is still evolving. New research continues to refine our understanding of which pollutants matter most, at what concentrations, and for which populations. Certification standards are updated regularly as the evidence base grows. Some of the specific thresholds and recommendations in this book will be refined over time as the science advances. The underlying principles, however, are well-established: fresh air matters, materials matter, moisture matters, and the people inside buildings deserve to be treated as the primary measure of building performance. Those principles will not change.
Buildings shape lives. They determine the air people breathe for eight, ten, or twelve hours a day. They influence how well people think, how healthy they stay, and how they feel about the work they do inside them. That is an enormous responsibility, and it is one that building professionals are uniquely positioned to meet. This book is an invitation to take that responsibility seriously, with the knowledge and tools to act on it effectively. The buildings you design and manage can be places where people genuinely thrive. That is the goal, and it is entirely achievable.
Notes
Introduction
- 1. World Health Organization, Indoor Air Pollutants: Exposure and Health Effects, WHO Regional Office for Europe, Copenhagen, 1984
- 2. EPA, Indoor Air Facts No. 4: Sick Building Syndrome, United States Environmental Protection Agency, Air and Radiation, 1991
- 3. J. G. Allen and others, "Associations of Cognitive Function Scores with Carbon Dioxide, Ventilation, and Volatile Organic Compound Exposures in Office Workers," Environmental Health Perspectives, 2016
This is the end of the free sample. The full book has 11 chapters.
Want this book written for you?
Tell us your goals and background, and get your own version of this book, tailored by AI to you.


Benefits of AI-tailored books
- Read one book, not ten:
- all the Architecture knowledge you need, gathered into a single book.
- Save days of learning:
- tell us your goals, choose your topics, and the whole book is built around them.
- Learn effortlessly:
- Architecture book written for your specific background and expertise.
- Understand at a glance:
- includes charts, tables, timelines, checklists, decision trees, and more.
- Stay current:
- written the day you order it, not years ago.
- Trust what you read:
- every book is checked for accuracy, with real research when your subject needs it.
Create your unique book in 3 steps
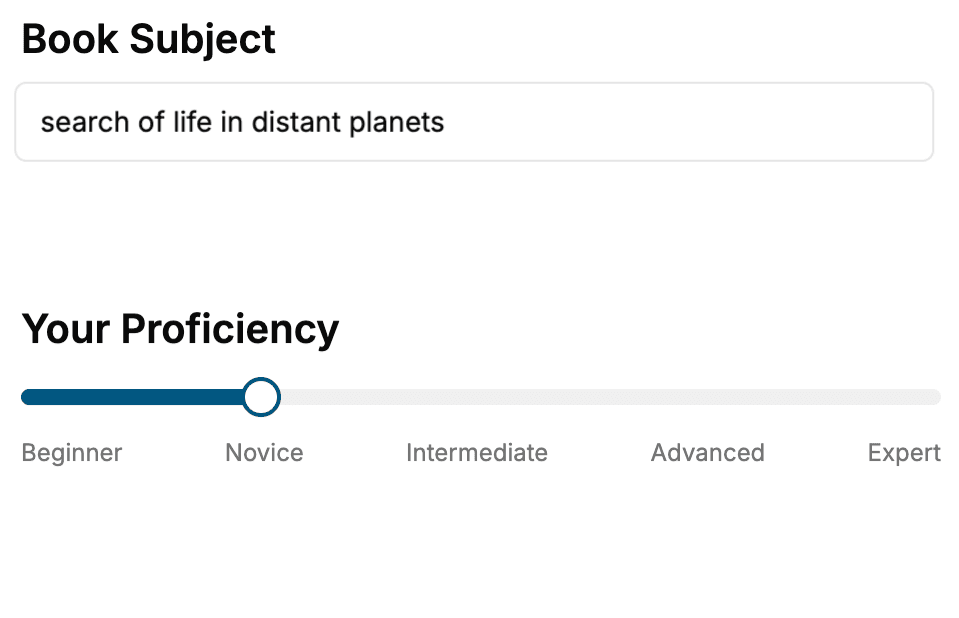
- 1. Select your focus
Select the focus of your Architecture book and share your background
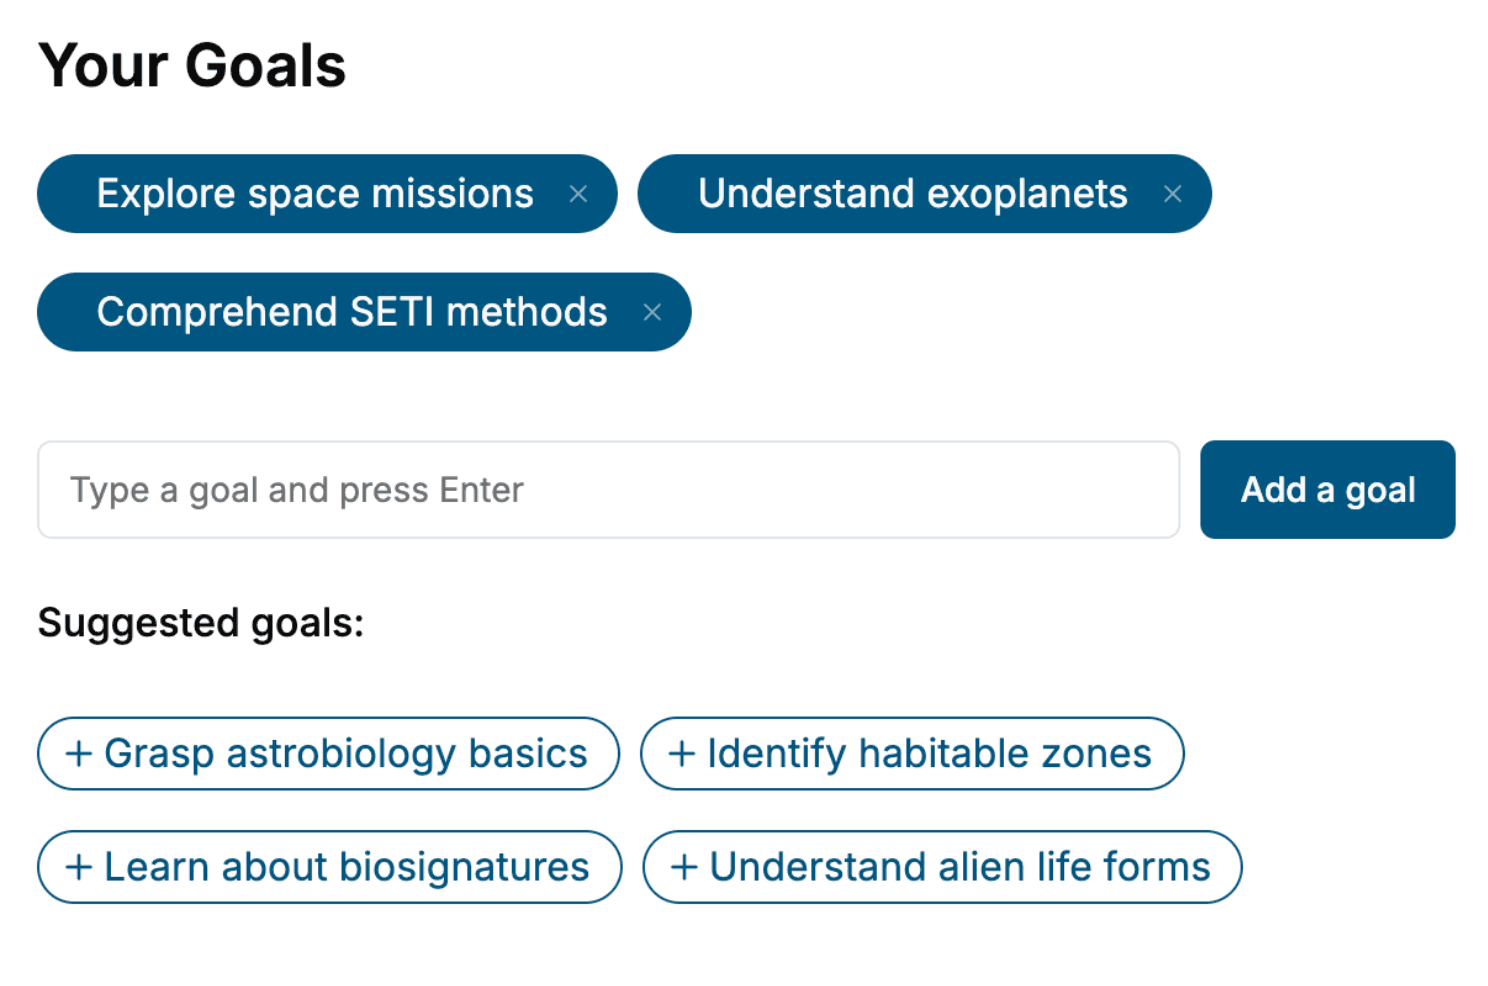
- 2. Personalize your book
Specify your goals and choose sub-topics to include
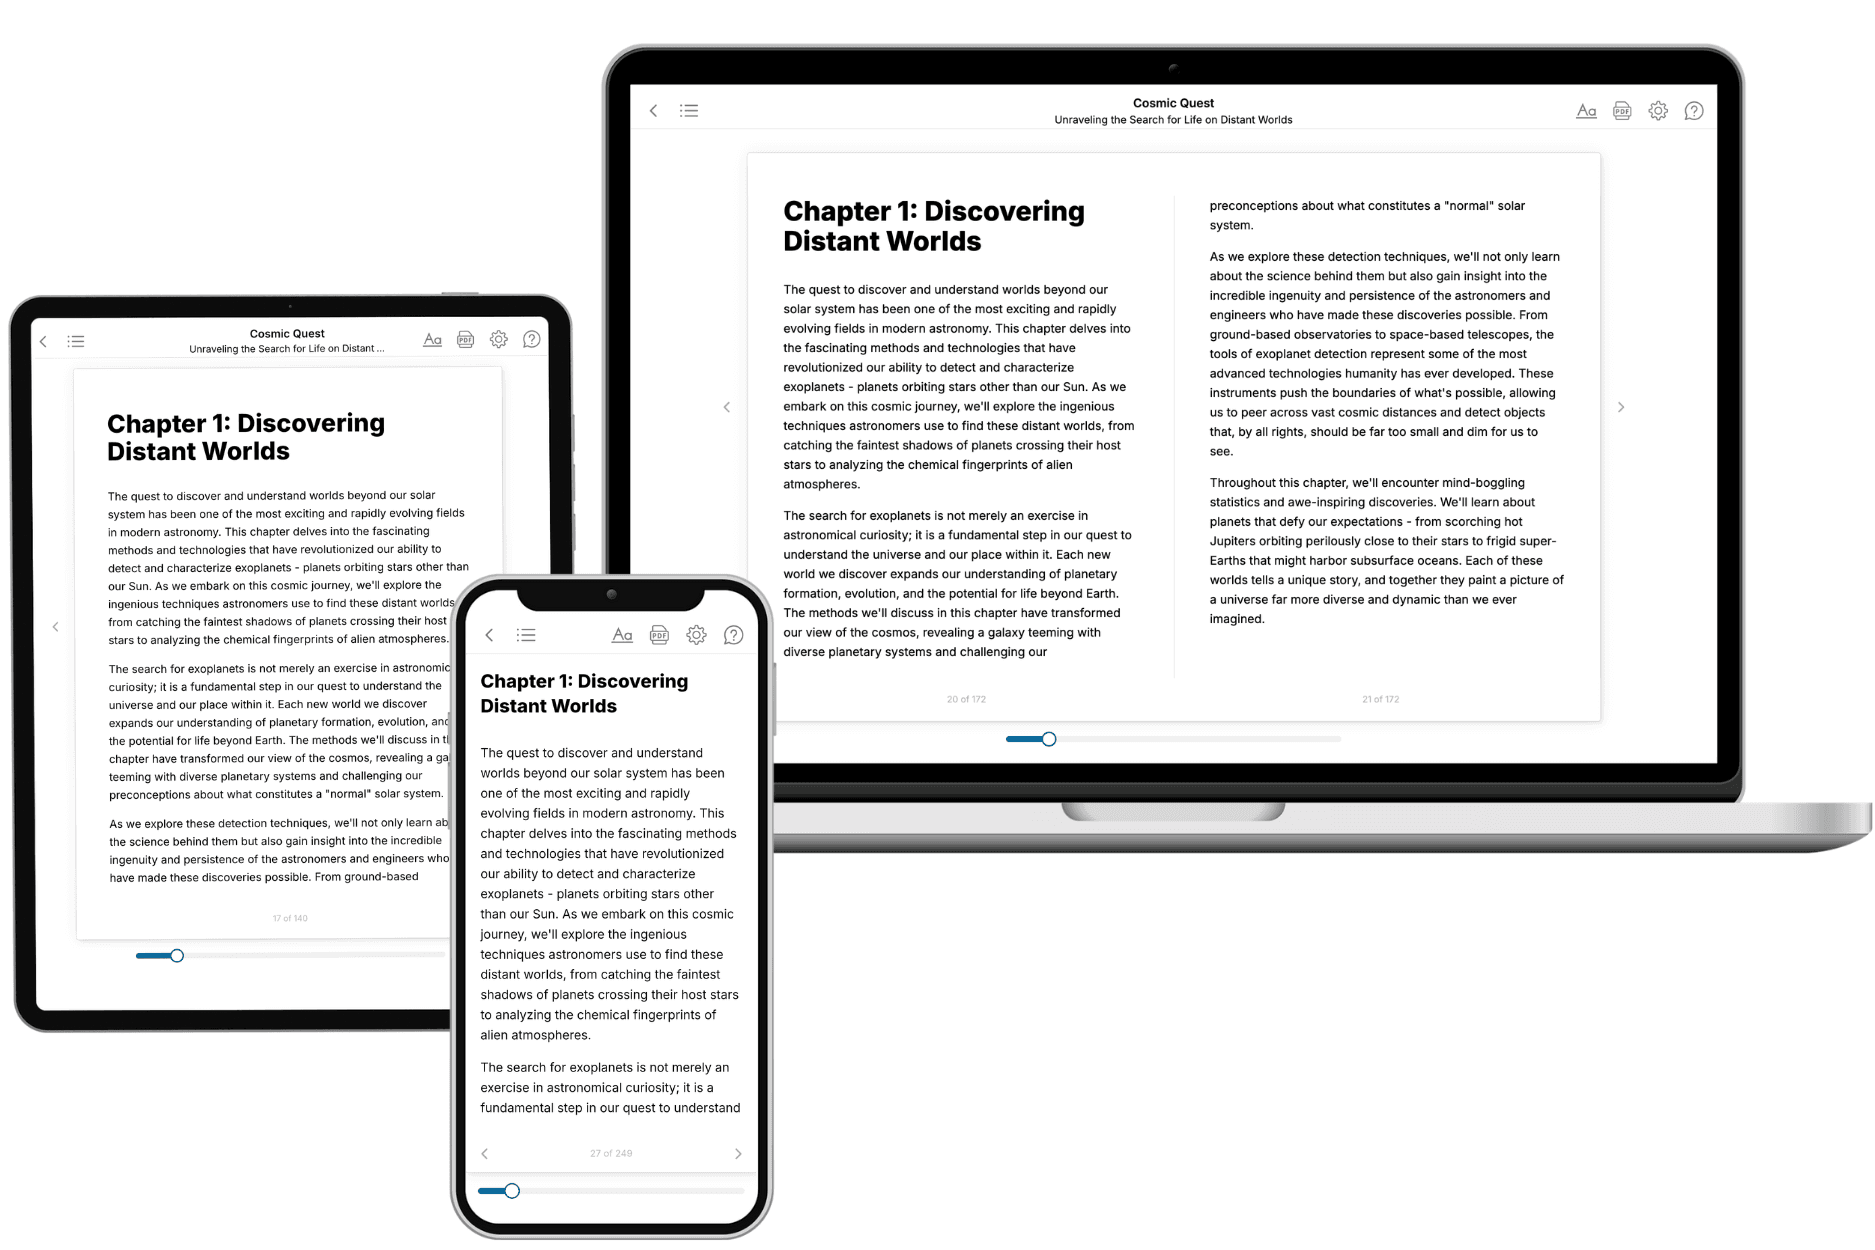
- 3. Get your tailored book
Your book is ready in 10 minutes. Read it online, download as EPUB or PDF, or send to Kindle.
Frequently asked questions
- What is TailoredRead?
TailoredRead creates complete, full-length nonfiction ebooks, written specifically for you. Tell us what you want to learn and why, and TailoredRead writes you a complete ebook on it, with charts, tables, and diagrams throughout. Read it online, on Kindle, or on any e-reader, or download it as a PDF or EPUB. Every book is written fresh the day you order it.
- How is the book tailored to me?
Before anything is written, you answer a few short questions about your goals, your background, and the topics you care about. Your book is then planned around your answers: written at your level, focused on your goals, and covering the topics you chose, instead of the one-size-fits-all book a store sells everyone.
- Will it read like generic AI content?
No. Your book isn't a chat transcript: it's planned chapter by chapter before a single word is written, told in a clear book voice, and explains ideas visually with charts, tables, and diagrams. After writing, every book goes through an editorial pass that polishes chapters so the book reads consistent from start to finish. Judge for yourself: browse thousands of sample books on our Explore Books page.
- How accurate is the content?
Our AI first checks whether your subject needs live research. Niche and fast-moving subjects are researched before writing, and the book plan and chapters are grounded in what it finds. After writing, every book goes through a quality pass that checks its facts and consistency, and researched books list their sources in a Notes section at the back.
- How long is the book?
You choose the length: Comprehensive (250-300 pages), Detailed (150-200 pages), Essential (70-100 pages), or Short (30-50 pages).
- Does the book include visuals?
Yes. Every book includes visual elements such as timelines, checklists, step-by-step guides, decision trees, comparison tables, and matrices, and many include bar charts. A typical book includes dozens of these visual elements.
- Can I read it on Kindle? What formats can I download?
Yes. Every book can be read in our online reader or downloaded as a PDF or EPUB. The EPUB can be opened with Kindle, Apple Books, Kobo, and any e-reader. The Commercial and Author licenses also include an editable Word (DOCX) and Markdown download.
- How much does it cost?
About the price of a regular ebook. The exact price depends on your book's length and complexity, from $2 for the shortest books to $35 for the most comprehensive, and it's shown when you review your book, before you commit to anything. Each book is a one-time purchase, yours to keep, no subscription. Licenses that let you share, teach, or publish your book range from $35.99 to $49.99.
- Can I preview the book before purchasing?
Before you pay, you'll see what your book will cover: the title, a detailed description, the estimated length, and the complete chapter-by-chapter table of contents, so you know what you're getting before you decide. The full text itself is written after you purchase.
- How long does it take to create a book?
About 10 minutes. You can start reading the opening chapters while the rest is still being written.