Modern Architecture: Theory and Practice
From Bauhaus to Contemporary Design—Understanding Modernism's Philosophy, Principles, and Social Impact
Many assume modern architecture is simply about sleek glass towers and minimalist aesthetics.
238 pages12 chaptersSep 24, 2026Modern Architecture
About this book
In reality, modernism represents a profound philosophical movement that fundamentally reimagined how humans inhabit space and how buildings can serve social progress. This book bridges theory and practice, guiding you through the intellectual foundations that shaped contemporary design while exploring how architectural choices impact communities and individuals. You'll discover how Bauhaus principles still influence design studios today, why Le Corbusier's mathematical systems matter beyond historical interest, and how phenomenology transforms the way architects think about human experience. Through examining brutalism's social ambitions, architectural semiotics' interpretive methods, and sustainable design ethics, you'll develop the critical vocabulary and analytical frameworks essential for both design practice and architectural criticism. Whether you're analyzing famous architects' portfolios, developing your personal design philosophy, or understanding how buildings shape urban form and community, this book provides the conceptual tools to think deeply about architecture's role in society. By studying modernism's triumphs and failures, you'll learn to evaluate design not just aesthetically, but as expressions of values, power, and human possibility.
Table of contents
- IntroductionWhy Modernism Matters Today, Architecture Beyond Aesthetics, How to Use This BookRead below
- Chapter 1: Bauhaus and the Birth of Modern DesignHistorical Context and Revolutionary Vision, Core Design Principles: Form, Function, and Integration, Bauhaus Legacy in Contemporary Practice
- Chapter 2: Le Corbusier and the Modular SystemOrigins of the Modular: Standardization and Proportion, Human-Scale Mathematics and Spatial Harmony, Applications and Critiques of the System
- Chapter 3: Phenomenology of Space and Embodied ExperiencePhilosophical Foundations of Spatial Experience, The Body in Architecture: Movement, Perception, and Sensation, Designing for Phenomenological Experience
- Chapter 4: Brutalism and Social Housing MovementsBrutalism as Ideological Expression, Social Housing: Utopian Ideals and Real Outcomes, Critiquing Brutalism: Success, Failure, and Revaluation
- Chapter 5: Urban Form and Community BuildingModernist Urban Design Principles, How Spatial Design Shapes Community Interaction, Learning from Urban Design Failures
- Chapter 6: Architectural Semiotics and Meaning-MakingSemiotics Basics: Signs, Symbols, and Signification, Reading Buildings as Texts, Materials, Forms, and Cultural Meaning
- Chapter 7: Sustainable Design and Ethical ResponsibilitySustainability as Ethical Imperative, Environmental Impact and Social Equity, Implementing Sustainable Design Practices
- Chapter 8: Vernacular Modernism and Cultural FusionUnderstanding Vernacular Architectural Traditions, Modernism's Localization: Beyond Universal Solutions, Case Studies in Vernacular-Modernist Fusion
- Chapter 9: Phenomenological Design MethodsMethodological Foundations and Philosophical Grounding, Applying Phenomenology to the Design Process, Using Phenomenology for Critical Analysis
- Chapter 10: Modernism and Social JusticeModernist Ideals of Progress and Equality, Architecture as Expression of Power and Resistance, Contemporary Approaches to Architectural Justice
- Chapter 11: Aldo Rossi and Typological AnalysisTypology Theory and Architectural Classification, Rossi's Contributions to Architectural Thought, Applying Typological Analysis in Practice
- Chapter 12: Architectural Criticism and Critical WritingFrameworks for Architectural Criticism, Writing Analytical and Evaluative Criticism, Developing Your Critical Voice and Perspective
- ConclusionSynthesizing Theory and Practice, The Future of Modernist Thought
- Further Reading and Resources
Introduction
A concrete slab, a glass curtain wall, a housing block wrapped in raw material: these objects look simple, but each carries decades of argument inside it. A student walking through a 1960s university campus or a renovated factory loft is standing inside a set of decisions about how people should live, work, and relate to one another. Those decisions were not accidents of taste. They came from architects and thinkers who believed that the shape of a building could change the shape of a life. This book starts from that premise and asks what it means, concretely, to design and judge buildings as expressions of ideas rather than as pictures.
Modern architecture is often reduced to a look: white walls, flat roofs, exposed steel, an absence of ornament. That reduction misses the reasoning that produced the look. Behind the Bauhaus workshop, Le Corbusier's proportional systems, and the poured concrete of postwar social housing sits a set of arguments about mass production, human dignity, and the possibility of designing a better society through better buildings. Treating modernism only as a style strips it of the stakes that made it controversial in its own time and that still make it worth arguing about now.
This introduction sets up three ways of approaching the material that follows. The first section explains why a movement rooted in the early twentieth century still shapes decisions made in architecture studios and city planning offices today. The second section separates architecture as image from architecture as a lived, social, and political practice. The third section explains how the book is organized and how to move through its chapters, whether reading straight through or returning to specific themes for a studio project or a critical essay.
None of the chapters ahead treat architecture as a closed subject with fixed answers. A recurring habit in this book is to hold two things in tension: the universal claims modernist architects made about function, proportion, and progress, and the specific, local, embodied experience of the people who actually use the buildings. That tension runs through the discussion of Bauhaus pedagogy, through Le Corbusier's Modulor, through the phenomenology of space, and through the later chapters on social housing, semiotics, and typology. Learning to sit with that tension, rather than resolve it too quickly, is close to the actual work of architectural thinking.
Why Modernism Matters Today
Walk into almost any contemporary office building, apartment block, or school and the vocabulary of modernism is already there: open floor plans, structural honesty, minimal ornament, an assumption that a building's form should reveal its purpose. These habits did not arise naturally. They were argued into existence roughly a century ago by architects who rejected the historical revival styles that had dominated the nineteenth century. Understanding why those arguments won, and where they later ran into trouble, gives a student a working vocabulary for almost any building constructed since 1920. Without that history, the glass tower or the concrete block reads as neutral background rather than as an inherited position in an old debate.
The practical influence is easy to trace through architectural education itself. Design schools around the world still open with a foundation year modeled loosely on the Bauhaus Vorkurs, a course built around abstraction, material experimentation, and stripping design problems down to elemental relationships of form, color, and structure[1]. A first-year architecture student sketching a composition of planes and volumes before ever touching a real building program is repeating an exercise invented in Weimar Germany. That continuity is not nostalgia. It reflects a working bet, made a hundred years ago and still largely accepted, that visual and spatial literacy has to be built from abstract principles before it can be applied to a functioning building.
Modernism also matters because so much of the built environment inherited from the twentieth century is now aging, and decisions about what to preserve, renovate, or demolish require understanding the ideas that produced it. A postwar housing estate built from poured concrete cannot be evaluated fairly by asking only whether it looks pleasant today. It has to be evaluated against the ambitions its architects held: solving severe housing shortages, providing light and air to working-class families who had previously lived in crowded tenements, and expressing a belief that good design was a social right, not a luxury. Some of those buildings succeeded on their own terms and some failed badly, but judging them requires knowing what they were trying to do in the first place.
A concrete example clarifies the stakes. Le Corbusier's Unité d'Habitation in Marseille, completed in 1952, packed apartments, shops, a rooftop terrace, and shared circulation into a single concrete structure raised on massive pilotis[2]. It was meant to function as a vertical village, a complete social unit lifted off the ground. Decades later it is a protected landmark and a sought-after address, while other buildings built on similar principles elsewhere became symbols of urban neglect and were eventually demolished. The difference was not the underlying theory alone. It involved maintenance, local economic conditions, and management. Studying modernism means studying both the ideas and the uneven, contingent history of how those ideas played out in real cities.
There is also a disciplinary reason the movement still matters: modernism produced the first coherent theoretical language architects used to describe their own work, rather than borrowing wholesale from historical precedent. Before modernism, a building was often justified by reference to a classical or medieval style it revived. Modernist architects instead wrote manifestos, founded schools, and developed explicit design methods, from the Gesamtkunstwerk ambition of unifying art and craft to Le Corbusier's mathematically grounded proportional system, later covered in depth. That habit of explicit theorizing is why architecture programs still ask students to articulate a design philosophy rather than simply produce a pleasing drawing. Learning modernism is, in part, learning how to argue for a building rather than merely present one.
Finally, the movement matters because its failures are as instructive as its successes, and contemporary architecture is still working through both. Later chapters on urban form, social justice, and vernacular fusion return repeatedly to cases where modernist universalism, applied without attention to local culture or lived experience, produced alienating environments rather than liberating ones. Recognizing that pattern is not an argument for abandoning modernist principles. It is an argument for applying them critically, with attention to the specific people and places a design will affect. That critical stance, rather than blanket admiration or blanket rejection, is the position this book asks a reader to develop.
Consider the checklist below as a starting orientation for testing whether a piece of modernist reasoning is being applied usefully or applied blindly to a new design problem.
Questions to test a modernist design decision
- Does the form genuinely follow from the function, or is it a stylistic habit borrowed without justification?
- Whose daily experience does this decision serve, and whose does it ignore?
- Would this proportion, material, or plan change if the local climate or culture were different?
- Is the standardization here saving resources and improving quality, or erasing meaningful difference?
- What did the original architects claim this design would achieve socially, and did it actually achieve that?
Working through those questions on an actual building, rather than treating them as abstract prompts, is the habit this book tries to build across every chapter that follows. Each subsequent movement covered, from Bauhaus pedagogy to typological analysis, offers a different lens for answering them, and by the final chapters the goal is to apply several lenses at once to a single case rather than relying on any one theory alone.
Architecture Beyond Aesthetics
It is tempting to evaluate a building the way one evaluates a painting: does it look good, is it composed well, does the proportion feel pleasing to the eye. That mode of judgment is not wrong, but it is radically incomplete, and this book treats it as only the first, thinnest layer of architectural analysis. A building is not hung on a wall for contemplation. It is inhabited, walked through, worked in, lived in, and often lived in by people who never chose it and cannot easily leave it. Judging it purely on visual composition ignores almost everything that determines whether it actually functions well for the humans inside it.
The phenomenology of space, developed by philosophers and later adapted by architectural theorists, insists that a building is known primarily through the body rather than the eye alone. Someone standing in a low-ceilinged corridor that suddenly opens into a tall atrium feels that shift before consciously registering the change in dimension. That bodily registration, sometimes called embodied perception, is a distinct mode of knowing a space from simply looking at a photograph of it[3]. A photograph can capture a building's composition but cannot capture the temperature of the air, the echo of footsteps, the way light shifts across a wall over the course of a day. Architecture beyond aesthetics starts with taking that sensory, temporal dimension as seriously as the visual one.
Buildings also communicate meaning independent of whether that meaning is intended. A courthouse built with a raised entrance, heavy columns, and a long flight of stairs communicates authority and distance before anyone reads a single word of law. A community center built at street level, with glass walls and a low threshold, communicates openness and welcome. Architectural semiotics, covered later in depth, treats these choices as a system of signs that a trained observer can read the way a linguist reads a sentence. A student who only asks whether a building is beautiful will miss that it is also making an argument about who belongs inside it and who does not.
Social outcomes are the clearest evidence that architecture operates well beyond aesthetics. Housing blocks in several major postwar cities were built with genuinely progressive intentions, designed by architects who believed dense, well-planned social housing could lift residents out of overcrowded slums. Some of these projects, poorly maintained and cut off from surrounding transit and services, later became sites of concentrated poverty and crime, most infamously the Pruitt-Igoe housing project in St. Louis, demolished in 1972 less than two decades after completion[4]. The physical form of the buildings was only one factor among many, including funding cuts, segregation, and municipal neglect, but the case remains a standard reference point for showing that architectural intentions and architectural outcomes can diverge sharply. Aesthetic judgment alone cannot explain that gap.
The reverse case matters just as much. A building that looks unremarkable or even harsh, such as many raw concrete structures built in the Brutalist tradition, can function as a genuinely successful piece of social infrastructure if it provides light, ventilation, shared green space, and a sense of collective ownership to residents who need it. Judging Brutalism purely by its visual reputation, as heavy and cold, misses cases where the same material honesty produced generous, well-used public housing. The chapter on Brutalism and social housing works through several of these contrasting cases directly, and the point carries forward into every later discussion of urban form and community building.
Sustainability extends this same logic into the realm of long-term ethical responsibility rather than short-term visual or even social effect. A building can look striking and function well for its first residents while still consuming enormous energy, using materials extracted at high environmental and human cost, or displacing a community through the process of construction itself. Treating sustainability as an ethical obligation, rather than a technical checklist added at the end of design, means asking from the earliest sketch how a building's full lifecycle, from material sourcing to eventual demolition, affects both the planet and the people least able to absorb environmental harm. That framing, developed fully in a later chapter, only makes sense once aesthetics has been set aside as the primary measure of success.
The matrix below sketches four rough positions a piece of architecture can occupy when judged along two separate axes: how it looks and how it actually functions for the people who use it. No building sits permanently in one quadrant, and the goal of the analytical tools in this book is to help identify, for any specific case, which quadrant a design decision is really landing in rather than assuming visual appeal and social success move together.
| Functions poorly for users | Functions well for users | |
|---|---|---|
| Widely admired visually | Admired look, poor function Iconic form that ignores daily use | Admired look, strong function Unité d'Habitation, Marseille |
| Widely criticized visually | Criticized look, poor function Neglected block, no maintenance | Criticized look, strong function Modest concrete housing that residents value |
Every chapter that follows returns to some version of this distinction, whether through the language of phenomenology, semiotics, typology, or social justice. The shared habit is refusing to let a building's surface stand in for its actual effect on the people who live with it.
That refusal is also what separates architectural analysis from architectural marketing. A developer's rendering or a magazine photo spread is designed to sell an image, often stripped of the people, weather, and time that make a building real. Learning to see past the rendering, toward the lived building, is a skill developed deliberately across this book's chapters on phenomenological method and critical writing. It is not a skill that comes from admiring more buildings. It comes from asking harder, more specific questions of the ones already standing.
How to Use This Book
The twelve core chapters that follow are organized to move from historical foundation toward critical application, though they are written so that each can also stand on its own for a student researching a specific topic. The early chapters, covering Bauhaus and Le Corbusier's Modulor, establish the movement's origins and its central design methods. The middle chapters, on phenomenology, Brutalism, urban form, and semiotics, build out the interpretive tools needed to analyze how buildings are experienced and what they communicate. The later chapters, on sustainability, vernacular fusion, phenomenological method, social justice, typology, and criticism, apply those tools to the ethical and practical questions architects and critics face today. Reading the chapters in order builds this progression naturally, but a reader focused on a specific paper or studio project can move directly to the relevant chapter.
Each chapter follows a consistent internal structure to make cross-referencing easier. A chapter opens by establishing the historical or philosophical context behind its central idea, then develops the core theoretical content with specific examples, and closes by connecting the theory to a critique or a contemporary application. A student researching Aldo Rossi's typological theory, for instance, will find the historical grounding, the theory's key claims about urban artifacts and collective memory, and a section on applying the theory to a real analysis, without needing to read every other chapter first. That said, the concepts build on each other in specific ways worth tracking deliberately.
Several ideas recur across multiple chapters and are worth watching for as threads rather than isolated topics. The tension between universal principle and local context, first raised in the discussion of Bauhaus and Le Corbusier, resurfaces directly in the chapter on vernacular modernism and again in the discussion of critical regionalism. The question of embodied, sensory experience, introduced through phenomenology, becomes an explicit design method in a later chapter and an analytical tool in the chapter on architectural criticism. The question of who architecture serves and who it excludes, raised through social housing and Brutalism, becomes the explicit subject of the chapter on modernism and social justice. Tracking these threads across chapters produces a more integrated understanding than treating each chapter as a sealed unit.
The structured content within each chapter is meant to be used actively rather than skimmed past. Checklists appear where a concept translates into a set of concrete questions worth applying to an actual building or drawing. Comparison tables appear where two design approaches, historical periods, or critical positions are best understood side by side. Timelines appear where a sequence of dates clarifies how a movement or a debate developed. Treat these elements as working tools: pause at a checklist and apply it to a building visible from a window or familiar from a recent site visit, rather than reading past it as decoration.
A practical suggestion for architecture students using this book alongside studio coursework is to keep a running notebook connecting the theoretical material to an actual design project underway. When the chapter on Le Corbusier's Modulor introduces anthropometric proportion, take five minutes to check whether a studio project's key dimensions, door heights, ceiling heights, window sills, were chosen deliberately or by default. When the chapter on architectural semiotics discusses material symbolism, look again at the materials specified in an ongoing project and ask what those materials communicate beyond their structural performance. The theory in this book earns its value only when tested against real design decisions, not when memorized as a list of positions to recite.
For students approaching this book primarily through philosophy or critical theory rather than design studio, a different reading strategy works well. Chapters three and nine, on phenomenology and phenomenological method, along with chapter ten on modernism and social justice, connect most directly to broader questions in continental philosophy and political theory about embodiment, power, and space. Reading those three chapters as a connected sequence, before returning to the more design-focused chapters, provides a strong philosophical throughline while still grounding the abstract material in specific architectural cases rather than pure theory.
The steps below outline a simple approach for extracting maximum value from any single chapter, useful whether the goal is exam preparation, a research paper, or general architectural literacy.
Working through a chapter effectively
- Read the historical context first - Note the specific dates, architects, and social conditions that produced the theory, since the theory rarely makes sense apart from the problem it was solving.
- Identify the chapter's one or two central claims - Most chapters make a small number of strong claims supported by extended explanation. Write these claims in a single sentence each before moving further.
- Work through the worked examples slowly - Do not skip past a named building or case study. Try to picture it, or look up an image, before reading the analysis that follows.
- Apply any checklist, table, or framework to a building you know - Pick a building from your own city or campus and test the framework against it directly, rather than leaving it abstract.
- Note the cross-references to other chapters - When a chapter mentions a concept developed elsewhere, jot down the connection so the ideas accumulate into a coherent framework rather than staying isolated.
The conclusion, near the end of the book, returns to synthesize these threads and asks what modernist thought contributes to architecture practiced now, decades after the movement's founding debates. It does not offer a final verdict on modernism, favorable or critical. Instead it asks a reader to hold onto the working habit built across every chapter: treating a building as an argument, made in concrete, glass, or plaster, about how people should live, and taking that argument seriously enough to test it against the evidence of how people actually do.
The further reading section at the close of the book lists primary sources referenced throughout, including the original manifestos and theoretical texts behind the movements covered, for anyone wanting to move from this book's summaries to the original arguments in full. Architects like Gropius, Le Corbusier, and Rossi wrote densely and specifically, and their original texts reward direct engagement once the groundwork here has been laid. Nothing in this book substitutes for reading those texts directly. It exists to make that direct reading more productive, by supplying the historical context, the comparative examples, and the critical vocabulary needed to engage with primary sources as an active reader rather than a passive one.
This is the end of the free sample. The full book has 12 chapters.
Want this book written for you?
Tell us your goals and background, and get your own version of this book, tailored by AI to you.


Benefits of AI-tailored books
- Read one book, not ten:
- all the Modern Architecture knowledge you need, gathered into a single book.
- Save days of learning:
- tell us your goals, choose your topics, and the whole book is built around them.
- Learn effortlessly:
- Modern Architecture book written for your specific background and expertise.
- Understand at a glance:
- includes charts, tables, timelines, checklists, decision trees, and more.
- Stay current:
- written the day you order it, not years ago.
- Trust what you read:
- every book is checked for accuracy, with real research when your subject needs it.
Create your unique book in 3 steps
- 1. Select your focus
Select the focus of your Modern Architecture book and share your background
- 2. Personalize your book
Specify your goals and choose sub-topics to include
- 3. Get your tailored book
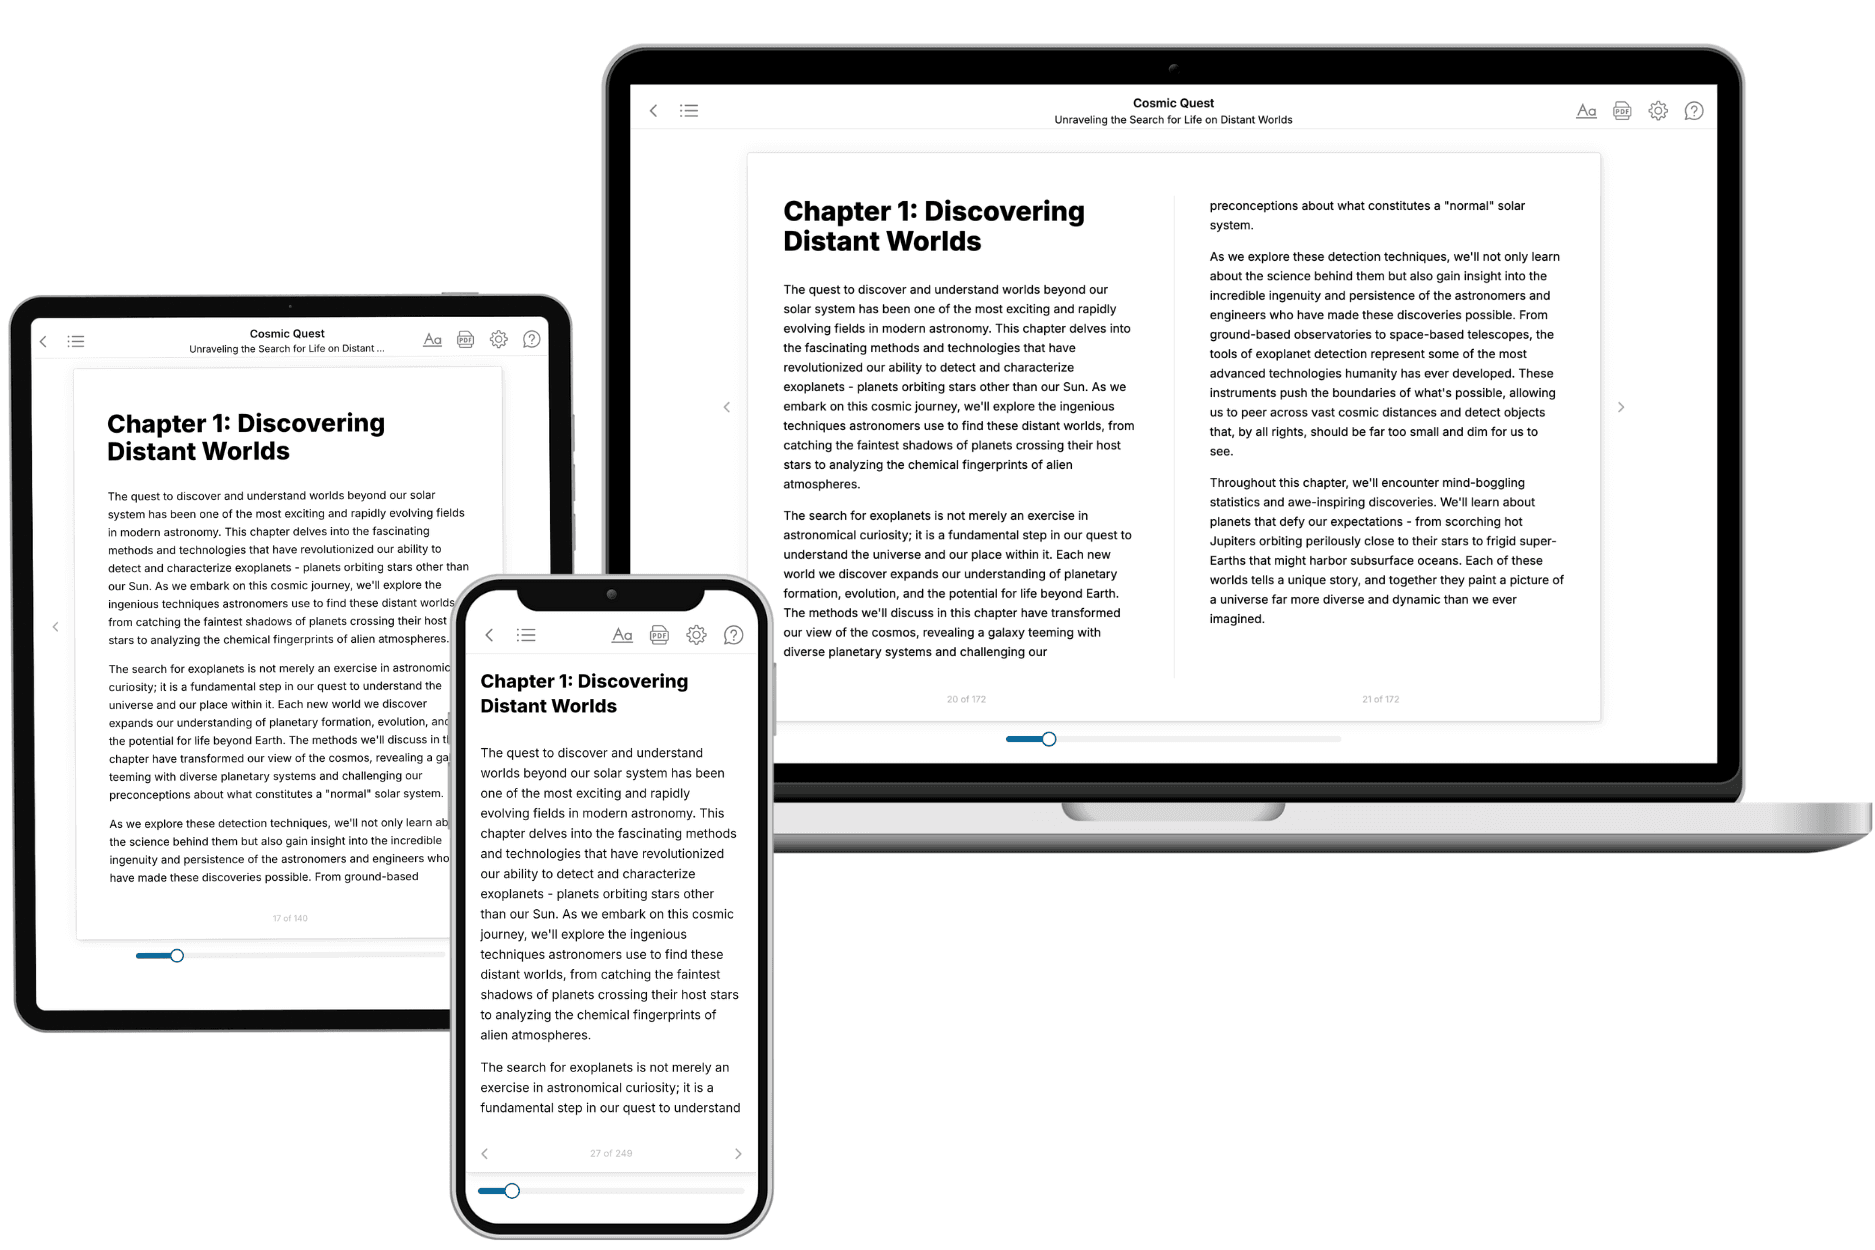
Your book is ready in 10 minutes. Read it online, download as EPUB or PDF, or send to Kindle.

Frequently asked questions
- What is TailoredRead?
TailoredRead creates complete, full-length nonfiction ebooks, written specifically for you. Tell us what you want to learn and why, and TailoredRead writes you a complete ebook on it, with charts, tables, and diagrams throughout. Read it online, on Kindle, or on any e-reader, or download it as a PDF or EPUB. Every book is written fresh the day you order it.
- How is the book tailored to me?
Before anything is written, you answer a few short questions about your goals, your background, and the topics you care about. Your book is then planned around your answers: written at your level, focused on your goals, and covering the topics you chose, instead of the one-size-fits-all book a store sells everyone.
- Will it read like generic AI content?
No. Your book isn't a chat transcript: it's planned chapter by chapter before a single word is written, told in a clear book voice, and explains ideas visually with charts, tables, and diagrams. After writing, every book goes through an editorial pass that polishes chapters so the book reads consistent from start to finish. Judge for yourself: browse thousands of sample books on our Explore Books page.
- How accurate is the content?
Our AI first checks whether your subject needs live research. Niche and fast-moving subjects are researched before writing, and the book plan and chapters are grounded in what it finds. After writing, every book goes through a quality pass that checks its facts and consistency, and researched books list their sources in a Notes section at the back.
- How long is the book?
You choose the length: Comprehensive (250-300 pages), Detailed (150-200 pages), Essential (70-100 pages), or Short (30-50 pages).
- Does the book include visuals?
Yes. Every book includes charts, tables, and diagrams: timelines, checklists, step-by-step guides, decision trees, comparison tables, matrices, and bar charts. A typical book includes dozens of these visual elements.
- Can I read it on Kindle? What formats can I download?
Yes. Every book can be read in our online reader or downloaded as a PDF or EPUB. The EPUB can be opened with Kindle, Apple Books, Kobo, and any e-reader. The Commercial and Author licenses also include an editable Word (DOCX) and Markdown download.
- How much does it cost?
About the price of a regular ebook. The exact price depends on your book's length and complexity, from $2 for the shortest books to $35 for the most comprehensive, and it's shown when you review your book, before you commit to anything. Each book is a one-time purchase, yours to keep, no subscription. Licenses that let you share, teach, or publish your book range from $35.99 to $49.99.
- Can I preview the book before purchasing?
Before you pay, you'll see what your book will cover: the title, a detailed description, the estimated length, and the complete chapter-by-chapter table of contents, so you know what you're getting before you decide. The full text itself is written after you purchase.
- How long does it take to create a book?
About 10 minutes. You can start reading the opening chapters while the rest is still being written.