The Wisdom of Place
Understanding Vernacular Architecture Through Culture, Climate, and Craft
You'll discover how ordinary people throughout history have created extraordinary buildings using nothing more than local materials, inherited wisdom, and deep understanding of their environment.
284 pages14 chaptersOct 13, 2025Vernacular Architecture
About this book
This comprehensive exploration reveals the sophisticated principles behind seemingly simple structures, from adobe pueblos in the American Southwest to timber-framed houses in medieval Europe, from African mud-brick compounds to Asian stilt houses.\n\nYou'll gain insight into how climate, geography, and available resources shaped distinctive regional building traditions, and how these time-tested approaches offer valuable lessons for contemporary architecture. Through detailed analysis of construction techniques, spatial organization, and cultural symbolism, you'll understand why vernacular buildings often outperform modern structures in terms of comfort, durability, and environmental harmony.\n\nThis book bridges the gap between architectural history and practical application, showing how traditional building wisdom can inform sustainable design practices today. You'll explore case studies from around the world, learning to recognize the subtle genius embedded in everyday structures and understanding how vernacular architecture continues to evolve while maintaining its essential character.\n\nWhether you're an architecture student, design professional, or simply curious about the built environment, you'll develop a deeper appreciation for the ingenuity and cultural richness expressed through vernacular architecture, and gain tools to apply these timeless principles in contemporary contexts.
Table of contents
- IntroductionDefining Vernacular Architecture, Why Study Vernacular Architecture, Scope and Approach of This Book, How to Use This GuideRead below
- Chapter 1: Foundations of Vernacular ArchitectureHistorical Origins and Development, Cultural Context and Social Meaning, Environmental Response and Adaptation, Material Availability and Resource Use
- Chapter 2: Climate and Environmental DesignHot and Dry Climate Solutions, Hot and Humid Climate Adaptations, Cold Climate Strategies, Temperate Climate Solutions
- Chapter 3: Traditional Materials and Construction TechniquesEarth and Clay Construction, Stone and Masonry Techniques, Timber Framing and Wood Construction, Plant-Based Materials and Thatching
- Chapter 4: Regional Traditions: The AmericasPueblo and Adobe Traditions, Colonial Adaptations and Hybrid Forms, Caribbean and Tropical Vernacular, Northern and Arctic Building Traditions
- Chapter 5: European Vernacular TraditionsMedieval Timber Framing, Mediterranean Stone Construction, Northern European Log Construction, Cottage and Rural House Traditions
- Chapter 6: African Vernacular ArchitectureSahel Mud-Brick Architecture, East African Building Forms, Southern African Traditions, Coastal and Island Adaptations
- Chapter 7: Asian Vernacular TraditionsChinese Courtyard Houses, Japanese Wooden Architecture, Southeast Asian Stilt Houses, Indian Subcontinent Variations
- Chapter 8: Middle Eastern and Central Asian FormsDesert Architecture and Cooling Systems, Traditional Courtyard Houses, Nomadic and Portable Structures, Mountain and Highland Adaptations
- Chapter 9: Oceanic and Island ArchitecturePacific Island Building Forms, Tropical Climate Adaptations, Coastal and Marine Construction, Ceremonial and Community Structures
- Chapter 10: Spatial Organization and Social FunctionFamily and Household Organization, Community and Shared Spaces, Privacy and Social Hierarchy, Gender and Spatial Division
- Chapter 11: Traditional Construction MethodsFoundation and Ground Systems, Wall Construction Techniques, Roofing and Weather Protection, Joinery and Connection Methods
- Chapter 12: Decoration and Cultural SymbolismOrnamental Traditions and Motifs, Religious and Spiritual Symbolism, Status and Identity Expression, Protective and Ritual Elements
- Chapter 13: Sustainability and Environmental LessonsResource Efficiency and Conservation, Energy Performance and Comfort, Durability and Maintenance Strategies, Lifecycle and Adaptive Reuse
- Chapter 14: Modern Applications and Contemporary RelevanceExtracting Design Principles, Contemporary Adaptations and Innovations, Preservation and Documentation Challenges, Future Directions and Opportunities
- ConclusionKey Insights and Takeaways, The Continuing Relevance of Vernacular Wisdom
- Glossary
- Further Reading
Introduction
Walk through any historic neighborhood, rural village, or traditional settlement around the world, and you'll encounter buildings that seem to emerge naturally from their surroundings. These structures—built without architects, constructed from local materials, and shaped by generations of practical wisdom—represent one of humanity's most sophisticated achievements in design. Vernacular architecture embodies the collective intelligence of communities responding to their specific environmental, cultural, and material circumstances. These buildings demonstrate an intuitive understanding of climate control, structural efficiency, and social organization that often surpasses contemporary construction in both performance and sustainability.
The adobe pueblos of the American Southwest, with their thick walls and strategic courtyards, maintain comfortable interior temperatures despite extreme desert conditions. Medieval European timber-framed houses, built centuries ago, continue to provide durable shelter while showcasing ingenious joinery techniques that require no nails or metal fasteners. African mud-brick compounds create complex social spaces that accommodate extended families while promoting natural ventilation and community interaction. These examples represent just a fraction of the world's vernacular building traditions, each one a testament to human ingenuity and environmental adaptation.
In our current era of climate change and resource scarcity, vernacular architecture offers invaluable lessons for sustainable design. Traditional builders understood principles that modern construction is only beginning to rediscover: the importance of local materials, passive climate control, flexible spatial arrangements, and buildings that improve with age rather than deteriorate. This book explores these time-tested approaches, revealing how ordinary people created extraordinary solutions to the fundamental challenge of shelter. You'll discover not just what these buildings look like, but how they work, why they endure, and what they can teach us about creating better buildings today.
Defining Vernacular Architecture
Vernacular architecture encompasses buildings created by local communities using traditional methods, local materials, and inherited knowledge passed down through generations. Unlike formal architecture designed by trained professionals, vernacular structures emerge from collective wisdom and practical necessity. These buildings reflect the specific environmental conditions, available resources, and cultural practices of their regions. The term vernacular itself derives from the Latin word for domestic
or native,
emphasizing the local and indigenous nature of these building traditions. Vernacular architecture represents architecture without architects—structures that evolve organically through trial and error, community input, and environmental feedback.
The defining characteristics of vernacular architecture include several key elements that distinguish it from formal architectural practice. First, vernacular buildings prioritize function over form, with aesthetic qualities emerging naturally from practical solutions rather than imposed design concepts. Second, these structures utilize locally available materials, creating buildings that harmonize with their natural surroundings and minimize transportation costs. Third, vernacular architecture employs time-tested construction techniques that have proven their effectiveness through generations of use. Fourth, these buildings reflect cultural values and social structures, with spatial arrangements that support traditional ways of life and community interaction.
Consider the traditional courtyard houses found throughout the Mediterranean region, which exemplify these vernacular principles in action. These structures use local stone or clay materials, creating thick walls that provide thermal mass for temperature regulation. The central courtyard serves multiple functions: it provides natural ventilation, creates a private outdoor space for family activities, and allows light to penetrate interior rooms. The flat or low-pitched roofs reflect the region's dry climate, while small windows minimize heat gain during hot summers. Room arrangements typically separate public and private spaces according to cultural norms, with guest areas near the entrance and family quarters in more secluded locations.
Vernacular architecture also demonstrates remarkable adaptability and regional variation, even within similar climatic zones. The differences between Greek island houses and Spanish farmhouses, both Mediterranean vernacular types, illustrate how local conditions and cultural preferences shape building forms. Greek island architecture features brilliant white walls that reflect intense sunlight, cubic forms that resist strong winds, and blue accents that may serve both aesthetic and practical purposes. Spanish farmhouses might incorporate courtyards with arcaded galleries, tile roofs that shed occasional heavy rains, and thick walls with small openings that maintain cool interiors during hot summers.
The evolutionary nature of vernacular architecture sets it apart from designed buildings that remain static after construction. Vernacular structures grow and change over time as families expand, economic conditions shift, or new needs arise. A traditional farmhouse might begin as a simple rectangular structure and gradually acquire additional rooms, outbuildings, and specialized spaces as the household prospers. This organic growth process creates complex, layered buildings that tell the story of their inhabitants' lives. The ability to adapt and expand represents one of vernacular architecture's greatest strengths, allowing buildings to remain useful and relevant across generations.
Modern misconceptions often characterize vernacular architecture as primitive or unsophisticated, but this perspective fails to recognize the advanced problem-solving embedded in traditional building practices. Vernacular builders developed sophisticated understanding of structural engineering, climate control, and material science through empirical observation and experimentation. The complex timber joints used in Japanese architecture, the precise stone-cutting techniques of Andean builders, and the advanced ventilation systems of Middle Eastern houses all demonstrate high levels of technical knowledge. These techniques often achieve superior performance compared to contemporary methods while using fewer resources and creating less environmental impact.
The social dimension of vernacular architecture extends beyond individual buildings to encompass entire settlement patterns and community planning principles. Traditional villages and neighborhoods demonstrate sophisticated understanding of site planning, infrastructure, and social organization. Streets follow natural topography to minimize erosion and maximize drainage. Building placement considers prevailing winds, solar orientation, and views while maintaining appropriate privacy and social relationships. Public spaces emerge naturally at intersections and gathering points, creating opportunities for community interaction. These planning principles create settlements that feel organic and comfortable while efficiently serving their inhabitants' needs.
Understanding vernacular architecture requires recognizing its holistic approach to building, which integrates technical, environmental, social, and cultural considerations into unified solutions. Unlike contemporary practice that often separates these concerns into different specialties, vernacular builders considered all aspects simultaneously. A traditional house design might simultaneously address structural requirements, climate control, material availability, construction skills, family organization, cultural symbolism, and economic constraints. This integrated approach produces buildings that perform well across multiple criteria while maintaining coherent architectural character.
The documentation and study of vernacular architecture presents unique challenges because these building traditions were rarely recorded in written form. Knowledge transmission occurred through apprenticeship, observation, and hands-on experience rather than formal education or technical manuals. Many vernacular techniques remain undocumented, existing only in the memory of aging craftspeople and the physical evidence of existing buildings. This situation creates urgency around recording and preserving vernacular knowledge before it disappears entirely. Contemporary researchers use various methods to capture this information, including detailed building surveys, interviews with traditional builders, and experimental archaeology that recreates historical construction processes.
Why Study Vernacular Architecture
The study of vernacular architecture offers profound insights into sustainable design practices that contemporary architecture desperately needs. Traditional builders achieved remarkable energy efficiency and environmental harmony using only passive strategies and local materials. These buildings typically maintain comfortable interior conditions without mechanical heating or cooling systems, relying instead on careful orientation, thermal mass, natural ventilation, and strategic shading. Research conducted on traditional houses in various climates consistently demonstrates superior thermal performance compared to modern buildings of similar size and function[1]. Understanding these passive strategies becomes increasingly important as energy costs rise and climate change demands reduced carbon emissions from the building sector.
Vernacular architecture provides valuable lessons in material efficiency and resource conservation that address contemporary concerns about construction waste and environmental impact. Traditional builders used every available material to its fullest potential, developing techniques that minimized waste and maximized structural performance. Stone buildings incorporated rubble fill between carefully fitted outer faces, timber structures used wood of different grades for appropriate applications, and earth construction recycled materials from demolished buildings. These practices created durable structures while generating minimal waste. Modern construction, by contrast, often discards significant quantities of materials and relies on energy-intensive manufacturing processes that create substantial environmental impacts.
The social and cultural dimensions of vernacular architecture offer insights into creating buildings that support community life and human well-being. Traditional settlements demonstrate sophisticated understanding of how built environments influence social interaction, privacy, and quality of life. Courtyard houses create private outdoor spaces while maintaining connections to neighbors. Village squares and market areas provide natural gathering places that encourage community interaction. Residential areas separate public and private zones while allowing for extended family relationships and mutual support. These spatial arrangements evolved over centuries to support specific cultural practices and social structures, creating environments where people could thrive.
Vernacular building techniques often demonstrate superior durability and longevity compared to contemporary construction methods. Many traditional structures have survived for centuries with minimal maintenance, while modern buildings frequently require major renovations or replacement after just decades of use. The longevity of vernacular architecture results from several factors: the use of compatible materials that expand and contract together, construction methods that allow for movement and settling, and design approaches that accommodate natural weathering and aging. Traditional builders understood that buildings should improve with age, developing patina and character while maintaining structural integrity.
The economic lessons embedded in vernacular architecture remain highly relevant for contemporary practice, particularly in developing regions where construction budgets are limited. Traditional building methods typically used local labor and materials, keeping costs low while providing employment for community members. Construction techniques were designed to be accessible to non-specialists, allowing families to build and maintain their own homes with minimal outside assistance. The incremental construction approach allowed builders to spread costs over time, adding rooms and improvements as resources became available. These economic strategies created affordable housing while building local capacity and skills.
Studying vernacular architecture reveals sophisticated approaches to site-specific design that respond precisely to local conditions. Traditional builders developed intimate knowledge of their local climate, understanding seasonal wind patterns, rainfall distribution, temperature variations, and solar angles. This knowledge informed every aspect of building design, from overall orientation and massing to detailed window placement and roof configuration. The result was architecture perfectly adapted to its specific location, achieving optimal performance without the complex mechanical systems required by generic modern buildings. This site-specific approach offers valuable lessons for contemporary sustainable design.
The aesthetic qualities of vernacular architecture demonstrate how beauty can emerge from functional solutions rather than applied decoration. Traditional buildings achieve visual appeal through harmonious proportions, skillful use of materials, and careful attention to craft details. The weathering and aging of natural materials creates rich textures and colors that synthetic materials cannot replicate. The irregular geometries that result from hand construction and site adaptation create visual interest and human scale that mass-produced buildings often lack. These aesthetic qualities suggest approaches to contemporary design that prioritize authenticity and craftsmanship over superficial styling.
Vernacular architecture provides crucial insights into climate adaptation strategies that become increasingly important as global climate patterns shift. Traditional builders in various regions developed sophisticated responses to extreme weather conditions, including hurricanes, earthquakes, floods, and droughts. Caribbean houses elevated on posts survive storm surges while allowing flood waters to pass underneath. Japanese timber construction uses flexible joints that absorb seismic forces without structural failure. Desert architecture creates cool microclimates through strategic use of thermal mass and evaporation. These time-tested strategies offer proven approaches to climate resilience that can inform contemporary adaptation efforts.
The study of vernacular architecture also reveals important lessons about cultural preservation and identity in an increasingly globalized world. Traditional building forms serve as repositories of cultural knowledge, embodying values, beliefs, and practices that might otherwise be lost. The spatial arrangements of traditional houses reflect family structures, gender roles, and social hierarchies that provide insight into historical ways of life. Decorative elements and symbolic features connect buildings to broader cultural narratives and spiritual beliefs. Understanding these cultural dimensions helps preserve important aspects of human heritage while informing contemporary design that respects local traditions and values.
Scope and Approach of This Book
This book takes a comprehensive global approach to vernacular architecture, examining building traditions from all inhabited continents and major climatic zones. Rather than focusing on a single region or culture, the text explores the diversity of human responses to the universal need for shelter while identifying common principles that transcend geographic boundaries. The geographic scope includes detailed case studies from the Americas, Europe, Africa, Asia, the Middle East, and Oceania, with particular attention to how different cultures have solved similar environmental challenges. This broad perspective reveals both the remarkable diversity of vernacular solutions and the underlying patterns that connect all traditional building practices.
The analytical framework employed throughout this book integrates multiple perspectives to provide comprehensive understanding of vernacular architecture. Technical analysis examines construction methods, structural systems, and material properties to understand how traditional buildings achieve their performance characteristics. Environmental analysis explores the relationship between climate, site conditions, and building design to reveal passive strategies for comfort and energy efficiency. Cultural analysis investigates the social, religious, and symbolic dimensions of traditional architecture to understand how buildings reflect and support community values. Economic analysis considers the resource constraints and construction processes that shaped vernacular building practices.
The book's methodology combines historical research, field documentation, and contemporary analysis to present accurate and relevant information about vernacular building traditions. Historical sources provide context about the development and evolution of traditional building practices, while field documentation captures the physical reality of existing vernacular structures. Contemporary analysis applies modern understanding of building science, structural engineering, and environmental systems to explain why traditional techniques work effectively. This multi-faceted approach ensures that the information presented is both historically accurate and practically useful for contemporary applications.
Special attention is given to the relationship between vernacular architecture and environmental sustainability, a connection that has become increasingly important as the building industry seeks to reduce its environmental impact. Each regional chapter includes detailed analysis of passive climate control strategies, material selection criteria, and resource conservation techniques employed by traditional builders. The book examines how vernacular approaches to energy efficiency, water management, and waste reduction can inform contemporary sustainable design practices. Case studies demonstrate specific applications of traditional techniques in modern contexts, showing how ancient wisdom can address current environmental challenges.
The book also addresses the social and cultural dimensions of vernacular architecture, recognizing that buildings serve purposes beyond mere shelter. Analysis of spatial organization reveals how traditional architecture supports family structures, community relationships, and cultural practices. Examination of decorative elements and symbolic features shows how buildings communicate identity, status, and beliefs. Discussion of construction processes explores how traditional building practices created social bonds and transmitted cultural knowledge. This holistic approach recognizes that vernacular architecture cannot be understood purely as a technical phenomenon but must be seen within its broader cultural context.
Contemporary relevance receives significant emphasis throughout the book, with each chapter connecting historical practices to current design challenges and opportunities. The text explores how traditional techniques can be adapted for modern use, addressing issues such as building codes, contemporary lifestyles, and available materials. Case studies of successful contemporary projects demonstrate practical applications of vernacular principles in current practice. Discussion of preservation and documentation efforts highlights ongoing work to record and maintain traditional building knowledge. This forward-looking perspective ensures that the book serves not just as historical documentation but as a practical resource for contemporary design.
The book's structure progresses from general principles to specific regional examples, then returns to broader applications and contemporary relevance. Early chapters establish fundamental concepts about vernacular architecture, including its defining characteristics, environmental relationships, and construction principles. Middle chapters provide detailed regional surveys that explore specific building traditions and their unique solutions to local challenges. Later chapters synthesize this information to extract general principles and explore contemporary applications. This organization allows readers to understand both the diversity of vernacular traditions and the common threads that connect them.
Visual documentation plays a crucial role in the book's approach, with extensive use of photographs, drawings, and diagrams to illustrate key concepts and techniques. Technical drawings show construction details and structural systems that might be difficult to understand from text alone. Photographs capture the visual qualities and environmental contexts of vernacular buildings. Diagrams explain complex relationships between climate, site, and building design. This visual approach recognizes that architecture is fundamentally a spatial and visual art that cannot be fully understood through words alone. The combination of visual and textual information provides comprehensive understanding of vernacular building traditions.
The book also addresses the challenges and limitations of studying vernacular architecture, acknowledging that much traditional knowledge has been lost and that documentation is often incomplete. Discussion of research methodologies explains how scholars work to reconstruct traditional building practices from limited evidence. Analysis of preservation challenges explores the difficulties of maintaining traditional buildings in contemporary contexts. Examination of cultural sensitivity issues addresses the importance of respectful engagement with traditional communities and their building practices. This honest assessment of limitations ensures that readers understand both the value and the constraints of vernacular architecture studies.
How to Use This Guide
This book is designed to serve multiple audiences with different interests and levels of expertise in architecture and building construction. Architecture students will find comprehensive coverage of traditional building techniques and design principles that complement formal architectural education. Practicing architects and designers can use the book as a reference for sustainable design strategies and culturally sensitive approaches to contemporary practice. Building professionals will discover time-tested construction methods and material applications that offer alternatives to conventional practice. Cultural enthusiasts and travelers will gain deeper appreciation for the built environments they encounter around the world. The book's organization and presentation accommodate these diverse needs while maintaining scholarly rigor and practical relevance.
The book can be read in several different ways depending on your specific interests and goals. A sequential reading from beginning to end provides comprehensive understanding of vernacular architecture as a global phenomenon, with each chapter building on previous concepts and information. Alternatively, readers with specific regional interests can focus on relevant geographic chapters while referring to foundational chapters for context and background. Those interested in particular aspects of vernacular architecture, such as climate response or construction techniques, can use the detailed index and cross-references to locate relevant information throughout the book. The modular organization allows for flexible use while maintaining coherent overall structure.
Each chapter includes several features designed to enhance understanding and facilitate practical application of the information presented. Key concepts are highlighted and defined when first introduced, with a comprehensive glossary providing quick reference for technical terms and specialized vocabulary. Detailed captions accompany all illustrations, providing additional information that supplements the main text. Cross-references connect related topics across different chapters, helping readers understand the interconnections between various aspects of vernacular architecture. Summary boxes at the end of each chapter distill the most important points and practical applications for easy reference and review.
The book includes extensive visual materials that serve different purposes and require different approaches to interpretation. Technical drawings and construction details should be studied carefully to understand specific building techniques and structural systems. These illustrations often contain information that is not repeated in the text, making careful examination essential for complete understanding. Photographs capture the visual qualities and environmental contexts of vernacular buildings, showing how theoretical principles translate into built reality. Maps and diagrams illustrate geographic distributions and environmental relationships that help explain regional variations in building traditions.
Practical application of the book's content requires careful consideration of contemporary constraints and opportunities. While traditional techniques offer valuable insights, direct replication is often neither possible nor appropriate in modern contexts. Building codes, available materials, construction skills, and lifestyle requirements have all changed significantly since most vernacular traditions were established. The book provides guidance on adapting traditional principles for contemporary use, but readers should consult with qualified professionals when applying this information to actual construction projects. The goal is to learn from traditional wisdom while creating buildings appropriate for current needs and conditions.
The book's reference materials and further reading suggestions provide pathways for deeper exploration of topics that particularly interest you. The bibliography includes both historical sources and contemporary research, allowing readers to trace the development of ideas and find additional information on specific topics. Suggested readings are organized by chapter and topic, making it easy to find relevant materials for continued study. Online resources and databases provide access to additional visual materials and current research that supplements the book's content. These resources support both casual interest and serious scholarly investigation.
For educators using this book in academic settings, each chapter includes discussion questions and project suggestions that can be adapted for different course levels and objectives. Introductory courses might focus on general principles and regional surveys, while advanced courses could explore specific technical topics or contemporary applications in greater depth. The book's comprehensive coverage allows instructors to select appropriate content for their specific educational goals while providing students with a complete reference for future use. Project suggestions range from simple observation exercises to complex research and design assignments that apply vernacular principles to contemporary challenges.
The book also serves as a field guide for those who wish to observe and analyze vernacular architecture in person. Checklists and observation frameworks help readers identify key features and understand their significance when encountering traditional buildings during travel or research. Photography guidelines suggest approaches for documenting vernacular architecture that capture both technical details and environmental contexts. Measurement and sketching techniques provide tools for recording building information that might not be available in published sources. These field methods support both personal interest and scholarly research while promoting respectful engagement with traditional communities and their built heritage.
Finally, the book encourages active engagement with vernacular architecture as a living tradition rather than a historical curiosity. Many traditional building techniques remain viable and relevant for contemporary use, particularly in regions where they originated. The book provides information about organizations and individuals working to preserve and continue traditional building practices, offering opportunities for hands-on learning and cultural exchange. Workshops, apprenticeships, and volunteer opportunities allow interested readers to gain practical experience with traditional construction methods while supporting preservation efforts. This active engagement helps ensure that vernacular building knowledge continues to evolve and remain relevant for future generations.
Notes
Introduction
- 1. Hassan Fathy, Architecture for the Poor, University of Chicago Press, 1973
This is the end of the free sample. The full book has 14 chapters.
Want this book written for you?
Tell us your goals and background, and get your own version of this book, tailored by AI to you.


Benefits of AI-tailored books
- Read one book, not ten:
- all the Vernacular Architecture knowledge you need, gathered into a single book.
- Save days of learning:
- tell us your goals, choose your topics, and the whole book is built around them.
- Learn effortlessly:
- Vernacular Architecture book written for your specific background and expertise.
- Understand at a glance:
- includes charts, tables, timelines, checklists, decision trees, and more.
- Stay current:
- written the day you order it, not years ago.
- Trust what you read:
- every book is checked for accuracy, with real research when your subject needs it.
Create your unique book in 3 steps
- 1. Select your focus
Select the focus of your Vernacular Architecture book and share your background
- 2. Personalize your book
Specify your goals and choose sub-topics to include
- 3. Get your tailored book
Your book is ready in 10 minutes. Read it online, download as EPUB or PDF, or send to Kindle.


Frequently asked questions
- What is TailoredRead?
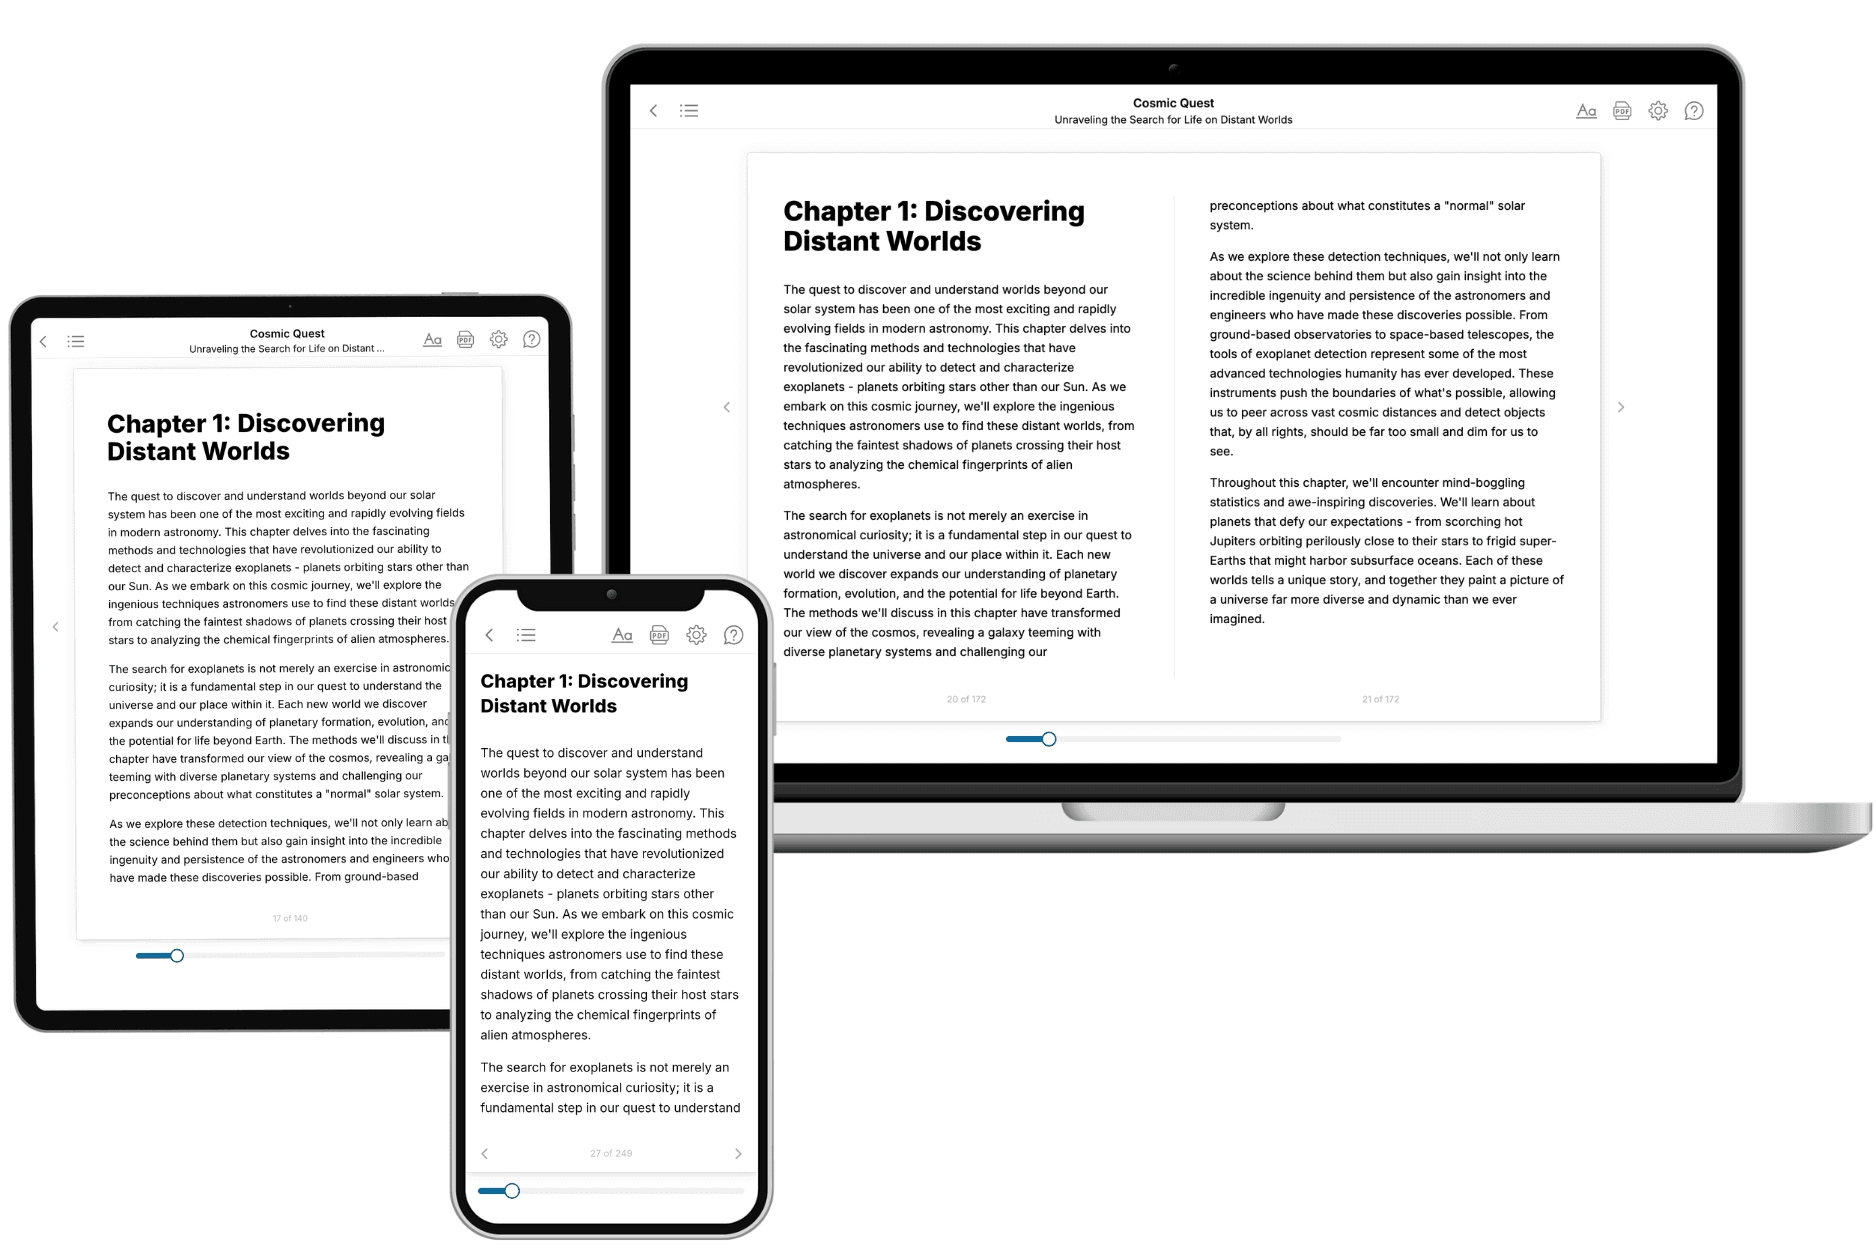
TailoredRead creates complete, full-length nonfiction ebooks, written specifically for you. Tell us what you want to learn and why, and TailoredRead writes you a complete ebook on it, with charts, tables, and diagrams throughout. Read it online, on Kindle, or on any e-reader, or download it as a PDF or EPUB. Every book is written fresh the day you order it.
- How is the book tailored to me?
Before anything is written, you answer a few short questions about your goals, your background, and the topics you care about. Your book is then planned around your answers: written at your level, focused on your goals, and covering the topics you chose, instead of the one-size-fits-all book a store sells everyone.
- Will it read like generic AI content?
No. Your book isn't a chat transcript: it's planned chapter by chapter before a single word is written, told in a clear book voice, and explains ideas visually with charts, tables, and diagrams. After writing, every book goes through an editorial pass that polishes chapters so the book reads consistent from start to finish. Judge for yourself: browse thousands of sample books on our Explore Books page.
- How accurate is the content?
Our AI first checks whether your subject needs live research. Niche and fast-moving subjects are researched before writing, and the book plan and chapters are grounded in what it finds. After writing, every book goes through a quality pass that checks its facts and consistency, and researched books list their sources in a Notes section at the back.
- How long is the book?
You choose the length: Comprehensive (250-300 pages), Detailed (150-200 pages), Essential (70-100 pages), or Short (30-50 pages).
- Does the book include visuals?
Yes. Every book includes charts, tables, and diagrams: timelines, checklists, step-by-step guides, decision trees, comparison tables, matrices, and bar charts. A typical book includes dozens of these visual elements.
- Can I read it on Kindle? What formats can I download?
Yes. Every book can be read in our online reader or downloaded as a PDF or EPUB. The EPUB can be opened with Kindle, Apple Books, Kobo, and any e-reader. The Commercial and Author licenses also include an editable Word (DOCX) and Markdown download.
- How much does it cost?
About the price of a regular ebook. The exact price depends on your book's length and complexity, from $2 for the shortest books to $35 for the most comprehensive, and it's shown when you review your book, before you commit to anything. Each book is a one-time purchase, yours to keep, no subscription. Licenses that let you share, teach, or publish your book range from $35.99 to $49.99.
- Can I preview the book before purchasing?
Before you pay, you'll see what your book will cover: the title, a detailed description, the estimated length, and the complete chapter-by-chapter table of contents, so you know what you're getting before you decide. The full text itself is written after you purchase.
- How long does it take to create a book?
About 10 minutes. You can start reading the opening chapters while the rest is still being written.