Mixed-Use Development Essentials
Designing Vibrant Communities Where Living, Working, and Playing Converge
What if the buildings in your neighborhood could serve multiple purposes, creating a place where you could live, work, shop, and socialize without leaving your community?
207 pages11 chaptersJul 4, 2026Urban and Land Planning
About this book
Mixed-use development represents a fundamental shift in how we design cities and neighborhoods—moving away from single-purpose zones toward integrated, walkable communities. This book provides a comprehensive guide to understanding and designing mixed-use developments that work. You'll explore the core principles that make these projects successful, from balancing diverse uses and managing complex logistics to activating public spaces and ensuring financial viability. Whether you're designing a new urban district, revitalizing an underutilized neighborhood, or adapting historic buildings for contemporary needs, this book equips you with practical frameworks, real-world examples, and actionable strategies. Learn how to navigate zoning challenges, create vibrant street-level experiences, phase development strategically, and engage communities throughout the design process. Discover how mixed-use development can address urban challenges while creating places where people genuinely want to live and work.
Table of contents
- IntroductionWhy Mixed-Use Development Matters Today, The Evolution of Mixed-Use Development, How to Use This BookRead below
- Chapter 1: Fundamentals of Mixed-Use DevelopmentDefining Mixed-Use Development, Types and Scales of Mixed-Use Projects, Core Benefits and Inherent Challenges
- Chapter 2: Site Selection and Context AnalysisEvaluating Sites for Mixed-Use Potential, Understanding Market Demand and Demographics, Reading the Existing Urban Context
- Chapter 3: Zoning, Regulations, and EntitlementsNavigating Zoning Constraints and Opportunities, Building Codes and Compliance Strategies, The Entitlement and Approval Process
- Chapter 4: Designing the Built FormMassing, Composition, and Visual Hierarchy, Vertical Integration of Uses, Creating Architectural Character and Identity
- Chapter 5: Ground-Floor Activation and Public RealmDesigning Engaging Ground-Floor Spaces, Creating Vibrant Public Spaces and Plazas, Fostering Street Life and Community Gathering
- Chapter 6: Parking, Circulation, and MobilityInnovative Parking Solutions and Strategies, Managing Vehicle Circulation and Access, Prioritizing Pedestrian and Transit Access
- Chapter 7: Financial Viability and Development EconomicsFinancial Modeling and Pro Forma Analysis, How Different Uses Support Each Other Economically, Phasing Strategies for Long-Term Success
- Chapter 8: Adaptive Reuse and Infill DevelopmentIdentifying Adaptive Reuse Opportunities, Balancing Historic Preservation with Modern Needs, Infill Development in Established Neighborhoods
- Chapter 9: Sustainability and ResilienceIntegrating Sustainable Design Principles, Green Infrastructure and Environmental Performance, Building Resilient and Adaptable Systems
- Chapter 10: Community Engagement and Stakeholder ManagementEffective Community Engagement Strategies, Aligning Diverse Stakeholder Interests, Ensuring Social Equity and Inclusive Development
- Chapter 11: Case Studies and Real-World ApplicationsUrban District: Large-Scale Mixed-Use Development, Neighborhood Infill: Smaller-Scale Integration, Adaptive Reuse: Transforming Historic Buildings
- ConclusionKey Takeaways for Successful Mixed-Use Development, The Future of Mixed-Use Development
Introduction
Think about the last time you walked through a neighborhood that felt genuinely alive. Maybe it was a street where coffee shops spilled onto sidewalks, apartments sat above boutique storefronts, and a small park anchored the corner where people gathered after work. That feeling of energy, of a place that serves many purposes at once, is not accidental. It is the result of deliberate design decisions that bring different uses together in ways that reinforce each other. That is the essence of mixed-use development, and it is one of the most powerful tools available to designers, planners, and developers working in cities today.
For much of the twentieth century, cities in the United States and many other countries were built around a different idea: separation. Homes went in one zone, offices in another, retail in a third, and industrial uses somewhere else entirely. This approach, rooted in early zoning laws and the rise of the automobile, produced landscapes that were efficient in a narrow sense but often lifeless in practice. Suburban office parks emptied out at 5 p.m. Residential subdivisions had no place to buy groceries within walking distance. Strip malls generated traffic but little community. The costs of this model, in terms of commute times, environmental impact, social isolation, and urban vitality, have become increasingly clear over the past few decades.
Mixed-use development offers a different path. By combining residential, commercial, office, civic, and recreational uses within a single building, block, or district, it creates the conditions for walkable, vibrant communities where people can meet more of their daily needs without getting in a car. Done well, it generates economic activity across different times of day, supports transit ridership, reduces infrastructure costs, and builds the kind of social fabric that makes neighborhoods feel like places worth caring about. Done poorly, it can produce conflict between incompatible uses, financial instability, and spaces that feel neither here nor there. The difference between those two outcomes is knowledge, skill, and careful attention to how uses interact at every scale.
This book is written for professionals who are already working in architecture, urban design, real estate development, or building design and who want to go deeper on mixed-use development specifically. It assumes you understand the basics of how buildings and cities work. What it offers is a focused, practical guide to the principles, frameworks, and strategies that make mixed-use projects succeed. Each chapter addresses a distinct dimension of the challenge, from site selection and zoning to financial modeling, public realm design, and community engagement. Together, they form a comprehensive toolkit for approaching mixed-use development with confidence and clarity.
Why Mixed-Use Development Matters Today
The case for mixed-use development has never been stronger, and the reasons go well beyond aesthetics or urban nostalgia. Cities across the country are grappling with a set of interconnected challenges that single-use zoning is poorly equipped to address. Housing shortages, traffic congestion, carbon emissions, economic inequality, and the decline of retail are all problems that mixed-use development, when designed thoughtfully, can help solve. Understanding why this approach matters is the first step toward doing it well.
Housing is perhaps the most urgent pressure point. In cities like San Francisco, Boston, Seattle, and Denver, demand for housing has dramatically outpaced supply, driving up rents and pushing lower-income residents further from job centers.[1] Mixed-use development, particularly when it includes residential above ground-floor commercial, allows cities to add housing in locations that are already well-served by transit and amenities. This is not just efficient land use. It is a meaningful response to a genuine crisis affecting millions of people.
Climate change adds another layer of urgency. Buildings and transportation together account for roughly 60 percent of greenhouse gas emissions in the United States.[2] Mixed-use development directly addresses both categories. When people can walk or bike to work, shops, and services, vehicle miles traveled drop significantly. When buildings share walls and infrastructure, energy use per unit decreases. When density supports transit, the economics of frequent bus and rail service improve. These are not marginal gains. They represent a structural shift in how cities consume resources.
The retail landscape has also shifted dramatically, creating both challenges and opportunities for mixed-use developers. The rise of e-commerce has hollowed out many traditional retail formats, leaving vacant storefronts and struggling shopping centers across the country. At the same time, experiential retail, food and beverage, fitness, healthcare, and personal services have proven more resilient because they offer something online shopping cannot replicate. Mixed-use ground floors that prioritize these uses, rather than trying to compete with Amazon on commodity goods, are finding stronger tenants and more consistent foot traffic.
There is also a generational dimension to this shift. Millennials and Generation Z, who now represent the largest share of the workforce and a growing share of household formation, have shown a strong preference for walkable, amenity-rich urban environments.[3] They are more likely to rent rather than own, more likely to use transit, and more likely to value proximity to restaurants, parks, and cultural amenities over square footage and garage space. Mixed-use development is, in many ways, a direct response to what this generation is looking for in a place to live and work.
For developers and investors, mixed-use projects offer a form of diversification that single-use projects cannot match. When one use type faces headwinds, whether that is office vacancy during a remote work surge or retail softness during an economic downturn, other uses within the same project can provide stability. Residential income, in particular, has proven remarkably resilient across economic cycles. The ability to blend income streams is not just a financial strategy. It is a form of risk management that makes mixed-use projects more durable over time.
Finally, there is the question of community. Research consistently shows that walkable, mixed-use neighborhoods support stronger social connections, higher levels of civic participation, and better mental health outcomes than car-dependent, single-use environments.[4] When people encounter each other on sidewalks, in shared courtyards, and at neighborhood businesses, they build the informal relationships that make communities resilient. Mixed-use development is not just a design strategy. It is an investment in the social infrastructure of cities.
The goal of mixed-use development is not simply to put different uses in the same building. It is to create the conditions under which those uses reinforce each other, generate activity across different times of day, and contribute to a neighborhood that feels genuinely alive.
The Evolution of Mixed-Use Development
Mixed-use development is not a new idea. For most of human history, it was simply how cities worked. The traditional main street, with its shops on the ground floor and apartments or offices above, was the default building type in towns and cities across the world for centuries. Markets, workshops, residences, and civic buildings coexisted within walking distance of each other because they had to. Transportation was slow and expensive, so proximity was essential. The separation of uses is, in historical terms, a relatively recent experiment, and one that many cities are now working to undo.
The shift toward single-use zoning in the United States accelerated in the early twentieth century, driven by a combination of public health concerns, industrial growth, and the rise of the automobile. Early zoning laws, like New York City's landmark 1916 Zoning Resolution, were initially designed to separate noxious industrial uses from residential neighborhoods, a reasonable goal at the time. But over the following decades, zoning codes became increasingly prescriptive, separating not just factories from homes but offices from retail, retail from residential, and even different types of retail from each other. By the mid-twentieth century, the separation of uses had become a planning orthodoxy.
The consequences became visible by the 1960s and 1970s. Jane Jacobs, in her landmark 1961 book The Death and Life of Great American Cities, offered one of the most influential critiques of this approach. She argued that vibrant urban neighborhoods depended on a mix of uses that generated foot traffic at different times of day, a diversity of building ages that supported a range of businesses, and sufficient density to support street life and local commerce.[5] Her observations, drawn from neighborhoods like Greenwich Village in New York, provided a theoretical foundation for what many people already knew intuitively: that mixed-use places felt better to live in than single-use ones.
The New Urbanism movement of the 1980s and 1990s took these ideas further, developing a set of design principles that explicitly called for mixed uses, walkable streets, transit access, and a range of housing types within neighborhoods. Projects like Seaside in Florida and Celebration in Orlando demonstrated that these principles could be applied in new development, not just in historic urban neighborhoods. While New Urbanism attracted criticism for sometimes producing nostalgic or formulaic results, it played an important role in legitimizing mixed-use development as a mainstream planning and design approach.
The 2000s and 2010s saw a significant expansion of mixed-use development, driven by urbanization trends, changing demographics, and a growing body of evidence linking walkable, mixed-use environments to economic value. Studies by researchers like Christopher Leinberger at the Brookings Institution documented a consistent premium in property values for walkable urban places compared to car-dependent suburban ones.[6] Developers responded. Transit-oriented developments, urban infill projects, and mixed-use town centers proliferated across the country, from large coastal cities to mid-sized Sunbelt metros.
The COVID-19 pandemic introduced a new set of pressures and opportunities. The sudden shift to remote work created significant office vacancy in many urban markets, while simultaneously increasing demand for walkable neighborhoods where people could meet daily needs close to home. Some mixed-use projects struggled when their retail and office components lost tenants. Others thrived because their residential components remained strong and their ground-floor uses adapted to serve a more locally focused population. The pandemic accelerated conversations about flexibility, adaptability, and the importance of designing buildings and districts that can evolve as conditions change.
Today, mixed-use development sits at the center of some of the most important conversations in urban planning and design. Cities are reforming zoning codes to allow and encourage mixed uses in more locations. States like California, Oregon, and Minnesota have passed legislation limiting exclusionary single-family zoning. Transit agencies are partnering with developers to build housing and retail on underutilized station land. Historic buildings are being converted to mixed-use projects that preserve character while adding new life. The field is evolving rapidly, and the professionals who understand its principles and complexities are in high demand.
Understanding this history matters for practitioners because it shapes the regulatory environment, the community expectations, and the design vocabulary that you will encounter on any mixed-use project. Zoning codes that were written to enforce separation do not always adapt easily to integration. Communities that grew up in single-use neighborhoods may have concerns about density and change. And the design language of mixed-use development draws on a long tradition of urban building types that rewards study and understanding. Knowing where this field came from helps you navigate where it is going.
How to Use This Book
This book is organized to follow the arc of a mixed-use development project, from foundational concepts through design, regulatory navigation, financial analysis, and community engagement, to real-world case studies. Each chapter builds on the ones before it, but the book is also designed so that you can move directly to the chapters most relevant to your current work. If you are in the middle of a zoning entitlement process, Chapter 3 will be immediately useful. If you are working on ground-floor design for a project already under construction, Chapter 5 is where to start. The structure is sequential, but the content is modular.
Here is a brief overview of what each chapter covers, so you can orient yourself quickly:
- Chapter 1: Fundamentals of Mixed-Use Development establishes the core definitions, typologies, and principles that underpin everything else in the book. If you are newer to mixed-use work or want a solid conceptual foundation, start here.
- Chapter 2: Site Selection and Context Analysis covers how to evaluate sites for mixed-use potential, read market demand, and understand the existing urban context that will shape your project.
- Chapter 3: Zoning, Regulations, and Entitlements addresses the regulatory landscape, including how to navigate zoning constraints, work with building codes, and manage the entitlement process.
- Chapter 4: Designing the Built Form explores massing, vertical integration of uses, and how to create architectural character that gives a mixed-use project a distinct identity.
- Chapter 5: Ground-Floor Activation and Public Realm focuses on the street-level experience, including how to design engaging ground floors, create vibrant public spaces, and foster street life.
- Chapter 6: Parking, Circulation, and Mobility tackles one of the most complex logistical challenges in mixed-use development, offering strategies for parking, vehicle access, and pedestrian and transit connectivity.
- Chapter 7: Financial Viability and Development Economics provides frameworks for financial modeling, understanding how different uses support each other economically, and phasing development for long-term success.
- Chapter 8: Adaptive Reuse and Infill Development covers the specific challenges and opportunities of working with existing buildings and established neighborhoods.
- Chapter 9: Sustainability and Resilience addresses how to integrate sustainable design principles, green infrastructure, and resilient systems into mixed-use projects.
- Chapter 10: Community Engagement and Stakeholder Management provides strategies for engaging communities, aligning diverse stakeholder interests, and ensuring social equity in mixed-use development.
- Chapter 11: Case Studies and Real-World Applications brings the principles to life through detailed examples of large-scale urban districts, neighborhood infill projects, and adaptive reuse transformations.
Throughout the book, you will find concrete examples drawn from real projects, frameworks you can apply directly to your own work, and practical guidance on common challenges. The goal is not to provide a theoretical overview of mixed-use development but to give you tools you can actually use. Where relevant, specific numbers, dimensions, ratios, and process steps are included because vague principles are less useful than actionable specifics.
A few notes on how to get the most out of this material. First, context matters enormously in mixed-use development. A strategy that works brilliantly in a dense urban neighborhood may be completely wrong for a suburban infill site. As you read, keep your specific project context in mind and adapt the frameworks accordingly. Second, mixed-use development is inherently interdisciplinary. The best projects bring together architects, urban designers, planners, engineers, financial analysts, and community stakeholders in genuine collaboration. This book is written primarily for design and development professionals, but it will be most useful when the ideas it contains are shared across disciplines.
Third, the field is changing quickly. Zoning reform, new mobility technologies, shifting retail patterns, and evolving sustainability standards are all reshaping what is possible and what is required in mixed-use development. This book reflects current best practices as of its writing, but staying current with emerging research, regulatory changes, and project precedents is an ongoing responsibility for any practitioner. The frameworks here are designed to be durable, but the specific applications will need to evolve as the field does.
Finally, it is worth saying something about the stakes of this work. Mixed-use development is not just a technical challenge. It is a social one. The projects you design and build will shape how people live, work, and move through their communities for decades. They will determine whether neighborhoods are walkable or car-dependent, affordable or exclusive, vibrant or inert. Getting the design right matters, but so does getting the process right: engaging communities honestly, managing stakeholder interests fairly, and making decisions that serve not just the project's financial bottom line but the broader public good. That is a high standard, and it is one worth holding yourself to throughout your career.
The most successful mixed-use developments are not just well-designed buildings. They are places that people claim as their own, that generate activity and connection across different times of day, and that contribute something meaningful to the neighborhoods they inhabit.
Mixed-use development is one of the most complex and rewarding challenges in the built environment. It demands technical skill, creative thinking, financial literacy, and genuine empathy for the people who will use the spaces you create. This book is designed to support all of those dimensions. Whether you are working on your first mixed-use project or your twentieth, the goal is the same: to help you build places that work, places that last, and places that matter.
Notes
Introduction
- 1. Joint Center for Housing Studies of Harvard University, The State of the Nation's Housing 2023, Harvard University, 2023
- 2. U.S. Environmental Protection Agency, Sources of Greenhouse Gas Emissions, EPA.gov, 2023
- 3. National Association of Realtors, Home Buyers and Sellers Generational Trends Report, NAR, 2022
- 4. Kevin M. Leyden, "Social Capital and the Built Environment," American Journal of Public Health, 2003
- 5. Jane Jacobs, The Death and Life of Great American Cities, Random House, 1961
- 6. Christopher B. Leinberger and Mariela Alfonzo, Walk This Way: The Economic Promise of Walkable Places in Metropolitan Washington, D.C. Brookings Institution, 2012
This is the end of the free sample. The full book has 11 chapters.
Want this book written for you?
Tell us your goals and background, and get your own version of this book, tailored by AI to you.


Benefits of AI-tailored books
- Read one book, not ten:
- all the Urban and Land Planning knowledge you need, gathered into a single book.
- Save days of learning:
- tell us your goals, choose your topics, and the whole book is built around them.
- Learn effortlessly:
- Urban and Land Planning book written for your specific background and expertise.
- Understand at a glance:
- includes charts, tables, timelines, checklists, decision trees, and more.
- Stay current:
- written the day you order it, not years ago.
- Trust what you read:
- every book is checked for accuracy, with real research when your subject needs it.
Create your unique book in 3 steps
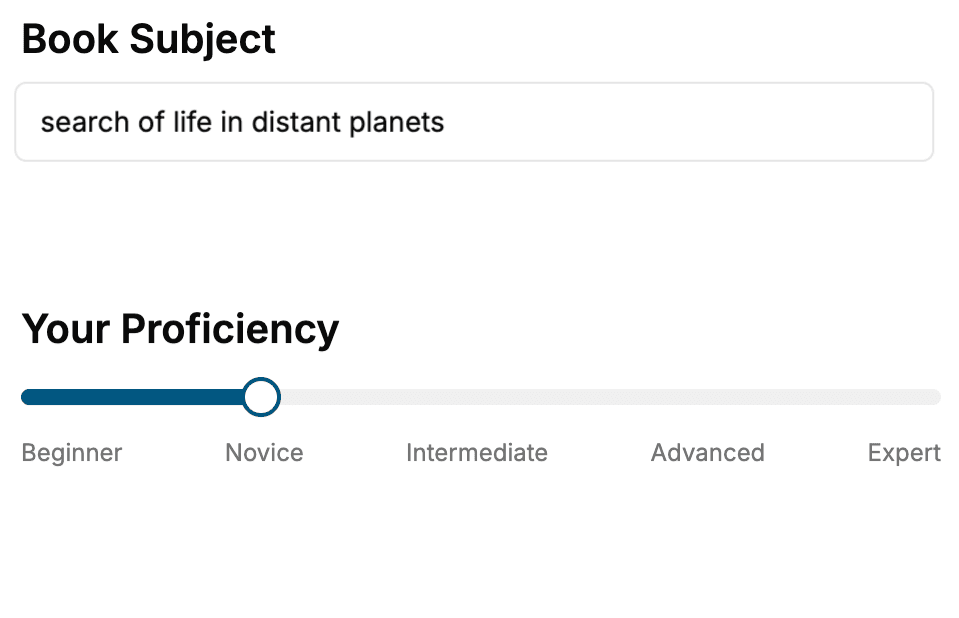
- 1. Select your focus
Select the focus of your Urban and Land Planning book and share your background
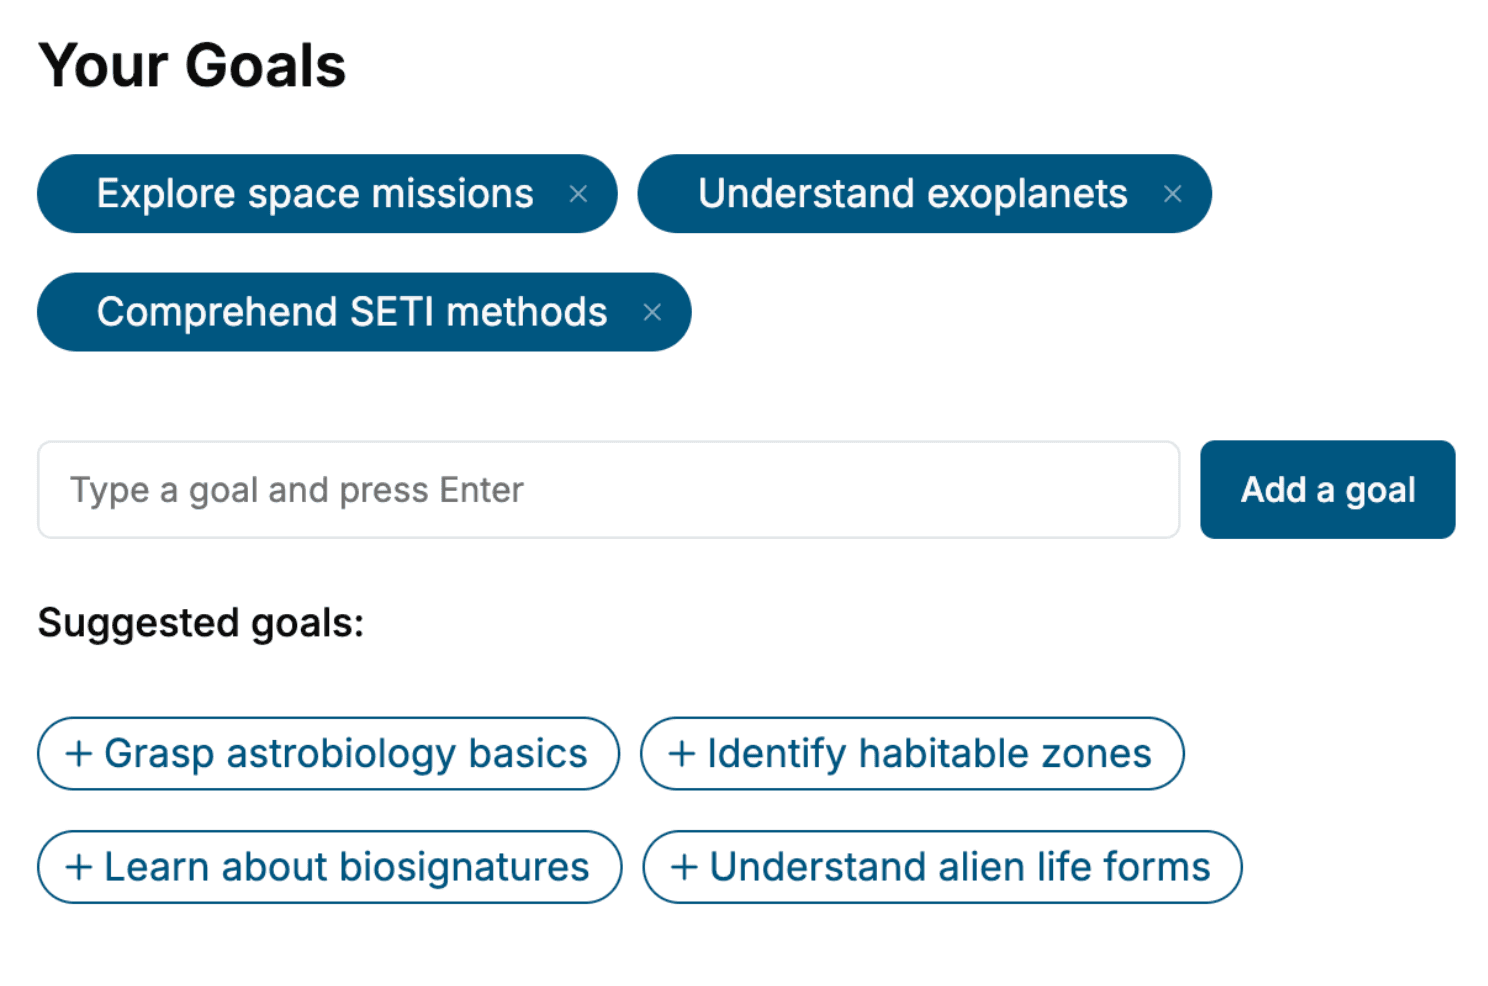
- 2. Personalize your book
Specify your goals and choose sub-topics to include
- 3. Get your tailored book
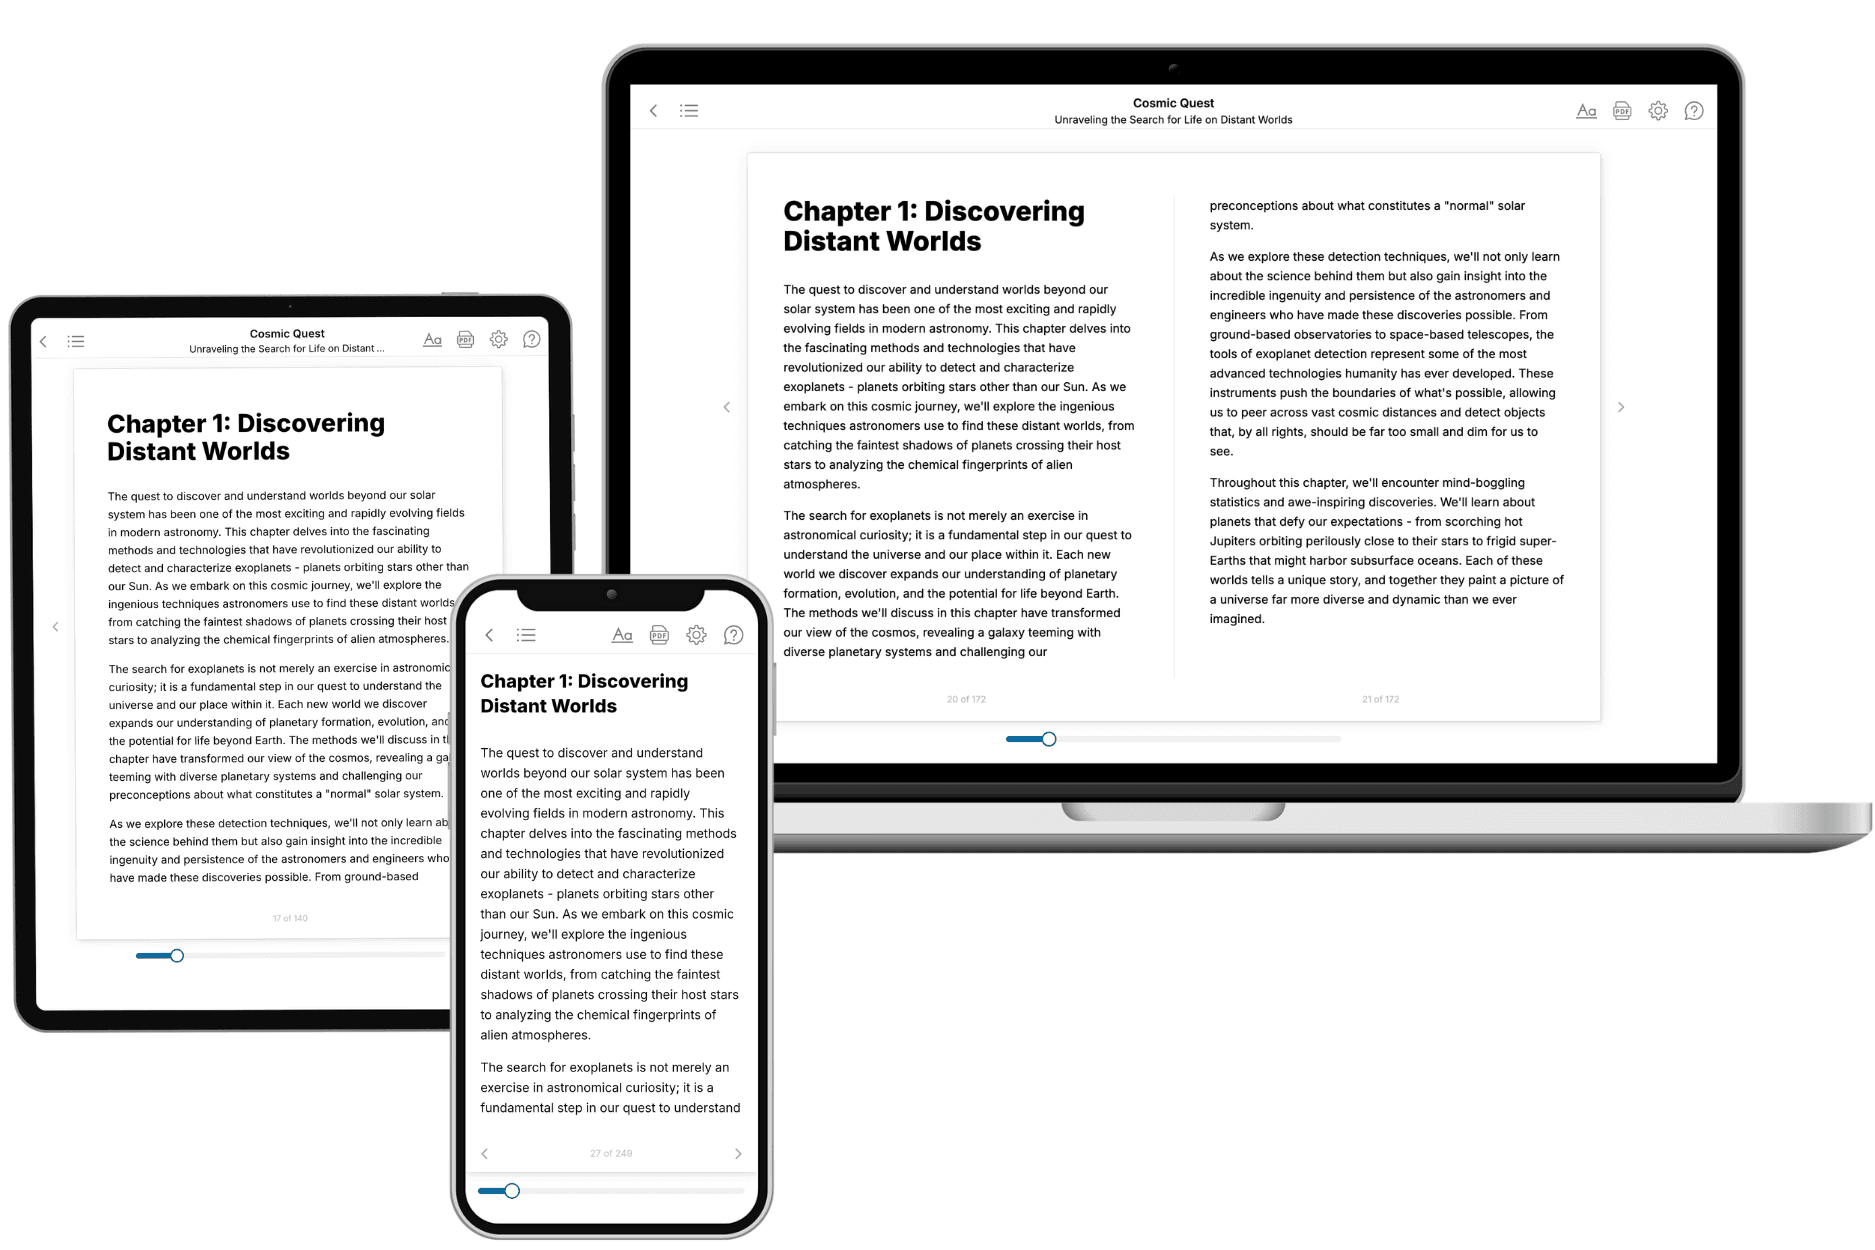
Your book is ready in 10 minutes. Read it online, download as EPUB or PDF, or send to Kindle.
Frequently asked questions
- What is TailoredRead?
TailoredRead creates complete, full-length nonfiction ebooks, written specifically for you. Tell us what you want to learn and why, and TailoredRead writes you a complete ebook on it, with charts, tables, and diagrams throughout. Read it online, on Kindle, or on any e-reader, or download it as a PDF or EPUB. Every book is written fresh the day you order it.
- How is the book tailored to me?
Before anything is written, you answer a few short questions about your goals, your background, and the topics you care about. Your book is then planned around your answers: written at your level, focused on your goals, and covering the topics you chose, instead of the one-size-fits-all book a store sells everyone.
- Will it read like generic AI content?
No. Your book isn't a chat transcript: it's planned chapter by chapter before a single word is written, told in a clear book voice, and explains ideas visually with charts, tables, and diagrams. After writing, every book goes through an editorial pass that polishes chapters so the book reads consistent from start to finish. Judge for yourself: browse thousands of sample books on our Explore Books page.
- How accurate is the content?
Our AI first checks whether your subject needs live research. Niche and fast-moving subjects are researched before writing, and the book plan and chapters are grounded in what it finds. After writing, every book goes through a quality pass that checks its facts and consistency, and researched books list their sources in a Notes section at the back.
- How long is the book?
You choose the length: Comprehensive (250-300 pages), Detailed (150-200 pages), Essential (70-100 pages), or Short (30-50 pages).
- Does the book include visuals?
Yes. Every book includes charts, tables, and diagrams: timelines, checklists, step-by-step guides, decision trees, comparison tables, matrices, and bar charts. A typical book includes dozens of these visual elements.
- Can I read it on Kindle? What formats can I download?
Yes. Every book can be read in our online reader or downloaded as a PDF or EPUB. The EPUB can be opened with Kindle, Apple Books, Kobo, and any e-reader. The Commercial and Author licenses also include an editable Word (DOCX) and Markdown download.
- How much does it cost?
About the price of a regular ebook. The exact price depends on your book's length and complexity, from $2 for the shortest books to $35 for the most comprehensive, and it's shown when you review your book, before you commit to anything. Each book is a one-time purchase, yours to keep, no subscription. Licenses that let you share, teach, or publish your book range from $35.99 to $49.99.
- Can I preview the book before purchasing?
Before you pay, you'll see what your book will cover: the title, a detailed description, the estimated length, and the complete chapter-by-chapter table of contents, so you know what you're getting before you decide. The full text itself is written after you purchase.
- How long does it take to create a book?
About 10 minutes. You can start reading the opening chapters while the rest is still being written.